
If your kitchen is not particularly spacious, you probably know how difficult it is to fit everything you need into it. It seems that every centimeter counts. In such a situation, a corner kitchen set can be a real lifesaver.
Its main advantage is the smart use of space that is usually wasted. The corner of the kitchen is often inconvenient and empty. A corner design turns this “dead” corner into a full-fledged work area or storage space. You get extra cabinets and counter space without taking up extra space in the center of the room.
This type of kitchen is not only functional, but also visually organizes the space. It creates a cozy and complete look, making a small kitchen more spacious and orderly. It is a practical solution that helps to bring order and comfort even to the most modest square footage.
Corner kitchen sets are a smart way to use every inch of space, especially if the kitchen is small. Instead of leaving the corner empty, cabinets, drawers, or even a work area are placed there. This not only frees up space but also makes the kitchen more convenient: everything is at hand, and it is easier to move around. Such a set looks stylish and fits almost any interior.
- Advantages and disadvantages
- Types of layouts
- L-shaped traditional
- L-shaped with a peninsula
- L-shaped, with an island
- U-shaped, with a bar counter
- F-shaped
- Design options
- Design project for a 6 sq. m. room.
- Design project for a 10 sq. m. room.
- Design project for a 12 sq. m. room.
- Recommendations for small spaces
- Design styles
- Classic
- Country
- High-tech
- Modern
Advantages and disadvantages
Corner sets, like other types of kitchen furniture, have their pros and cons. Which qualities will prevail depends on the specific situation, the preferences of the owners, and the work of the designers.
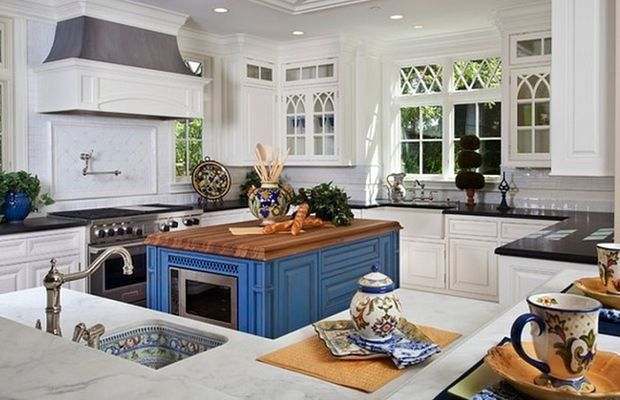
Among the visible advantages, the following can be highlighted:
- The corner creates the perfect place for a convenient work triangle. The designer's task is to arrange the stove, sink, and refrigerator in such a way that their use is as safe and easy as possible.
- The corner cabinet in the set is a spacious cupboard for household appliances. For modern apartments, a properly equipped corner cabinet is very relevant, especially in small apartments.
- Thanks to the rational use of free space, a corner kitchen makes it possible not only to place all household appliances, but also to get a decent workspace.
- When one corner is occupied by furniture, the other is usually free for a dining table. The design of the kitchen set helps to harmoniously combine the working and dining areas, making them autonomous.

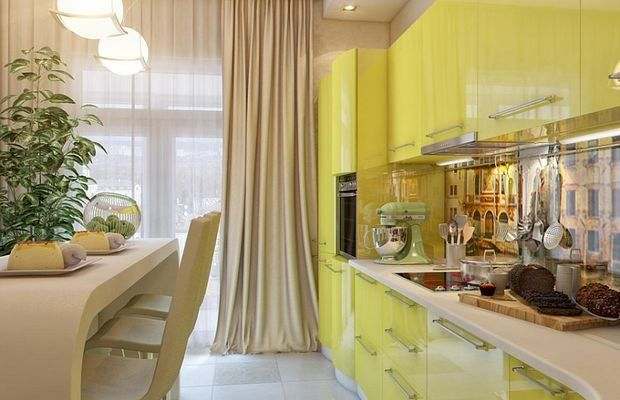
There are few disadvantages to corner kitchen furniture, but they must be taken into account when planning: 1. When designing a corner element, problems often arise due to uneven walls and corners. This usually increases the installation time and significantly increases the cost. 2. The use of a corner cabinet is difficult if the corner is straight. In such cases, designers advise rounding the corner or using a linear furniture layout. 3. In small kitchens, the corner sink is very compact, and there is not enough space in front of it. Some housewives find it extremely inconvenient to use such a sink.

Before choosing furniture, it is still better to look through various photos of corner kitchens in apartments and determine the best option for yourself.

Types of layouts
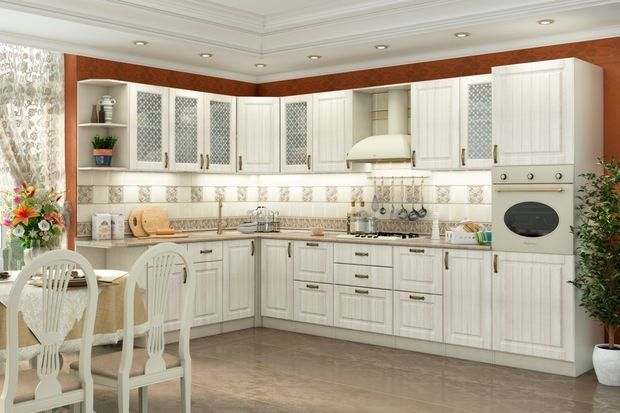
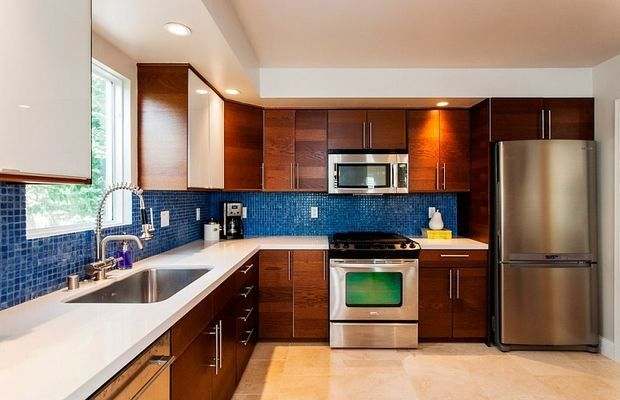
Corner kitchen sets are a fairly common type of furniture, and many people order an L-shaped kitchen without considering other options. But there are various types of layouts for different rooms. At the design stage, it is necessary to determine the areas for optimizing the workflow in the room.

L-shaped traditional
Furniture is arranged perpendicularly along two walls. This option is considered classic and is used most often. The variety of sizes allows you to install a corner kitchen set in both large and small rooms.

L-shaped with a peninsula
The furniture is arranged perpendicularly, as in a traditional kitchen, but the shorter part (peninsula) does not adjoin the wall, but is located across the room and is accessible from all sides. This type of furniture fits well into a large rectangular room, dividing the space into work and dining areas.
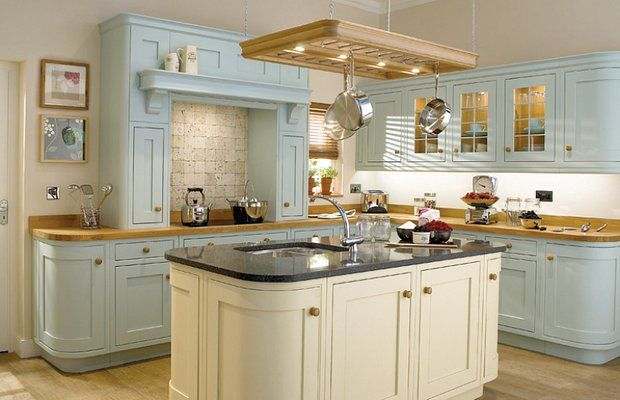
L-shaped, with an island
The furniture set includes an additional island, which is used as a work area or dining space. Sometimes it can be a table and chairs.

U-shaped, with a bar counter
One corner is arranged as in a traditional furniture layout, while the other features a bar counter, which is a fashionable and very convenient addition to modern kitchens. In small kitchens, bar counters should be used with caution so as not to create inconvenience in the dining area.

F-shaped
The furniture is arranged perpendicular to the walls, forming a corner. The second corner is created with a peninsula. The peninsula can be designed as a functional cabinet or bar counter. This type of furniture is ideal for an elongated kitchen, helping to make the most of all the available space. It divides the room into two zones.
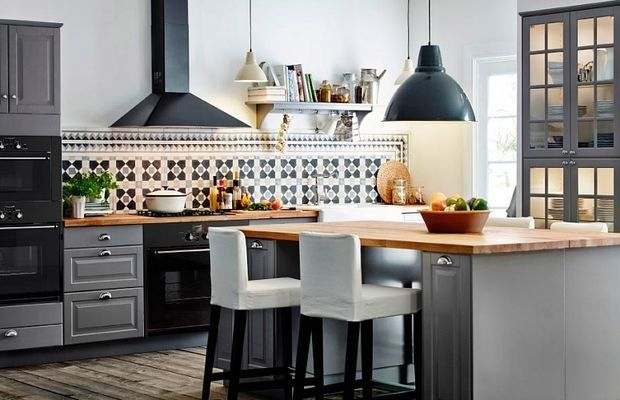
Design options
The design of modern kitchens is characterized by diversity and the ability to satisfy any preferences and tastes. Space plays the most important role in design, so choosing furniture or designing a corner kitchen must be done in accordance with the size and shape of the future kitchen space.
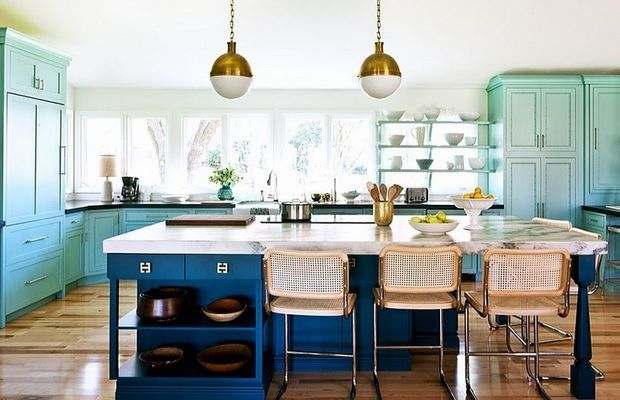

Design project for a 6 sq. m. room.
Designers face many difficult tasks when planning a small kitchen. Everything you need must be installed in a few square meters. In such conditions, preference is often given to a large number of small cabinets, and the stove, sink, and refrigerator are installed in a line, creating a small corner. The following will help you make the most of the space:
- Hooks and small shelves on the walls;
- Converting the window sill into a work surface;
- Compact stove and extractor hood;
- Choice of narrow but tall wall cabinets;
- Upward-opening doors, use of blinds for furniture;
- Glossy light colors that visually enlarge the room.

Design project for a 10 sq. m. room.
For a room of this size, a corner set is the best purchase. In such a set, the apron will take up little space, and the space will allow you to place a couple of additional cabinets. Designers advise using built-in cabinets to avoid a feeling of clutter. A built-in countertop, which can be in the form of a bar counter, will look very harmonious. A medium-sized kitchen can be easily divided into two work areas: the stove with an extractor hood and the sink with a countertop. It is more practical to place the dining table separately. The wall above the refrigerator can be filled with additional shelves or a cabinet. If you have low ceilings, hanging cabinets up to the ceiling would be a good solution.

Design project for a 12 sq. m. room.
A wide variety of design ideas can be implemented in such a room. For a rectangular room, it is best to choose an L-shaped kitchen set, and for a square room, it is better to use a U-shaped set of furniture to make use of the three free walls. For convenience, it is recommended to install the refrigerator, stove, and sink close to each other.

The area of such a room allows you not only to separate the work area from the dining area, but also to use the remaining space for entertaining guests by installing a soft sofa or a set of additional chairs. If the kitchen has access to a loggia, it will be very advantageous to combine it with the kitchen area.
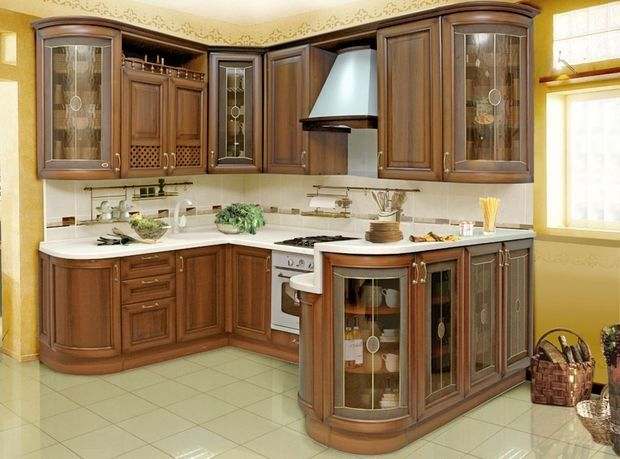
Recommendations for small spaces
In any small kitchen, every free meter counts. The main task of proper planning is to create a successful corner kitchen design that will increase the space, avoid creating a feeling of clutter, and at the same time accommodate everything you need for cooking. Modern corner kitchens allow you to fit all the necessary items and appliances even in the smallest room. It doesn't take long to install a small set, but it will take time to calculate all the proportions, since even a centimeter can cause the entire structure to “slide” to one side.

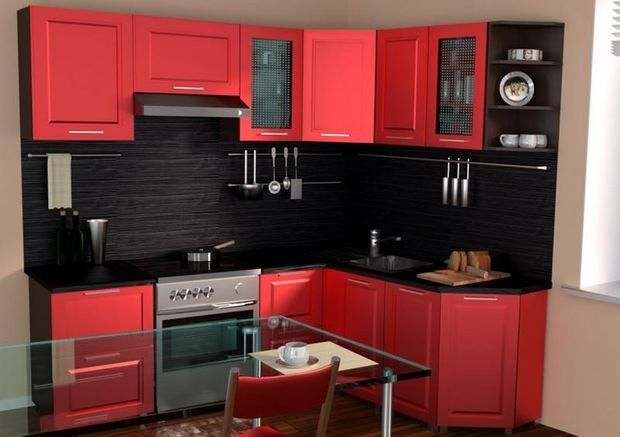
Corner kitchen sets for small kitchens, photos of which you can see in our article, have a number of common features:
- Rectangular furniture without unnecessary protrusions, massive handles, and moldings;
- Smooth, light-reflecting surfaces;
- Spacious ceiling-high wall cabinets;
- Light colors, sometimes with bright accents;
- Sink located in the corner without unnecessary surfaces;
- The window sill is often equipped as a countertop;
- Sometimes a built-in refrigerator;
- Dining table with a folding function.

We offer you original photos of kitchens with corner sinks, which are posted below.

Design styles
The kitchen can be decorated in any style that suits the size of the room and the tastes of the owners.

Classic
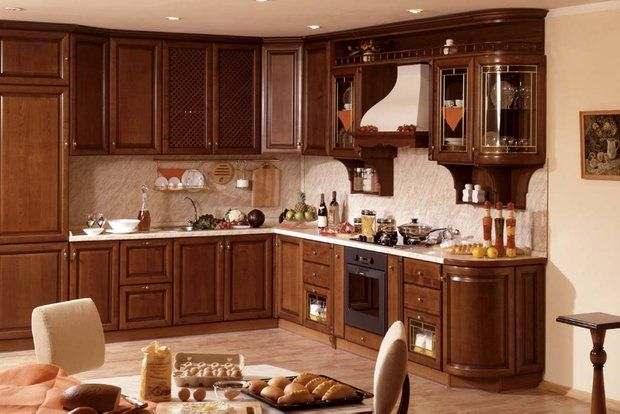
Installed in large rooms. By default, this style implies luxury. The furniture is made of high-quality materials. Clean lines and built-in appliances fill the space concisely. Classic corner kitchens, photos of which are presented below, will give you that unforgettable charm and glamour.

Country
Looks good in large houses. This type of kitchen is very cozy and natural. The furniture is made of solid wood, and the color scheme features checks or flowers (tablecloths, curtains).

High-tech
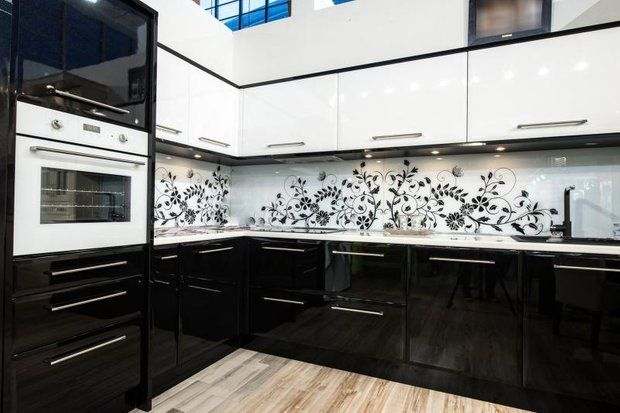
It involves the use of straight lines, metal structures, lots of light from large windows and built-in lighting. This style fits perfectly into modern corner kitchens in small apartments.

Modern
This is something between classic and high-tech. The modern corner kitchens in the photos combine various expensive and inexpensive materials. This style is suitable for medium-sized rooms. Built-in corner kitchens look very impressive in the modern style.
So, if you are looking for a way to make your kitchen more spacious and functional, a corner kitchen set is an excellent solution. It helps to transform an awkward, often empty corner into a full-fledged work area and storage system. This is especially valuable for small spaces where every centimeter counts.
Choosing a modern corner kitchen set is not just about saving space, but also about aesthetics. Today's manufacturers offer a variety of styles, materials, and configurations that can easily fit into any design, from classic to high-tech. Such a kitchen looks cohesive and well-thought-out, creating a sense of order and comfort.
Ultimately, the main advantage of this solution is its practicality. You get a convenient work triangle (sink-stove-refrigerator) and plenty of cabinets, while keeping the center of the room free. This is a sensible approach to planning that makes cooking and spending time in the kitchen much more comfortable.


