
It seems impossible to fit everything you need for a comfortable bathroom into three square meters. Many people imagine a cramped, uncomfortable cubicle where there is no room to turn around. But this is not necessarily the case.
The secret lies in smart planning and choosing the right plumbing fixtures. Even in a modest space, you can create a functional and cozy space where it will be pleasant to start and end the day.
In this article, we will show you how to overcome cramped spaces with clever layout, compact solutions, and a few tricks. You will see that even the smallest bathroom can be a model of practicality and style.
- Was/became: from a cramped cage to a functional space
- The main secret is thoughtful planning
- Finishing: how to visually expand the space
- The secret to comfort is a large mirror
- Appliances and plumbing: a rational approach
- A smart solution for the countertop
- Thoughtful details
- Doors and utilities: hidden solutions
Was/became: from a cramped cage to a functional space
“Initially, there was a tiny bathroom with a sitting-type bathtub and a small washbasin,” recalls Maria. Thanks to the redevelopment, it was possible to gain a few extra centimeters.
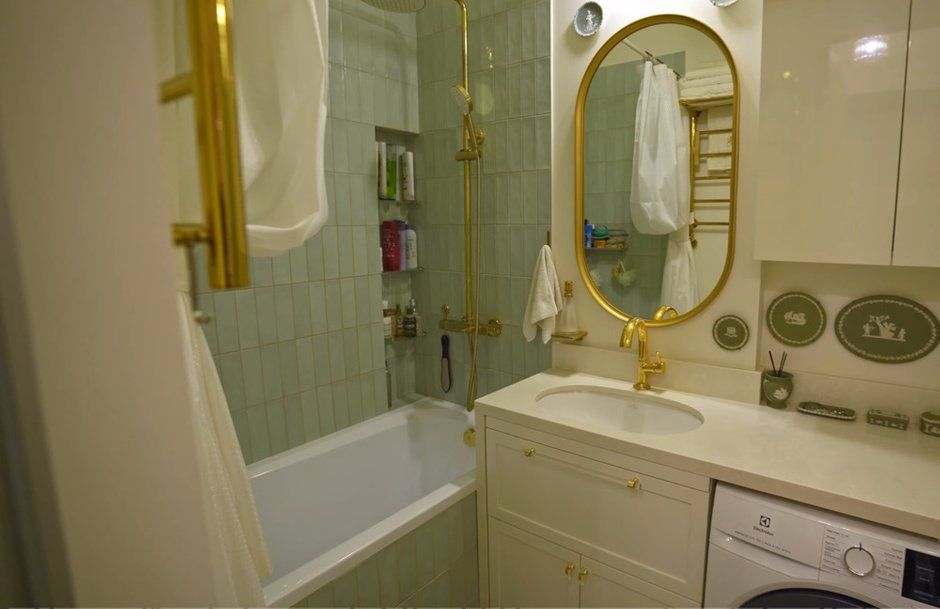
“We added this small space, which used to be a hallway, so the bathtub became a little bigger,” says the owner. This solution made it possible to install a full-size bathtub and place a toilet, although it was originally located in a separate room.

Even in a bathroom measuring just 3 square meters, it is possible to fit everything you need—a shower, sink, toilet, and even a little storage space. The main thing is to plan the space correctly: choose compact plumbing fixtures, use the walls for wall cabinets and mirrors with lighting, and visually enlarge the room with light colors and good lighting. Competent planning and minimalism transform crampedness into comfort and order.
The main secret is thoughtful planning
The key to a comfortable bathroom was a carefully thought-out layout:
“We managed to fit a full-size bathtub like a bowl. It is 150 cm long, but because we installed it at the earliest stage of the rough work, our craftsmen were able to deepen all the additional protruding parts of this bathtub under the tiles,” explains Maria.

Finishing: how to visually expand the space
Instead of the traditional solution of completely tiling the bathroom, the owners chose a combined approach:
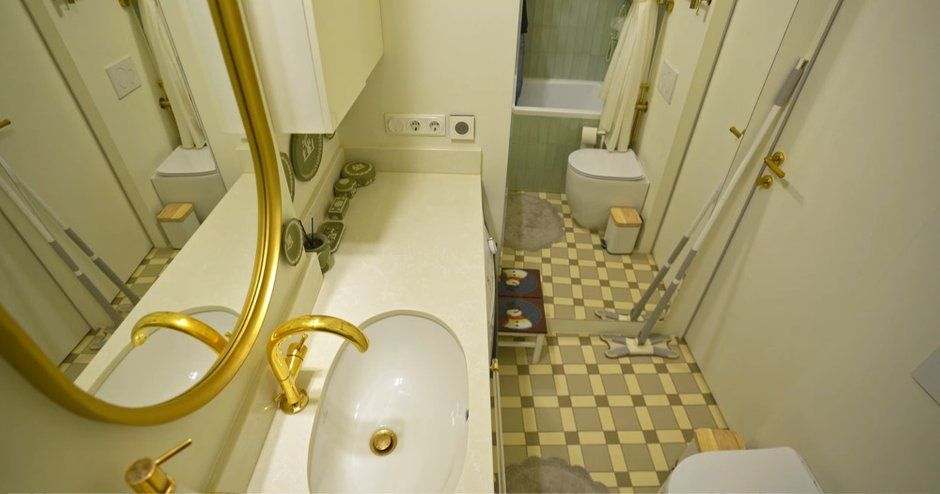
“We decided not to tile the entire room to make it look more attractive, and only tiled the wettest area. The rest of the room is covered with special paint for wet rooms. It works great, no complaints at all.”
A special type of tile was chosen for the bath area: “Everywhere we have tile flooring, we used Metlakh tiles. These are actually British Victorian tiles. They are dyed throughout, which means they won't wear off.”
The secret to comfort is a large mirror
One of the key elements that transformed the bathroom was a huge mirror:
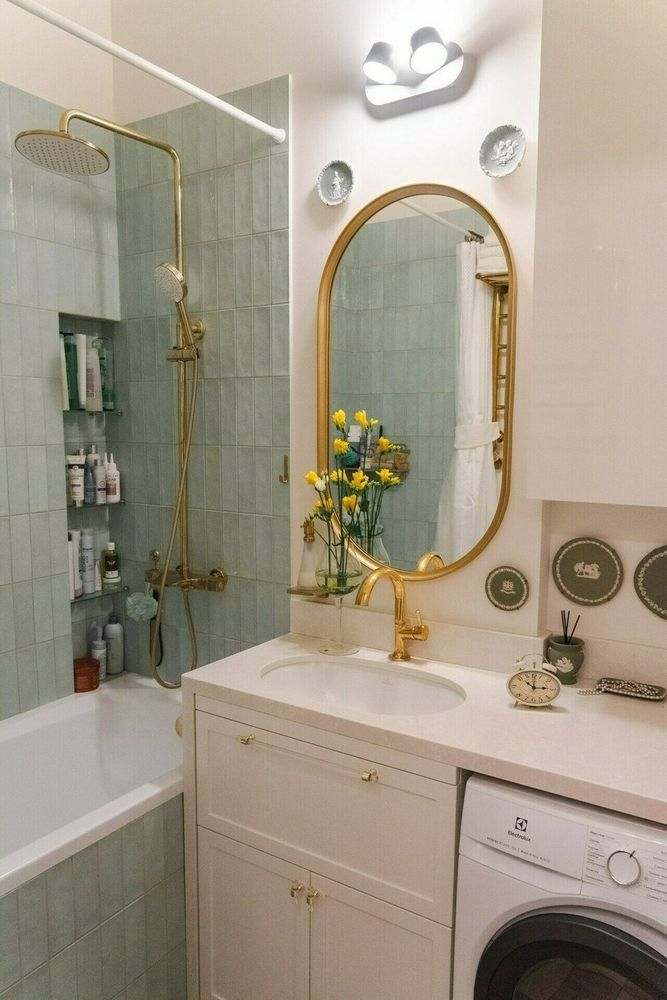
“There is a full-length, I would even say huge mirror here, which has greatly changed the space and made staying in this small room very comfortable,” Maria shares.
The mirror not only visually expands the space, but also makes using the bathroom more convenient: “When there is a mirror, you can move much more freely in this room.”

Appliances and plumbing: a rational approach
Despite the limited space, the owners did not sacrifice functionality, finding optimal solutions for placing the necessary equipment:
“Built-in washing machines will always have less useful capacity than freestanding ones. So we immediately decided that it would be freestanding,” explains Maria.
To save space, a special feature of the layout was used: “We have a small recess that was left over from the hallway. This allowed us to install a large washing machine that also functions as a dryer.”
A smart solution for the countertop
A quartz countertop with a special engineering solution was chosen for the sink:
"We didn't skimp, and made the side wall, which is the end wall, from the same material as the tabletop. We did this to completely eliminate the appearance of micro-chips on the MDF, which would lead to problems. After all, furniture swells."
Thoughtful details
In a small bathroom, details that make the use of space comfortable are especially important:
“I prefer to put away everything that is used in the bathroom. All my toiletries and jars are stored upstairs, and my family is accustomed to putting toothbrushes and toothpaste away after each use. It's very convenient.”
This approach to organization helps maintain order in a small space.
Doors and utilities: hidden solutions
Concealed doors were chosen to save space: “All the doors in this space are concealed, and I really like this solution for rooms like this.”
Access to utilities has also been carefully thought out: “We have access to all utilities from the inside, through a false side wall. There is an inspection hatch there.”
Designing a 3-square-meter bathroom is a real challenge that proves that even a tiny space can be turned into a comfortable and functional area. As we have seen, the key to success lies in careful planning, smart choices of fixtures, and well-thought-out storage systems.
Replacing a standard bathtub with a shower stall or tray, using wall-mounted furniture and light colors visually frees up space. And tricks such as wall niches, tall narrow cabinets, and full-wall mirrors help to store all the necessary items without clutter.
As a result, even the smallest bathroom can become not just a place for hygiene, but a cozy personal corner. The main thing is to approach the task creatively and use every centimeter to its fullest potential. Compactness is not a sentence, but an opportunity for smart and stylish solutions.


