
When building or remodeling a home, wooden wall panels present a practical and attractive choice. These panels are made from different kinds of wood, like oak, pine, or cedar, and they are intended to improve a home’s aesthetic appeal as well as its structural soundness.
These panels, which are made of solid or engineered wood, are meticulously crafted to guarantee consistency in both size and caliber. They are frequently used for their thermal insulation qualities, which can improve a building’s energy efficiency, in addition to their inherent beauty.
The aesthetic appeal of wooden wall panels as well as their functional advantages should be taken into account when choosing them for a home. These panels are available in different finishes and profiles to match a variety of architectural styles and interior decor schemes, ranging from classic log cabin designs to contemporary tongue-and-groove designs.
Precise calculations and construction techniques designed to guarantee longevity and structural stability are part of the technology underlying wooden wall panels. These panels are assembled with an emphasis on ease of installation, weather resistance, and thermal performance, whether they are used for interior or exterior walls.
| Wooden Wall Panels Composition | Wooden wall panels are typically made from solid wood or engineered wood such as plywood or MDF. They often feature a decorative outer layer called veneer, which can mimic various wood grains or textures. |
| Calculations for Installation | When planning for wooden wall panels, calculate the total area to be covered by multiplying the height and width of each wall. Consider panel sizes and account for any cuts needed around doors, windows, or corners. |
| Building Technology | The installation process involves measuring and marking where panels will go, ensuring they are level and securely fastened to wall studs or battens. Panels can be glued, nailed, or screwed into place depending on the type and design. |
- Description of glued clt boards for walls
- Composition and design
- GOSTs and other documents
- What is built from panel material?
- What is an SLT building??
- Types of natural wood raw materials
- Detailed description of characteristics
- How to calculate the required quantity?
- Installation stages
- Pros and cons of using
- Average prices in the Russian Federation
- Photo
- Video on the topic
- AMAZING MATERIAL for unique interiors! Wooden wall panels.
- 3D wall panels "Modello" slats
- Decorative PVC and MDF panels: types, properties, installation // FORUMHOUSE
- What to build a house from? What material to choose for building a house.
Description of glued clt boards for walls
The technologies used to produce laminated veneer lumber and structural beams are similar to those used in the production of panels for wall construction made with Cross Laminated Timber (CLT).
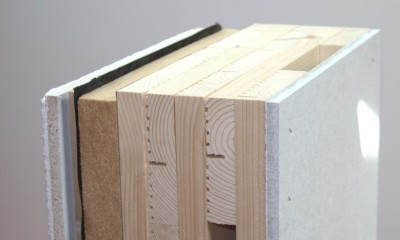
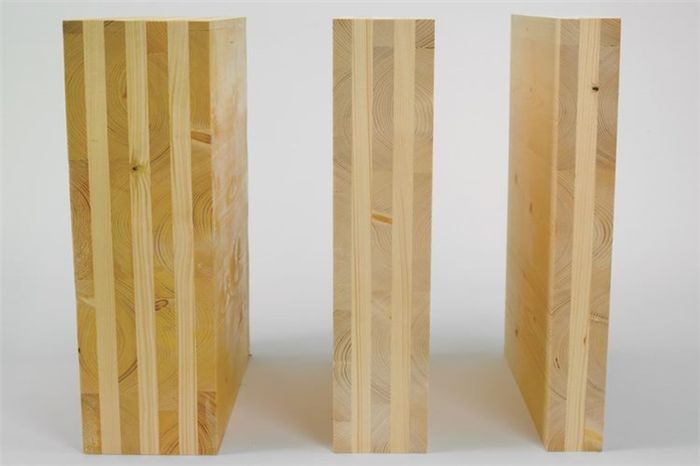
Wood, mostly coniferous, forms the foundation. After the wood has been planed, it is put together into a single structure and sealed with adhesive. After that, they are arranged in multiple layers perpendicular to one another beneath the press.
The end product’s qualities are superior to regular wood. It is far stronger; load-bearing structures are built with elements with vertical lamellas; floors can be laid with elements with horizontal lamellas.
CLT panels are soundproof, easily let steam through, and have been shown to be less flammable multiple times. In the meantime, wooden panel homes continue to rank among the safest and greenest.
Composition and design
Cross-laminated timber panels is the literal meaning of the term CLT. Among the various types, x-lam and cross-lam panels are utilized in wall construction.
Shavings from hardwood and conifers are used as raw materials. Melamine or polyurethane adhesives, which are more costly, are used for adhesion. At 480–500 kg/m3, the glue to base material ratio is 1-2.2%.
There is no obstruction of air penetration because the adhesive composition is only 0.1 mm thick.
How does the manufacturing process work?
- The wood is dried in special chambers to 12% humidity. The maximum possible deviation from the norm is 2%.
- The lamellas are formed and trimmed. The panel is spliced onto a toothed tenon. An element is created with dimensions corresponding to the required parameters.
- The lamellas are glued together and pressed. The material is sanded to a completely smooth surface.
- For walls, they are additionally treated with an oriented strand coating that prevents moisture penetration.
One element can take up to sixty minutes to manufacture.
A panel can have three to twelve layers in it. The final element’s width varies, spanning from 60 cm to 4 m.
Breadth 6-35 cm, length up to 24 m. Each house’s walls with window and door openings are formed during the production process.
These panels have a load-bearing capacity equal to that of reinforced concrete; a section 25 cm in length can support 500 tons of weight.
GOSTs and other documents
Several forms of documentation govern different aspects of building a private home’s walls out of wooden components:
- SNiP II-25-80. Here are the requirements for wooden frame houses, floors and rafters.
- GOST 8486-86. Requirements for lumber used in the construction of houses.
- GOST R 55658-2013. Standard requirements for wood frame wall panels.
- GOST 15613.1-84, 15613.4-78. Determination of the tensile strength of laminated wood.
Take note! CLT panels can only be made by official organizations. Production occurs in numerous factories, and goods need to be certified.
What is built from panel material?
Wall panels made with CLT technology are now widely available due to the growing demand for safe and environmentally friendly production methods and materials.
These days, steel structures, laminated wood, concrete, and stone masonry are all replaced with wooden components. The slabs are valuable building materials that are a part of heavy industry systems.
Which homes are the wooden wall panels intended for?
- Up to 5 floors high without the use of additional fastening elements.
- Up to 10 storeys high with supporting beams.
Private home building is progressively expanding throughout Europe and beyond. A 32-meter-tall, ten-story home was constructed in Melbourne in 2012 without the use of reinforced concrete frameworks. A thirty-meter-tall, nine-story structure was previously constructed in England.
It is acknowledged that both structures are safe for human habitation and sustainable. Because of their light weight and good heat retention, wooden panel homes use 25% less energy for heating.
Studies suggest that novel materials could be used to construct a structure with up to thirty stories. A 33-story home in Stockholm has been conceptualized and designed. In Chicago, a 44-story structure composed of CLT panels was constructed.
The material’s safety and effectiveness are confirmed by the experience of major global powers. It is currently only utilized in Russia for the building of private homes, cottages, and dachas.
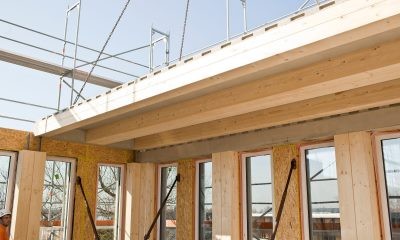
Interesting. Wood is used not only for walls but also for floors and beams. They are employed in the construction of public and commercial buildings as well as in the landscaping of the spaces around homes. They are appropriate for building terraces, stairs, and interior design.
What is an SLT building??
Building supply companies offer their clients both standard projects and custom design options for building a home. The wall is a monolithic structure constructed from wooden panels during production.
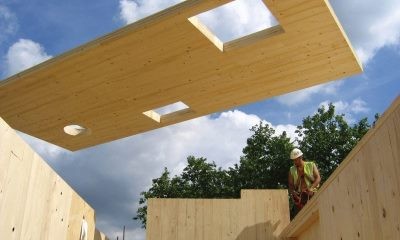
The panel is constructed as a single plane or is made up of multiple pieces that are glued together, depending on its size. The necessary shape is formed by cutting openings in the workpiece with specialized machinery.
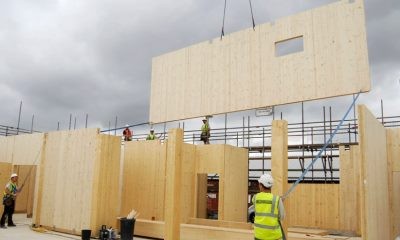
Because CLT panels are lightweight, a sturdy base is not necessary for them. Walls are constructed similarly to prefabricated building methods.
Fasteners are used to simply join completed parts to one another. If the weather cooperates, building a typical one- to two-story house’s walls can take up to three days.
The design is not blown or frozen, and there are hardly any seams at all.
Types of natural wood raw materials
Two varieties of panels made using CLT technology are utilized in wall construction:
- Class B. Elements for load-bearing walls and partitions, uncoated, sanded.
- Class A. Finished walls with applied finishing material for the facade and interior of the walls. The finishing here is crushed veneer or a sanded surface, ready for subsequent actions (for paint, waterproofing, etc.).
The number of layers also divides the elements. Three-, five-, and seven-layer products are the most popular. The company uses a variety of wood species in its production; in Europe, spruce, larch, and pine are the most common varieties. Pine or a combination of deciduous and coniferous trees are found in Russia.
Research indicates that pure coniferous panels are more resilient to bending and have a higher load capacity.
Detailed description of characteristics
The technical qualities of the completed elements are in many respects superior to those of other building materials because the layers of wood are laid perpendicular to one another during the production process. These are the typical CLT panel average values.
| Property name | Averages |
| Strength class | S24 |
| Humidity | 10-12% |
| Resistant to steam penetration | 20-40 |
| Fire resistance | s2, d0, D |
| Noise insulation | R>60dB |
| Specific heat | 1.6 kJ/kgK |
| Shear modulus | 50N/mm 2 |
| Flexural strength | 10N/mm 2 |
| Thermal conductivity | 0.1 W/mOK |
| Design load on wall | 60 kN / m 2 |
Crucial! Wall insulation is not necessary if the panel thickness is more than 200 mm. Use of standard techniques for wood surfaces for insulation will be necessary if the thickness is between 100 and 150 mm.
During construction, there are no cold bridges because the slab is monolithic. The material has three to five times better thermal insulation qualities than brick or concrete. CLT panels have been shown to be resilient to seismic threats up to nine points.
Unique characteristics of wooden panels:
- They are almost unaffected by the surrounding atmosphere and humidity. Maximum deformation value 0.3 mm per linear meter.
- Shrinkage of a house made of this material is minimal. It does not affect the integrity of walls or finishing materials.
- High compressive strength: along the fibers up to 15 MPa, across the fibers up to 1.8 MPa, bending up to 11.67 MPa.
- No sensitivity to temperature changes. This property occurs due to the longitudinal-transverse arrangement of fibers. For the same reason, it is very difficult for rodents to damage the panels.
- The composition of the lamellas is completely environmentally friendly, the glue is safe, belongs to class E1-E0.
When compared to regular solid wood, timber, and logs, CLT panels stand out due to their unique qualities. Because of the small amount of absorbed moisture, they are less prone to burning and are not attacked by mold.
How to calculate the required quantity?
Most of the time, a CLT panel wall is a monolithic construction. One element can have a maximum length of 24 meters, which is sufficient to erect one side without the need to attach additional parts. The panel does not need to be extended, and its height is limited to 4 meters.
For this reason, when building a wall, one element—cutting window and door openings—is sufficient in the great majority of cases. The layout of the house determines how many walls it has.
Installation stages
In order to install wooden panel walls, you will require:
- team of 3-5 people;
- crane;
- metal fastener.
Every component is given a location during production, numbered, and arranged in a specific order on a forklift to be transported to the collection point. The installation process is completed on a prefabricated foundation. A monolithic slab, a strip slab, or other kinds of structures can be utilized as a base because the structure is extremely light.
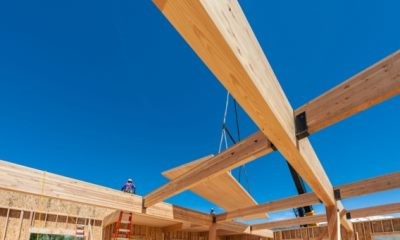
- The load-bearing wall is installed on a pre-prepared frame made of long wooden blocks. A layer of rolled waterproofing is laid between the wall and the ceiling. The part is fixed at an angle of 90 degrees relative to the ceiling using special metal fasteners – steel plates, glued and screwed rods.
- The walls at the corners are also connected to each other using metal fasteners. As a result, corners are the only place where the cold bridge can form, later it must be insulated.
- A ceiling is installed on top of the wall, which, in most cases, is also made of CLT panels.
If the team works in two shifts, manufacturing the frame of a small private building takes two to three days on average. In terms of building speed, wooden panel houses are among the fastest.
One wall takes twenty minutes to construct and calls for the assistance of trained experts.
Pros and cons of using
Using CLT panels has several benefits, such as:
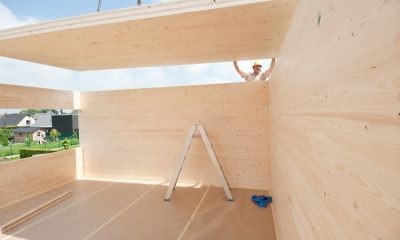
- No shrinkage. After construction, walls can be immediately covered with finishing materials, windows and doors can be installed. Construction takes little time.
- Natural composition of the material. Environmentally friendly, breathable wood and adhesives create a favorable microclimate in the house. They do not release toxins when heated, do not mold, do not corrode, do not rot.
- Preparation is not required before finishing work. After production, the wall arrives straight, completely ready for external processing. You can use absolutely any materials, including for the outside of the building; there is no need to level the walls.
- The wall is completely sealed. Since the structure is monolithic, there are no gaps that need to be closed or masked. The house is not blown by the wind, there are no cold bridges.
- High fire resistance. According to research, the material, when exposed to an open fire source with a temperature of 1200 degrees, on the other side heated up to 10 degrees. The experiment was carried out for an hour.
- Possibility of multi-storey construction. The structure can withstand heavy weight; in Europe, buildings higher than 5 floors are built using CLT panels.
- Eco-friendly composition. The production uses natural wood and E1 class glue, which is also approved for creating furniture.
- Any shapes. Elements are produced by almost any shape and size, this is convenient for creating different architectural styles.
- Possibility of construction in any country and climate. The walls can withstand magnitude 9 earthquakes. Wood panel houses are becoming increasingly popular in Japan.
- Production is virtually waste-free. To create elements, use any parts of wood, grind them, and then glue them together. The material can be created not only from solid wood, but also from waste remaining after creating solid parts, for example.
- It is not necessary to insulate the walls if construction is carried out in the southern regions. At the same time, the material is also suitable for the northern part of the country; in this case, insulation will still be needed.
- Light weight design. Construction will not require heavy equipment, a powerful foundation or a large team of workers.
- The walls almost do not allow noise to pass through, both from the street and in the opposite direction. In Europe, such houses are used as public buildings (hospitals, educational institutions, etc.).
- The material is very durable, dynamic vibrations are present in a minimum amount. Such a structure can serve up to 120 years.
- Due to the thinness and compactness of the material, more useful space is retained inside the house.
Take note! Homes constructed with CLT panels are found in humid areas. The walls can support loads comparable to those found in metal profiles.
Drawbacks:

- The main disadvantage is the high cost of the material. Its production is not yet so developed, in Russia there are only a few manufacturing plants (the main 4). The panels have excellent performance characteristics. They become a reliable and environmentally friendly replacement for concrete, have better properties in comparison with ordinary timber or wood. Distinguished by durability.
- Additional insulation is required if used in northern regions.
- The new technology does not inspire confidence in all developers. It is difficult to find craftsmen on the market, a qualified team.
Since the technology for building with CLT panels only became available in Russia at the turn of the 20th and 21st centuries, it is difficult to determine the performance of homes built with them. Our fellow citizens do not always view the European experience as trustworthy.
Wooden wall panels offer an efficient and aesthetically pleasing solution for modern house construction. Comprising various types of wood, these panels provide both structural integrity and insulation, enhancing the energy efficiency of homes. Understanding their composition involves exploring the types of wood used, such as pine or cedar, and the methods of panel construction. Calculations for panel dimensions and quantities are crucial for accurate project planning, ensuring cost-effectiveness and minimal material waste. Installation techniques vary depending on the panel type, from tongue-and-groove systems to interlocking designs, each offering unique advantages in ease of assembly and durability. By delving into the composition, calculations, and installation technology of wooden wall panels, homeowners and builders can make informed choices that balance functionality with architectural appeal in their construction projects.
Average prices in the Russian Federation
Average cost of wall-mounted CLT panels by size and class.
| Panel size | Class A, rub/piece | Class B, rub/piece |
| 3-layer | 5500 | 4900 |
| 5-layer | 7200 | 8200 |
| 7-layer | 12700 | 11700 |
The element’s thickness, manufacturer, and composition all affect the cost.
Wooden panel walls typically cost $30,000 to construct per square meter. Because the house is put together all at once rather than in stages, the cost is fixed for the entire project.
Photo
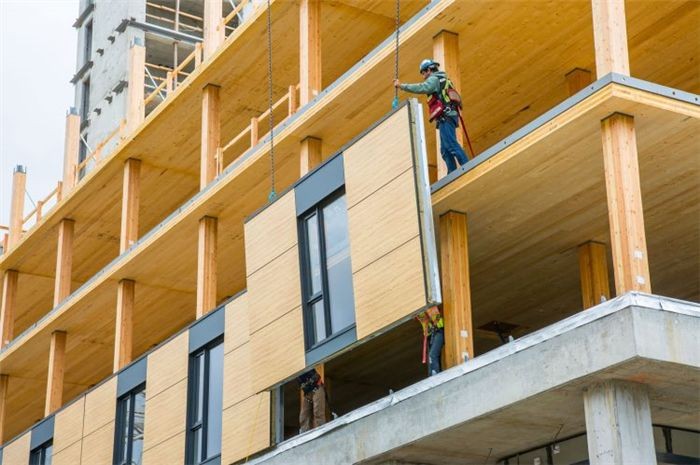
Images of homes constructed with CLT panels:
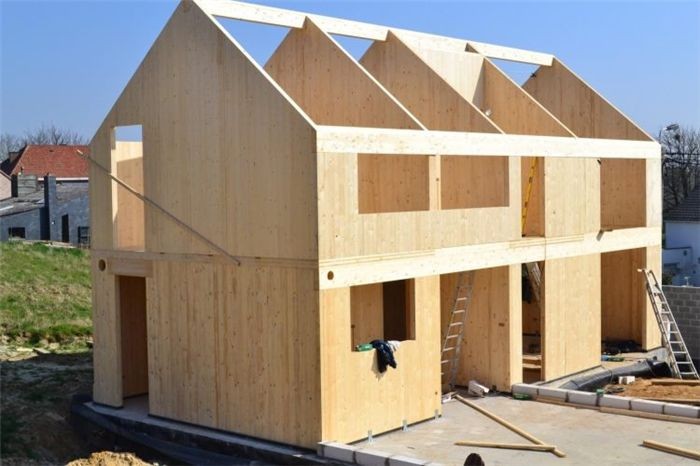
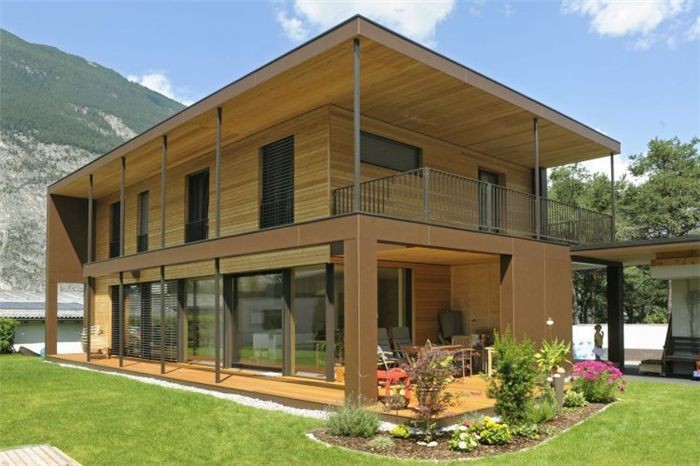
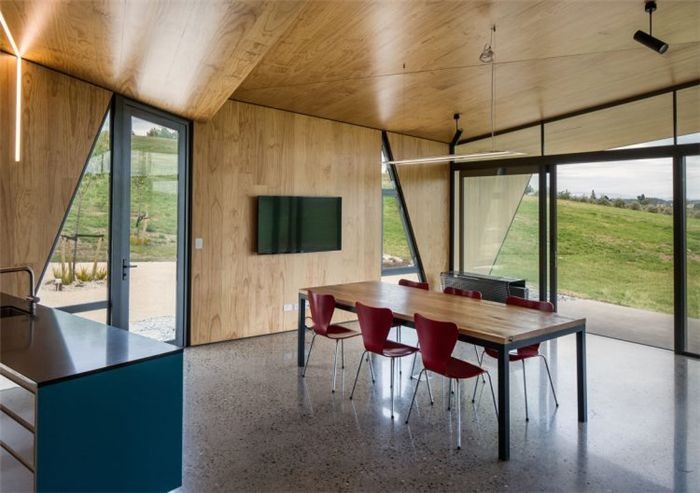
Wooden wall panels are a stylish and useful way to improve the interior of your house. These panels, which are usually made of solid wood boards or natural wood veneers, are available in a variety of styles and finishes to accommodate a range of aesthetic tastes. In addition to offering a room extra coziness and personality, they also have useful features like better sound absorption and insulation.
It is important to take into account the technical aspects and installation process when thinking about installing wooden wall panels in your home. The size of the panels themselves and the dimensions of the walls determine how many panels are required. Accurate measurements guarantee both a smooth fit and a beautiful appearance. Although there are different ways to install panels, most of them are made to be easily mounted, so both amateur and professional installers can use them.
The science underlying wooden wall panels is still developing, with new production processes improving sustainability and durability. Modern surface treatments and finishes offer a variety of textures and colors to match a wide range of interior design styles, in addition to protecting the wood. Homeowners have a variety of options to choose from, including cutting-edge interlocking systems and classic tongue-and-groove panels, depending on their needs and preferences.


