
Both traditional and modern homes frequently have roof hips, which are an essential component of some roof designs. The external angle that unites two sloping roof sections is referred to. This component is important to the roof’s structure and functionality; it’s not just for show.
Gaining an understanding of the roof hip facilitates understanding the interplay of various roof elements. Hips appear more streamlined because they are angled, in contrast to gables, which have vertical ends. They are a popular option in regions that frequently experience high winds or heavy rainfall because they also offer improved stability and water runoff.
This post will explain what makes a roof hip special, how it varies from other roof features, and why it’s crucial to the roofing system of your house. You’ll find the information here helpful and simple to understand, regardless of whether you’re planning a new construction or are simply interested in roof design.
- What it is?
- Differences from the skate
- Differences from the valley
- Advantages and disadvantages
- Device in the rafter system
- Strengthening and strengthening of the slope
- Video on the topic
- Hip roof, all stages
- Hip roof, rafters
- hip roof you need to know about it
- Hip roof, minimum waste! Only for corrugated sheets!
What it is?
Hip: a hip roof’s defining feature, a triangle that rises above the end walls and slopes from the eaves to the top. This kind of roof has enough popularity because of its superior performance attributes.
- Precipitation comes off easily;
- copes with wind load;
- looks modest and tasteful.
A typical hip roof consists of four slopes: the ridge at the top of the roof, two trapezoids, and two triangles that are opposite to each other (hips).
Contrary to some sources, the hip is not the edge where the roof slopes meet. The beam is a diagonal rafter that is fastened to the ridge at the upper end and the Mauerlat at the lower end at the outer corner of the roof. There are four of these rafters total on the hip roof.
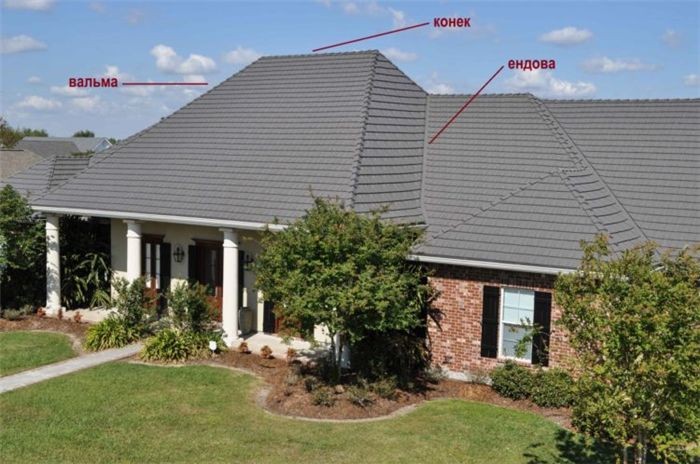
Differences from the skate
Another error that people make is to mix up the hip and the skate in articles and forums. The ridge, which is always horizontal with respect to the ground, is the boundary where the slopes meet at the top of the roof. The hip is shaped like a triangle and is inclined. A central row rafter connects it to the end of the ridge.
Differences from the valley
A valley, or the internal joint of the slopes, is a depression between the convex surfaces of the roof. Two sections of the building are connected at right angles to form the valley.
In contrast to the hip, the endova descends to the inner corner rather than the exterior of the ridge purlin. Where the valley joins the ridge, a one-sided vertical cut is made; they do not need to be lowered (changing the bird’s beak cutting line).
Advantages and disadvantages
Clearly, a hip roof has the following benefits:
- Resistance to wind loads — the end hip slopes do not meet the hurricane wind head-on, like a pediment, but are launched tangentially.
- Does not retain precipitation — the roof does not collect heavy layers of snow in winter and puddles of water in other seasons.
- Rigid and durable construction – due to a unique rafter system.
- Wide eaves overhang along the entire perimeter, which protects the walls of the house from natural factors.
- Aesthetics – the hip roof conceals the height of the house and makes it visually light. Decorates both a small mud hut and a two-story cottage in any style.
- Multivariant design — hipped, half-hipped (Dutch and Danish versions), American, with a cuckoo, broken. These types differ in the number of slopes, their shape. With their help, you can implement all your construction ideas. For example, within the framework of one building, fit a living area, a garage and a utility room.
Additionally, there are drawbacks:
- The design of a hipped roof is complex and expensive.
- Due to the lack of a pediment, natural light penetrates only through dormer and dormer windows. They also require additional care and expenses.
Because they do not guarantee a loss of reliability, the design’s drawbacks are conditional and can be addressed by raising financial expenditures.
Device in the rafter system
It is preferable to use the illustration of a traditional hipped roof to better understand the hip’s position in the rafter system. There are two trapezoidal and two triangle slopes in it. The pediments are replaced with opposite triangular slopes, joined at the top by a ridge purlin.
According to the drawing, the hip is attached to the mauerlat at one end and the ridge purlin at the other.

Partners at the hip in the rafter system:
- Mauerlat. Load-bearing base made of thick timber, which evenly distributes and accepts the weight of the rafter system.
- Bench and stands. The bench is a brother of the Mauerlat, to which vertical support posts holding the ridge are attached at right angles.
- Skate run. The top beam to which the hips and ordinary rafters are attached.
- Diagonal rafters, which shapes the geometry and idea of the roof. Very strong and long timber. For a length of 6 meters or more, it is made double to prevent sagging.
- Ordinary rafters – the central ones are attached to the ridge purlin and the mauerlat, the intermediate ones – to the ridge and diagonal rafters.
- Narozhniki. It also fits into the body of the slope, but is attached not to the ridge, but to the diagonal rafter. Short and carries little load.
- Strut. “Crutch” of an ordinary rafter.
- Sprengel. A support for diagonal rafters, distributes the load and combats sagging.
- Kobylk. A short bar that is attached to the lower overhang of the rafters. Kobylk is thinner in cross-section and lighter than the rafter beam, which means that by varying its length, you can build an overhang as wide as you like, which will not weigh down the rafter structure too much.
A specialist determines the rafters’ height, thickness, and pitch while accounting for the following critical factors:
- wind and snow load in the region;
- openness of the site;
- the type of roof that will give the weight load on the rafters.
A roof hip, which is distinguished by the slanted angle where two roof planes converge, is a crucial component of many roof designs. A hip, in contrast to other roof features like ridges or valleys, extends from the eaves to the top of the roof, adding a clean, angular finish that is aesthetically pleasing and adds structural stability. It is essential to comprehend the operation of a hip and how it differs from other elements such as gables or dormers in order to design and construct roofs efficiently.
Strengthening and strengthening of the slope
In many parts of the world, atmospheric precipitation attacks house roofs all year long. Minimum requirements are a lot of snowfall in the winter and pouring rain in the spring and fall. However, you must work on the system as a whole, not just the hip.

- In order for the load-bearing hip rafter to cope with the load, it is reinforced with a truss truss. This group of elements relieves the joint of the slopes at the base.
- Also, a hip more than 6 meters long is made from double timber.
- With some stretch, the reinforcement includes the sheathing. These are boards that are laid across and on top of the rafters, creating a grid for the roof. Often the sheathing is made sparse, but in places of heavy load (valleys and cornices) it is better to lay it solid.
- Adjacent ordinary rafters are additionally connected with a scrum – a beam at the level of the Mauerlat or slightly higher.
Anyone building or remodeling a house needs to understand the roof hip. This distinctive component of the roof is essential in determining how the roof will appear and perform overall. Hips strengthen the roof by meeting at an angled position and aid in water drainage, lowering the possibility of leaks and other damage.
The angle of a hip sets it apart from other roof components. A hip roof, in contrast to flat or gabled roofs, slopes on all four sides, improving stability and resilience to strong winds. This design gives the building a unique aesthetic appeal in addition to improving the roof’s durability.
Plan your roof with the hip’s integration with other elements in mind. Its positioning has an impact on the roof’s functionality as well as appearance. Hip roofs are a smart choice for many homes because they can provide both style and functionality with proper design and installation.


