
Selecting the appropriate reinforcement for the foundation slab is essential to constructing a strong foundation for any building. By keeping the concrete from cracking and ensuring that the foundation can support the weight over time, the reinforcement helps to strengthen the concrete. But how do you choose the best option when there are so many to choose from, like mesh and steel rebars?
One of the most popular options for strengthening foundation slabs is steel rebar, which is usually composed of carbon steel. They are inserted strategically into the concrete to increase its tensile strength. They are available in a variety of sizes and shapes, including rounded or deformed bars. Rebars are necessary to ensure stability and durability by withstanding the forces acting on the foundation.
Welded wire mesh, which is made of interconnected steel wires welded in a grid pattern, is an additional choice. For larger slabs where placing individual rebars may be more difficult or time-consuming, mesh reinforcement is frequently used. It helps prevent concrete cracking and distribute reinforcement uniformly.
The type and size of the structure, the soil’s properties, and the load-bearing requirements all play a role in selecting the appropriate reinforcement. The design specifications supplied by structural engineers, which specify the required dimensions and reinforcement details based on the anticipated loads and soil characteristics, must be taken into account when calculating the required amount of reinforcement.
- Material selection rules
- Metal
- Composite
- Consumption when reinforcing a slab base
- Calculation for a monolithic foundation
- Step
- Diameter
- What are the consequences of a wrong choice??
- Video on the topic
- Foundation.Monolithic slab.Ground floor.Reinforcement.foundation slab.reinforcement.building a house
- The most detailed video about reinforcement of a foundation slab
- How to calculate foundation loads – MONOLITHIC PLATE (part 1)
- How to count reinforcement?
- 🔴Reinforcing🔴Knitting reinforcement in the foundation-slab. Rules.
Material selection rules
The type of reinforcement and the level of assembly quality of the reinforcing frame directly affect the slab base’s service life. When designing a foundation, the engineer’s responsibilities include selecting the type and cross-sectional size of the reinforcing material. Experts recommend going with the steel rods over the composite ones because their technology has been thoroughly researched and proven over time.
Slab foundations were first laid using composite equivalents not too long ago, and manufacturers guarantee that their products will be very strong despite their light weight. Special consideration should be given to the fiber-plastic reinforcement with transverse depot, whose strength is 10 times greater than that of the steel rods as stated in its qualities.
Professionals and designers advise private builders to follow the conventional process for creating a steel reinforcing cage because they are afraid to use composite materials in place of metal.
Metal
The majority of builders choose steel because its primary benefits have been demonstrated over time. GOST 5781-82 regulations govern the quality of metal rolling.

Metal reinforcement is separated into the following categories based on surface type:
- Riffy rods – due to the presence of convex elements located at an angle, the surface of the metal is securely grasped with concrete.
- Smooth rods – products have equally round section along the entire length.
A prestressed or non-prestressed reinforcement may be used, depending on the manufacturing process. In the first instance, pre-tension is applied to the reinforcement during the manufacturing process. This allows for the partial or total removal of tensile stress from the load.
The type and composition of steel are specified when building a structure’s foundation. Therefore, longitudinal frame elements are corrugated non-tensioned reinforcement of the Allll class. Prestressed smooth reinforcement of class Al is used as transverse and U-shaped structural elements when erecting a load-bearing structure.
Apart from the class, the fittings brand—which ranges from C1 to C8—is also considered. A higher grade denotes stronger properties as a result of alloying elements being added to the steel’s composition.
The design loads are used to determine the rods’ diameter:
- from 10 to 12 mm – when designing frame-panel, wooden structures and houses made of foam concrete;
- from 14 to 16 mm – for the construction of heavy structures.
Composite
Fibers with different origins are combined into a single structure through the process of polymer impregnation to form composite materials.
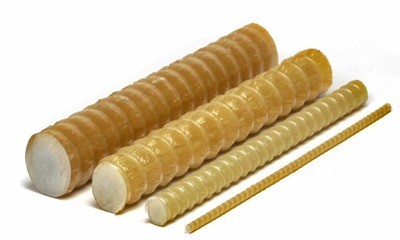
The following types of foundation reinforcement are possible, depending on the raw material type:
- fiberglass;
- basalt-plastic;
- hydrocarbon;
- aramid, etc.d.
There are two possible surface types for composite reinforcement:
- conditionally smooth – with the application of fine-grained quartz sand;
- periodic – with winding the rod with polymer ropes and subsequent coating with thermosetting resin.
GOST 312938-2012 standards govern the composition and mechanical characteristics of composite reinforcement; however, manufacturers persist in experimenting with compositions, so designers are limited to focusing on the material’s declared properties.
Consumption when reinforcing a slab base
The base area and the chosen pitch are used to determine the required amount of material. For instance, if the standard cell size is 20 by 20 cm and the slab’s area is 8 by 8 meters, you must use:
Add 41 transverse rods in the same quantity to create the mesh.
The estimated number of rods needs to be doubled if the frame has two belts:
Therefore, 164 reinforcement bars in total will be required to manufacture the structure in compliance with the design specifications. Determine the overall amount of material required, taking into account the standard steel reinforcement size of 6:
You must know the number of longitudinal and transverse element intersection points in order to determine how much material is needed for vertical jumpers:
You must know the height of the slab and the quantity of concrete needed in order to calculate the length of one vertical lintel. For instance, the slab has a thickness of 20 cm and a minimum of 5 cm separates its edge from the reinforced frame. After that, one rod’s length will be equal to:
The total amount of reinforcement required for vertical lintels will therefore be:
This parameter can be found by multiplying the footage by the mass of one running meter of reinforcement, which is 0.66 kg, if the manufacturer sells reinforcement by weight.
Selecting the appropriate reinforcement for a foundation slab is essential in the building and remodeling industry to guarantee longevity and stability. This article explores the important factors to take into account when choosing reinforcement materials and offers a straightforward method for figuring out how much is needed. Readers will obtain insight into how various options affect strength and longevity by knowing the distinctions between, for example, fiberglass mesh and steel rebar. In order to achieve the highest level of structural integrity and longevity, builders can confidently plan and execute foundation projects with precision by following this practical guidance on calculating reinforcement quantities.
Calculation for a monolithic foundation
The thickness of a monolithic foundation determines the reinforcement plan. In the event that the structure’s height surpasses 0.15 cm, a spatial reinforcement frame must be arranged using the upper and lower belts.
If not, one mesh of longitudinal and transverse rods will suffice. In order to facilitate error-free power structure assembly and reinforcement calculation, the engineer creates a drawing and a reinforcement scheme during the design phase.
Step
The designer must make sure that the longitudinal and transverse rods are arranged perpendicularly on the work site to achieve the ideal cell size.
Use the regulatory requirements for the chosen step to accomplish this, which may be equivalent to:
- for lightweight structures – 40 cm;
- for houses made of concrete or brick – from 20 cm;
- in places of maximum load (under the points of intersection of internal partitions) – the cell size is halved.
The height of the slab should not be more than 1.5 times the cell parameters.
Diameter
There are several calculations that need to be made in order to get the ideal material diameter:
- Find out the cross-sectional area of the slab by multiplying the length by the height.
- The permissible cross-sectional area of the rod is determined by dividing the cross-sectional area of the slab n.1 for the minimum percentage of reinforcement equal to 15% according to GOST.
- Calculate the area of reinforcement in one of the two belts by dividing the calculation result n.2 by 2.
- Determine the value of the minimum cross-section, knowing the length of the slab and the pitch between the reinforcement.
Based on the section size of a slab foundation, you can use GOST 5781 as a reference to calculate the diameter of the reinforcement. Professional builders recommend using 10 mm diameter rods if the base area is less than 9 m2. In other situations, choosing reinforcement with a 12 to 16 mm diameter is preferable.
What are the consequences of a wrong choice??

The majority of the time, inaccurate calculations of the total loads from the structure on the slab base result in errors in reinforcement.
The designer can then decide on the size and quantity of insufficient reinforcement.
Because of this, the base malfunctions before its specified service life and is still susceptible to vertical loads.
In the best scenario, inaccurate calculations will lead to the formation of sedimentary cracks; in the worst scenario, the slab may fracture and the building may collapse completely.
Some owners reinforce the foundation with inexpensive steel products with a smooth surface, such as old channels, rails, and pipes. In this instance, the load-bearing structure’s strength characteristics deteriorate as a result of inadequate metal adhesion to concrete.
The biggest error made when welding in a reinforced frame is to use steel whose grade does not have the letter "C" in its designation. This indicates that the material’s initial lack of strength will be compounded by the influence of current, which will weaken the material’s structure at the locations of the welding seams and shorten the slab base’s service life.
| Types of Reinforcement | How to Calculate |
| 1. Rebar (steel rods) | Determine the required amount by calculating the total area of the slab multiplied by the required spacing of the bars, typically spaced at intervals of 200-300 mm apart. |
| 2. Welded Wire Mesh (mesh sheets) | Calculate by estimating the slab area and choosing the appropriate mesh size based on load requirements, ensuring it covers the entire surface effectively. |
Of course! This is a brief summary of your article regarding foundation slab reinforcement options and calculation:
Selecting the appropriate reinforcement for your foundation slab is essential to guaranteeing its robustness and longevity. The kind of reinforcement you choose—welded wire mesh or steel bars, or rebars—depends on a number of variables, including the soil’s properties and the necessary load-bearing capacity. Because of its high tensile strength and capacity to support large weights, steel rebars are frequently utilized, but welded wire mesh is more convenient to handle and install.
The dimensions of the slab, anticipated loads from the structure above, and the type of soil are some of the factors that must be taken into account when calculating the necessary reinforcement. This computation aids in figuring out the diameter and spacing of the rebars or the size of the welded wire mesh required to properly reinforce the concrete. It guarantees that the slab will be able to tolerate the strains that it will experience throughout its life.
This process can be made simpler by using reliable internet calculators or consulting a structural engineer. These tools provide precise reinforcement requirements based on the particulars of your project, taking into account regional building codes and engineering standards. In addition to improving the structural integrity of the slab, proper reinforcement helps shield it from cracking and other types of deterioration over time.
You can make sure that your foundation slab will securely support your building for many years to come by realizing how important it is to select the appropriate reinforcement and accurately calculating its requirements. Investing in high-quality materials and precise calculations is essential to the long-term stability and safety of your construction project, regardless of whether you choose to use welded wire mesh or steel rebars.


