
Knowing the ideal angle of inclination is essential when organizing the building of a pitched roof. The angle directly affects the roof’s resilience to different weather conditions, guaranteeing longevity and effectiveness. A carefully considered angle lowers the chance of leaks and damage while facilitating rapid rainwater shedding and preventing water from seeping into the house.
The degree of inclination also has a big impact on the roof’s ability to bear snow loads. A steeper angle makes it easier for snow to slide off in areas with heavy snowfall, which lessens the weight load on the roof structure. On the other hand, a lower pitch can reduce wind resistance and avert possible damage in high wind areas.
The house’s overall appearance and energy efficiency are also impacted by the roof’s angle. A well-planned roof can improve a building’s visual appeal by harmonizing with its architectural style. Additionally, the ideal angle can optimize ventilation and natural light, making a home more comfortable and possibly reducing energy expenses.
In conclusion, energy efficiency, aesthetic harmony, weather resistance, and structural integrity all depend on knowing the ideal pitch for a pitched roof. It will be worthwhile to take the time to ascertain the ideal angle for your particular location and requirements in the long run, as this will guarantee that your roof functions properly and endures.
Technical recommendations SNiP
SNiP II-26-76 contains recommended values for the construction of rooftops. This regulatory act is available in multiple editions, the most recent of which is SP 17.13330.2017.
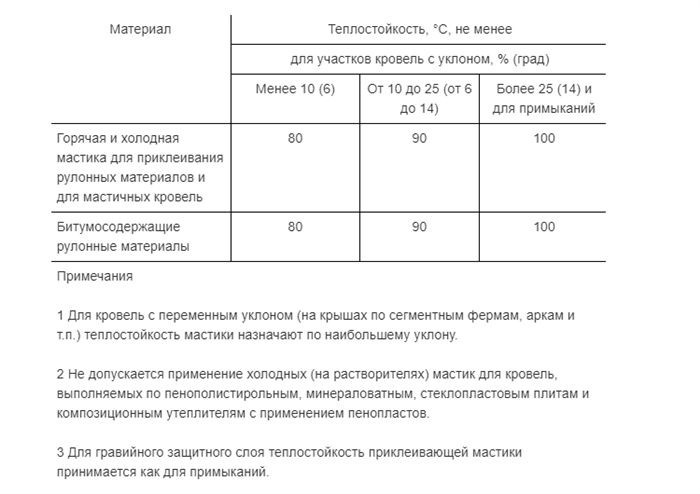
The document includes other significant roofing recommendations in addition to a list of key terms and their definitions. Additionally, a table with the slope based on the type of roofing material is present.
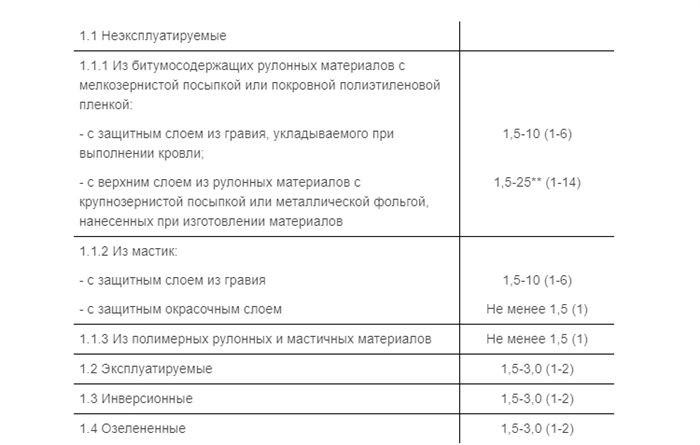
Slope for materials that are mastic and rolled:
Slope for piece materials and corrugated sheets: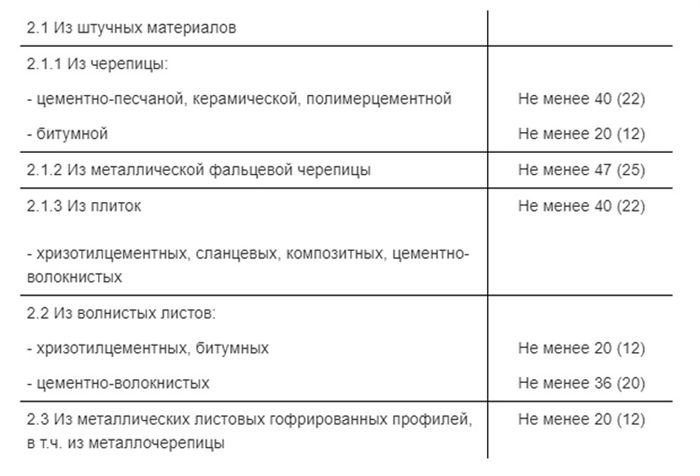
Slope of metal sheets:

Citation! tgα=0>01\, where is the roof slope angle, degrees; — dimension, %, is the formula used to convert one dimension (%) of the roof slope to another (degree).
Slope of panels made of reinforced concrete:
In order to prevent the waterproofing carpet from slipping along the base of bitumen-containing roll materials roofs with slopes greater than 25%, the following steps must be taken:
What should the slope be??
A "single roof’s" steepness can range from 2 to 60 degrees (find out here what a lean-to roof’s minimum inclination should be). Flat roofs, which have a maximum slope of 12 degrees, are typically utilized in the construction of non-residential buildings.
- garage (how to make a single-pitched roof on a garage, read here);
- bath;
- veranda (you can find out how to build a pitched roof for an extension to a house and attach it to the wall here);
- barn, etc.d.
For a typical house, a large angle roof is appropriate; however, if an attic floor is needed, the angle should be at least 30 degrees.
But in order to calculate the slope, one must take into account more factors than just the room’s intended use. Considering the load and material consumption would be more accurate.
Citation! Because less materials will be needed during construction, the smaller the slope angle, the less expensive it will be to build.
But with the area’s winds and snowfall, going with a flat roof might not be the best choice. A roof with a steep pitch is more resilient. Additionally, figuring out the load might end up being simpler.
Load calculation
Two categories of roof loads exist:
- permanent;
- variables.
Aerials such as chimneys, drains, and antennas are permanent. This is equipment that is mounted above and stays there permanently.

Variable loads are those that only momentarily cause the roof to collapse. To start with, snow is included in this.
Depending on the area, SNiP 2 will assist you in determining the snow load."Loads and impacts" 01.07-85. A map of the Russian Federation’s snow regions and a formula for calculating the load with the coefficient taken into account are included in the document’s appendix.
But only for flat roofs is the weight of the snow taken into consideration. The snow load decreases with increasing angle.
Since snow rolls off the roof under its own weight and does not need to be cleaned off the roof in order to melt, the snow load is not calculated for slopes greater than 35–40.
For instance, the house was constructed in central Russia, and the slope angle is less than 20 degrees. The computation accounts for both the weight of the snow, which is estimated at 150 kg/m² based on the table, and the structure itself, which weighs about 50 kg/m².
I.e., the total load, excluding other factors, is approximately 200 kg/m². However, you can ignore the snow load if you raise the steepness to 40. And as it happens, just 50 kg/m².
Take note! Additionally, the load of wind and rain must be considered in compliance with SNiP standards.
Determining the appropriate value
There exist multiple ideal tilt options in terms of degrees, contingent upon the building’s intended use and the local conditions:
- From 2 to 12. Lightweight one-story buildings (veranda, garage) for central Russia. It is also acceptable to use for a private house without an attic in the southern zone. A mandatory requirement is sealing of seams and high-quality waterproofing.
- From 12 to 35. Residential buildings in the central and southern zones of the Russian Federation. The seams do not have to be sealed, but the roofing materials are overlapped by 20 cm.
- From 35 to 40. The best option for a residential building (including with an attic) in any part of the Russian Federation.
- From 40 to 60. A roof with a strong slope is suitable for northern regions where there is a lot of precipitation in winter, but practically no snow.
Large inclination roofs are more resilient, but there is a greater chance that the strong wind will harm the roofing materials above because of their superior "resistance" to precipitation. As such, it is worthwhile to take the circumstances into account. The windward side is where the tilt is made.
Basic formulas
There are just two formulas you will need to calculate building materials and design a house. The following formula is used to determine how much one of the walls’ (the facade’s) heights will need to be increased:
You must apply the following formula to determine the length of the rafter leg:
L1/sinA, where L1 is the height difference between regular walls and the façade that was calculated using the previous formula.
It is also necessary to have load formulas in addition to the basic formulas. They’re visible in SNiP.
It’s important to know the ideal inclination angle for a pitched roof for a number of reasons. Appropriate water drainage is ensured by the right angle, preventing leaks and structural damage. Additionally, it lessens the chance of collapse in snowy regions by aiding in the management of snow load. In addition, the angle influences the roof’s longevity and energy efficiency, making the living space more economical and comfortable. Knowing the ideal angle allows homeowners to make decisions that improve the functionality and lifespan of their roofs.
Recommended slope depending on roof type
Any type of roofing material can be used with the lean-to model, which is one of its benefits. Nonetheless, depending on how steep the roof is, there are suggestions for selecting a particular roof. The recommendations are detailed in the "Roofs" of SNiP.
Ondulin and corrugated sheets
These roofing components have a 40-year lifespan. Since they are similar even on the outside, they are frequently compared. But the signs will be different when selecting a building material for a pitched roof:

- Ondulin suitable for roofs with a slope of 10 degrees, but it is preferable to raise this level to 15 (what are the pros and cons of ondulin and how to put it on a pitched roof, read this article).
- Corrugated sheet can be used on flat roofs with a slope of 5 degrees, but more attention needs to be paid to waterproofing, so the corrugated sheeting is not just laid overlapping, but a sealant is also used at the joints.
Corrugated and ondulin sheets work well for flooring that doesn’t require continuous sheathing. Here you can learn about the specifications for pitch and the design elements of a pitched roof’s sheathing.
Slate
Slate can be used on roofs with an average slope. 20 degrees is the minimum angle. Slate is typically not used on a single-sloping roof with an inclination of more than 35 degrees because another material will look better on such an inclination. The maximum angle is thought to be 50 degrees.
Slate can be installed on a roof that slopes 10 degrees or more as long as continuous sheathing is used. A tilt of 20 degrees allows for a sheathing pitch of 45 to 60 cm.
In this post, we went over the specifics of laying slate on a pitched roof.
Metal tiles
For metal tiles, -30 to 35 degrees is the ideal range. However, in practice, it can be applied to nearly level roofs with a 10 degree slope, provided that joint sealant is used. Metal tiles can also be installed on roofs with steep slopes (up to 50–60 degrees).
Joint sealant is no longer used on roofs sloping more than 20 degrees; instead, greater overlap is needed. Although they are a premium material, metal tiles are regarded as "noisy."
Other types
Depending on how steep the slope is, you can use additional materials in addition to the roofing types listed below:
- Flexible rolled flooring for flat roofs with an inclination of 2 degrees;
- soft tiles – for a slope of 10-20;
- ceramic tiles with an angle of more than 20;
- polycarbonate on roofs from 30 to 50.
Sandwich panels are also suitable for flat roofs (5–10 degrees). Every material has benefits and drawbacks of its own. When designing a house, it is worthwhile to make a choice.
| Reason | Description |
| Weather Protection | Proper roof angle ensures rain, snow, and ice slide off efficiently, reducing damage risk. |
| Longevity | Correct slope extends roof lifespan by preventing water accumulation and leaks. |
| Energy Efficiency | Optimal pitch improves insulation and ventilation, saving on heating and cooling costs. |
| Building Stability | Correct angle distributes weight evenly, enhancing the structural integrity of the building. |
It’s important to know the ideal inclination angle for a pitched roof for a number of reasons. Primarily, it affects the roof’s capacity to evacuate water and snow, averting buildup that may cause leaks, harm to the structure, or even collapse. The structural integrity of the building is safeguarded by a carefully considered angle that guarantees the effective drainage of melted snow and rainwater.
Second, the lifespan and general durability of roofing materials are impacted by the angle of the roof. Certain materials work best at particular angles, and choosing the correct angle can extend the life and improve performance. Certain materials, like clay tiles, can function well with a more moderate slope, but others, like metal roofing and asphalt shingles, require steeper pitches to function at their best.
Furthermore, a structure’s architectural harmony and aesthetic appeal are influenced by the pitch of its roof. A roof that blends in with the architecture of the building creates a unified, appealing appearance. For homeowners trying to improve curb appeal or in areas with established architectural styles, this is especially crucial to take into account.
Finally, roof pitch is related to insulation qualities and energy efficiency. The proper angle can lower energy costs and increase indoor comfort by enhancing thermal performance and ventilation. Knowing and using the ideal pitch for your pitched roof will maximize energy efficiency and guarantee a more secure, long-lasting, and aesthetically beautiful house.


