
There are benefits to using plastic panels to finish a private home’s basement, but there are also factors to take into account. These panels offer a more affordable option than more conventional techniques like drywall or wood paneling because they are composed of sturdy PVC or other composite materials. They are appropriate for both professional and do-it-yourself installations because they are lightweight and simple to set up.
The moisture resistance of plastic panels is one of the main advantages of using them in a basement. Plastic panels don’t absorb water like organic materials like wood do, which helps stop problems like mold and mildew growth. Because of this feature, they are especially useful in places like basements that are subject to humidity or sporadic exposure to water.
Furthermore, plastic panels come in an array of hues, patterns, and sheens, enabling homeowners to select a design that aligns with their preferred interior aesthetic. This adaptability to various panel widths and lengths makes it easier to customize to match the precise measurements of a basement area without requiring significant cutting or modification.
But it’s important to think about the possible disadvantages of finishing a basement with plastic panels. Although they are moisture-resistant, their efficacy may be harmed by incorrect installation or damage to the panels. Plastic panels might not offer the same degree of soundproofing or insulation as traditional drywall, which could affect the basement area’s comfort and energy efficiency.
For homeowners thinking about installing plastic panels, there are a few suggestions that can improve the project’s outcome. It is essential to properly prepare the basement walls by making sure they are dry, clean, and free of any moisture problems. Installing plastic panel compatible adhesives or fasteners promotes a stable, long-lasting installation.
In conclusion, considering the benefits and drawbacks of plastic panels is crucial even though they provide a useful and aesthetically pleasing alternative for finishing a basement in a private home. When installed correctly and taking into account their inherent qualities, plastic panels can offer a long-lasting and reasonably priced way to improve the appearance and functionality of basement areas.
| Advantages | Disadvantages and Recommendations |
| 1. Plastic panels are lightweight and easy to install, making them suitable for DIY projects. | 1. They may not provide as much insulation as other materials, requiring additional insulation in colder climates. |
| 2. They are moisture-resistant, preventing mold and mildew buildup. | 2. Proper sealing and ventilation are crucial to prevent moisture accumulation behind the panels. |
| 3. Plastic panels are durable and low-maintenance, requiring occasional cleaning. | 3. Quality varies; choose panels with higher durability for better long-term performance. |
- Main characteristics and features of the material
- Appearance options with photos
- Under the stone
- Under the tree
- Requirements and selection criteria
- What supplies and tools will you need??
- How to calculate the required quantity?
- Step-by-step instructions for do-it-yourself cladding
- Possible errors and ways to eliminate them
- The cost of PVC panels and the price of installation work in the Russian Federation
- Pros and cons of use
- Video on the topic
- About closing the foundation base with plastic panels⚒️
- Tips for finishing the base
- DIY. Do it yourself. Eternal base. Installation of Gradline panels. Everything is smart
- Finishing the base of a pile foundation. How to install it yourself. "Build and Live"
- Finishing the base of a wooden house with panels.
- The vaunted Belan panels, here"s what happened to them a year after installation (according to the manufacturer"s instructions).
Main characteristics and features of the material
In addition to the partial presence of plastic in the panels, other components may also be present, contingent upon the specific material type.
PVC panel owners love them and frequently use them in their construction because they are inexpensive, easy to maintain, and among the most attractive on the market. You can change the building’s look thanks to the assortment, variety, and color options.
PVC panels: What are they?

- The plastic gets its shape and size after undergoing the extrusion procedure.
- Modern technologies make it possible to create an imitation of any coating using this material. Popular materials are those that resemble natural stone, wooden beams, and limestone.
- They come with a smooth texture, ribbed, completely imitating natural facing materials when touched.
- They are porous inside, which reduces the audibility of noise from the street on the ground floor and retains heat; the floor in the house will cool down more slowly without heating, reducing the cost of heating the room.
- The material is light in weight, can be used when repairing ancient buildings and without fear of damaging the foundation.
- To keep the panels clean, it is enough to wash them occasionally; you can use any household chemicals, except for particularly aggressive options.
- The material is not subject to corrosion, insects and rodents do not like it.
- Despite the chemical elements in their composition, they do not release toxins into the atmosphere.
Installing plastic panels on your own is simple and doesn’t require any specialized knowledge or abilities. This greatly speeds up the process, which is slowed down if natural stone or brick is used because those materials need care and time.
In actuality, only 3% of the material—which is made up of cellular partitions—occurs inside the panel; the remaining space is made up of air.
Polyvinyl chloride serves as the foundation for the composition; a decorative coating covers the material, making the joint undetectable. The material is layered extremely tightly and without seams, preventing any airflow and trapping heat. It keeps out water and keeps the building stable and crack-free for a very long time.
They are either double-layered with a decorative coating, or made entirely of vinyl. tolerates -50 to +50 degree temperatures. One particular benefit is that installing it doesn’t require leveling the surface.
Appearance options with photos
You can find all the options you need for a unique building design among the more than 100 available textures and colors.
Under the stone
Stone panels are the first of the most widely used options. This choice is typically applied to private structures, such as cottages.
Varieties according to composition:
- Polyvinyl chloride and stone dust. They are covered with a special protective layer on top. Lathing required for installation, thickness 15, 17, 18 and 21 mm. Resistant to moisture, length from 80 to 130 cm, width from 45 to 60 cm.
- Fiber cement. Consist of cement, quartz sand and cellulose. Heat resistant but absorbs moisture. Therefore, this is not the best solution for the base. The coating can be painted in any desired color to imitate any stone. Some manufacturers are ready to create custom panels. The material can be composite and homogeneous. The first is based on polystyrene foam, it creates a decorative look and additional thermal protection. The second one is connected during installation into a single structure. The weight of stone panels is approximately 2 kg; they can only be laid on an absolutely flat surface. A frame is often used, and epoxy resin is used for adhesion.

Under the tree
This is a long-lasting option that will continue to be relevant for a very long time. Despite having many advantages, natural materials need costly maintenance and ongoing condition monitoring. They also require financial investment. Any color and type of wood can be replicated by the top layer.
Their length ranges from 80 cm to 3.6 m, while their width is 20-60 cm. There are three different arrangements for them: herringbone, overlapping, and block.
Composition options:
- based on polyvinyl chloride, the sheets are light in weight, easy to install, they do not allow moisture to pass through, retain heat well, and are frost-resistant;
- made of fiber cement – unlike those that imitate stone, they are resistant to moisture, fire and ambient temperature, the material does not fade in the sun, the service life is more than 100 years;
- sandwich panels – consist of polymer resins, sawdust, wood chips, due to their composition, they retain heat inside the building as much as possible, the material is very dense and resistant to external influences, they are laid on a lathing, inside of which insulation is placed.
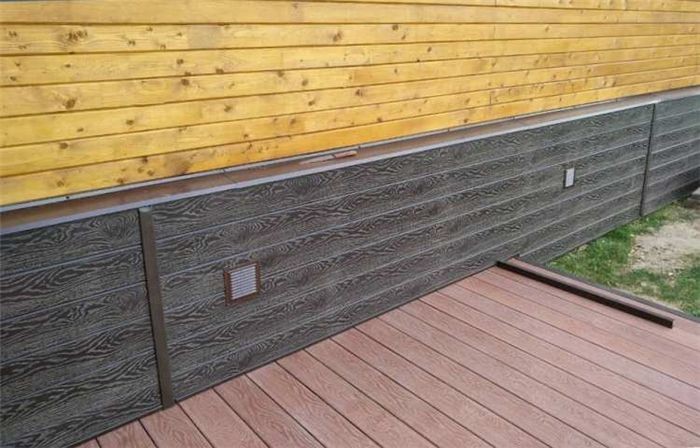
Concrete and brick options are also available. While the composition of these varies from manufacturer to manufacturer, their properties are generally the same.
Requirements and selection criteria
To select the optimal choice, take into account:
- Mounting method. Will the panels be glued with a special compound or secured with a lock?.
- Presence of stiffening ribs on the reverse side they make the material stronger. It is less susceptible to external influences: wind, hail.
- Coating color. The imitation of materials should be uniform, the color should be even, without gaps or inclusions.
- Form. If stone imitation is selected, the pattern must match, you need to check this before installation. Lay out the drawing on the ground next to the base, for example.
The panels need to be moisture resistant, the right thickness, and capable of providing thermal insulation for the building’s exterior cladding.
What supplies and tools will you need??
You will also require a sheathing. Metal works better for fiber cement panels because it is heavier. The remainder is made of wood (2 x 4 cm). Prior to installation, the base’s surface is treated, cracks are filled, and microorganism-affected areas are cleaned and antiseptic-filled.
Installing the sheathing at a maximum distance of 30 cm is advised, contingent upon the size of the panels and the vertical and horizontal runners. The area around openings and vents is further fixed.

Instruments:
- screwdriver;
- hammer;
- Bulgarian;
- knife;
- building level;
- marker;
- profiles, corners, ebbs.
Winter installation is not possible due to the risk of frozen panels bursting.
The following is the thesis statement for your paper: Plastic panel finishing provides homeowners with a flexible option that balances factors like cost-effectiveness, resistance to moisture, and ease of installation against durability and visual appeal. This article examines the potential benefits and practical disadvantages of utilizing plastic panels, offering professional advice on when and how to use them to improve a private home basement’s appearance and functionality.
How to calculate the required quantity?
It’s an easy calculation to do:
- Add up the perimeter of each basement wall, calculate the total surface area to be covered.
- Select panels, find out how much space they occupy according to their sizes.
- Divide the area of the plinth by the area of one panel, you get the required amount.
- Add 10% for damage.
Step-by-step instructions for do-it-yourself cladding
How can plastic panels be used to cover a base? phases of the project:
- Installation of sheathing. Vertical guides are installed first; the distance between them should not exceed 30-40 cm. Using a level, horizontal guides are laid from the corner of the building. It matters how evenly the sheathing is installed – the position of the panels depends on it.
- Insulation is placed inside the sheathing. The ideal option is polystyrene foam or mineral wool.
- You can lay a waterproofing film on top.
- To check the correct installation, a nail is driven in on both sides of the wall at the lower level. The thread is stretched between them at the same distance from the wall.
- Installation of panels starts from the lower left corner. It is recommended to first make the connection directly at the corner on both sides. The ribs should overlap each other slightly to prevent moisture from penetrating into the joints.
- Further along the plinth wall, the panels are connected depending on the method of fastening. Using clamps or screws, as recommended by the manufacturer.
- Joints and gaps (if any) are treated with sealant.
- A barrier with a slope for precipitation is placed on the upper part.
- The vents are cut out and covered with bars.
- Corners are covered with special corners.
Read the manufacturer’s instructions before beginning any work.
For non-residential properties, installation methods such as liquid nails or glue for facing the base can be utilized.
The wall is cleaned along with the sheathing, and then the panels are glued directly to it without any waterproofing or insulation. Ideal for hot climates and tall structures.
Possible errors and ways to eliminate them

The structure can be disassembled and reassembled in the event that the sheathing is installed incorrectly. The panel assembly is no different.
If there is a discrepancy anywhere, the material is separated and rearranged. Wet coupling panels could sustain damage during disassembly.
Nuances
- panels cannot be bent;
- if there is a protective film, remove it only after installation;
- You can cut only from the inside, not from the rib or from the face.
The cost of PVC panels and the price of installation work in the Russian Federation
Estimated cost:
- ordinary vinyl panels – from 550 RUR/piece;
- under the stone – from 650 RUR/piece;
- under the tree – from 650 RUR/piece.
The price is determined by the manufacturer, the materials’ quality and composition, texture, and other features (such as strength and resistance to frost).
The price to install PVC panels:
- Moscow and Moscow Region – from 500 rubles/sq m;
- St. Petersburg and Leningrad Region – from 500 rubles/sq m;
- Krasnodar – from 500 rubles/sq m;
- Rostov-on-Don – from 300 rubles/sq m;
- Kazan – from 300 RUR/sq m.
The complexity, amount of work, and specialist qualifications all affect the cost. Prices are listed in accordance with the price list of independent contractors; construction companies charge more, but they are also in charge of the caliber of the work; the cost can reach 2000 rubles per square meter.
Pros and cons of use
Benefits

- Light in weight.
- Simple installation, does not require preparation or leveling of walls.
- Do not allow moisture to pass through.
- Keep warm.
- Fireproof options available.
- Many colors and textures.
- Inexpensive.
- Easy care.
Drawbacks:
- Does not tolerate mechanical damage.
- When burned, it releases toxic substances and can cause poisoning in a fire.
- Not recommended for northern regions; it may crack in the cold.
This section contains a wealth of significant and practical information regarding basement panels and their installation.
Of course! This is a brief summary to wrap up your article about using plastic panels to finish a basement:
There are many obvious benefits to finishing your basement with plastic panels. First of all, they are perfect for the usually damp conditions found in basements because they are incredibly resilient and moisture-resistant. Unlike traditional materials that may eventually be susceptible to rot and mold, their durability guarantees that, once installed, they require little maintenance.
The simplicity of installation is yet another important benefit. Because they are lightweight and easy to assemble, plastic panels frequently only need rudimentary equipment and knowledge. If you decide to install them yourself, this can result in significant cost savings. Furthermore, homeowners can achieve a variety of aesthetic preferences, from modern sleek looks to rustic finishes, thanks to their versatility in design and color options.
It’s crucial to balance these advantages against any potential disadvantages, though. The effects of plastic panels on the environment are one important worry. While some panels are composed of recycled materials, others might not be and end up adding to the waste of plastic. To lessen this problem, it is essential to investigate and select panels constructed from sustainable materials whenever feasible.
Moreover, even though plastic panels are typically strong, their degree of insulation may be inferior to that of drywall or real wood. Depending on your climate, this might have an impact on the basement’s overall energy efficiency and increase your costs for heating or cooling.
In conclusion, using plastic panels to finish your basement can be both functional and aesthetically pleasing, especially considering how long-lasting, simple to install, and versatile their designs are. But, while making your choice, it’s crucial to take the environment and insulation requirements into account. You can make sure that your basement finishing project satisfies both your practical needs and your aesthetic preferences by carefully considering these factors.


