
An increasingly common option for homeowners wishing to improve the exterior of their homes is L-beam imitation siding. This kind of siding blends the longevity and low upkeep of contemporary materials with the appearance of classic wooden beams. For those who wish to achieve a rustic or natural aesthetic without the trouble of maintaining real wood, it’s a great alternative.
The longevity of L-beam imitation siding is one of its primary advantages. It is not susceptible to rot, insects, or weather damage like real wood is. Thus, with little maintenance over the years, your home will continue to look fantastic. It also comes in an assortment of colors and finishes, so you can personalize the appearance to fit both your taste and the overall aesthetic of your house.
L-beam imitation siding installation is also reasonably simple, making it a doable project for do-it-yourselfers or a fast job for experts. Its application is flexible as it can be put directly onto the building’s frame or over siding that already exists. Because of the panels’ seamless interlocking design, the finish is uniform and smooth.
L-beam imitation siding provides the ideal balance of durability, ease of installation, and aesthetics, whether you’re building a new house or remodeling an old one. It’s a wise investment that can increase the curb appeal and value of your house while lowering maintenance costs and saving you time. Examine the possibilities of L-beam imitation siding and use this fashionable and adaptable option to update the exterior of your home.
| Aspect | Details |
| Material | Usually made from high-quality wood or composite materials |
| Appearance | Designed to mimic the look of traditional wood beams |
| Installation | Can be installed horizontally or vertically on exterior walls |
| Durability | Resistant to weather, insects, and decay |
| Maintenance | Requires minimal upkeep compared to real wood |
| Cost | More affordable than real wood beams but varies by material |
| Environmental Impact | Eco-friendly options available, especially with composite materials |
| Uses | Popular for residential and commercial exteriors to add a rustic or modern look |
- Siding imitation timber
- Specifications
- Types of imitation for timber
- Imitation L-beam
- Which is better – siding or imitation timber??
- Installation highlights
- Conclusion
- Video on the topic
- Wood-look metal siding with imitation timber. Bugs, mistakes, burnout in 3 years.
- Installation of siding TOP-DOWN.
- Step-by-step installation of new items from the world of siding: L-beam-XL-14*335, Viking varnish coating, graphite gray color
- Imitation of metal timber
- Vinyl siding or imitation timber | What is better for exterior decoration of a house?
- Metal siding GrandLine Eco Brus. Installation Installation on the walls of a wooden house.Correct installation.
- Step-by-step installation of metal siding. How to install metal siding correctly? Instructions
- Metal siding. What happened after 1.5 years. Finishing a house made of timber in Perm
Siding imitation timber
The shape of imitation wood siding is designed to resemble the composition of a wall section composed of premium wood. The only possible difference between the installed and original skin would be a smoother, better surface.
While the siding has a far longer service life than natural material, the wood material’s condition cannot be said to have changed during the course of use. In addition, the cladding’s appearance essentially remains unchanged.
Two varieties of wood siding exist:
Both kinds are inexpensive, have excellent performance characteristics, and closely resemble real wood. Although metal siding has many beneficial qualities that are in some ways superior to those of PVC, vinyl siding is more widely used.
Vinyl siding is made of PVC plastic that has been strengthened and made more rigid by additives.
Vinyl siding benefits include:
- Durable and durable material;
- Does not react to exposure to water;
- Light weight, does not load the facade;
- Low price.
The drawbacks of vinyl siding are:
- The linear dimensions of the panels change significantly under the influence of temperature;
- At low winter temperatures the material becomes brittle;
- Melts and deforms from fire;
- In the heat there are harmful secretions.

Vinyl-sided home
Metal siding is made by stamping thin sheets of galvanized steel and applying polymer paint to simulate wood grain. Over the paint layer, a long-lasting, colorless protective film is applied.
The following are some benefits of metal siding that mimics timber:
- High strength;
- Long service life;
- Light weight, less than vinyl panels;
- Lower coefficient of thermal expansion than vinyl;
- Frost resistance, no deformation;
- Multi-layer protection provides high anti-corrosion qualities of the material.
One drawback of metal siding is
- Higher price than vinyl siding;
- When cutting with a grinder, the edge begins to rust;
- Less thermal insulation than vinyl.
Both varieties have generally proven to be very worthy when used, though vinyl siding is preferred more by users.
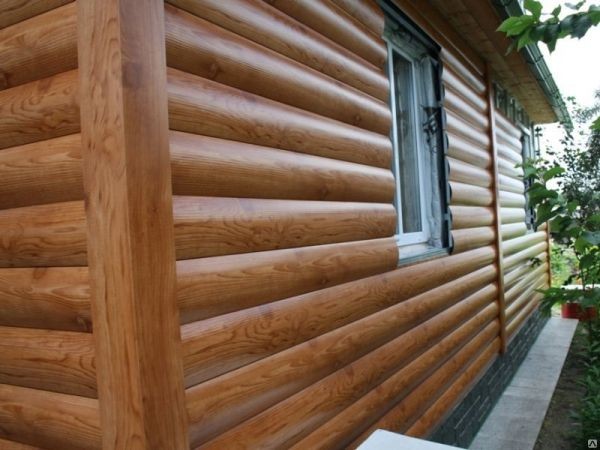
Metal-siding house
Specifications
Technical characteristics: information about siding that is crucial for computations, establishes whether the material complies with the current circumstances, and notifies the customer of all panel sizes that are significant for the task.
Therefore, the following details are reflected in technical specifications for metal siding:
- Panel length. Samples available from 0.6 to 6 m length;
- Profile height 4-26 mm;
- Working width (only the visible part excluding the lock) — 20-24 cm;
- Overall width (including lock) — 22.5-26.5 cm;
- Metal thickness – 0.4 – 0.6 mm;
- Weight 1 sq. m. — 2.4-3.5 kg.
The average values for vinyl panels are as follows:
- Length 3-4 m;
- Width 20-30 cm;
- Plastic thickness 0.9-1.2 mm;
- Working temperature range from -50 to +50 degrees.
It’s evident that there is a significant range of values in the data for all positions, indicating the need for more precise technical specs for the siding type of interest.
Types of imitation for timber

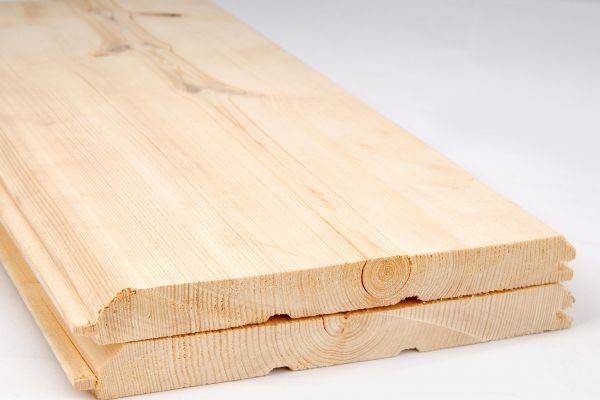
Imitation timber is a material, primarily made of pine, spruce, or larch, that is used to decorate buildings on the outside and inside.
Assembled from planed timber, this type of lining actually replicates the texture of the wall’s surface.
Is a flat board with mowed faces that has a spike for uniform assembly on one side and a groove on the other.
There are longitudinal compensation grooves on the back that help with airflow and align stresses during the recruitment or return of moisture.
The imitation timber is categorized into different types based on the surface quality, such as the quantity of knots, cracks, and shoulderbone flaws.
Typically, a glued beam imitation is created by stacking multiple dies together longitudinally to create a single panel that is the required length.
Since the wood will also be used for street work, it goes through a complete drying cycle and is impregnated with antiseptics and anti-riveting reagents, which guard against fire and decay.
Imitation of the beam is split into groups based on quality:
- A (extra) – the highest variety of panels, free from knots (or maximum 3 small ingrown knots per panel), free from surface imperfections. The most expensive type;
- AB – transitional type between highest and first grade, there are minor surface damages and small knots;
- B – the presence of a small number of small irregularities, microcracks. More than 3 knots located on the front side of the panel are allowed;
- VS – transitional type between low and medium quality, presence of falling out (dead) knots numbering more than 3 per 1 p.m. panels, there are non-critical chips or violations of the integrity of the tenon or groove;
- C – possible chips, falling knots or cracks, do not interfere with the performance of the material. Resin pockets allowed.
Not Permitted:
- Through fallen knots;
- Resin pockets wider than 8mm;
- Presence of wane on the front side;
- The presence of “fringe”, which is a consequence of poor surface treatment.
The panels are between 16 and 35 mm thick and between 110 and 190 mm wide.

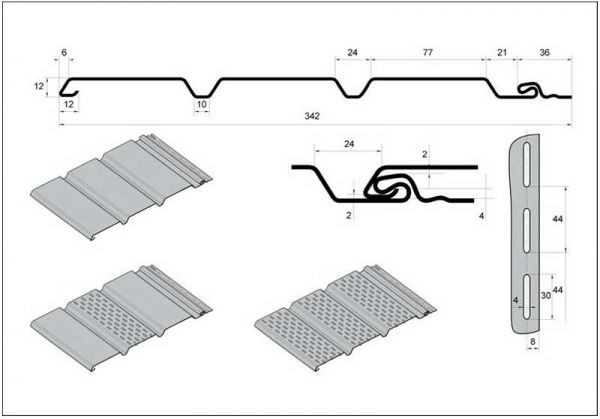
Imitation L-beam
The MetalProfil facility located in Lobnya is the manufacturer of this kind of cladding. A recent addition to the facing material market is the siding L-beam. This metal siding has a unique groove shape; its profile is thought to be shaped like Mount Elbrus.
"L" is an acronym for "light." Utilized in both vertical and horizontal orientations, the metal panels have a thickness of 0.4–0.5 mm.
Details:
- Working width – 240 mm (2 parts of 120 mm each);
- Full panel width – 264 mm;
- Length – from 0.5 to 6 m;
- Profile height – 15 mm.
A layer of protection covers the panels, and the coloring accurately replicates the grain of the wood. All the extra components that are required fully match the main profile in every way. Self-tapping screws are used as fastening elements, making assembly simple.
Self-tapping screws with galvanized or anti-corrosion coatings are required for siding assembly of any kind. Fasteners of the right quality are necessary for the material to have a long service life.
Images of homes with faux wood siding:

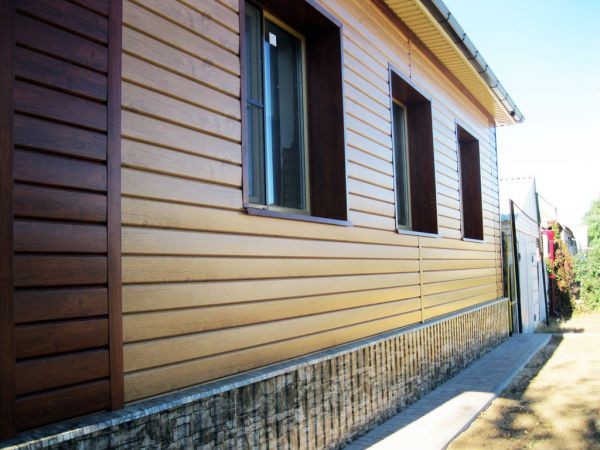
Impersonation L-beam siding on a house

Home featuring an imitation l-beam metal siding
For homeowners who want the look of traditional wooden beams without the high cost and upkeep, L-beam imitation siding is an inventive and affordable solution. This kind of siding is more durable and simpler to install than traditional wood siding, and it gives the exterior of your house a rustic charm. This post will discuss the advantages of L-beam imitation siding, its advantages over alternative materials, and the essential steps involved in doing it yourself.
Which is better – siding or imitation timber??
Accurately contrasting siding and imitation timber is challenging due to their dissimilar materials, features, installation methods, and operational aspects.
However, the following standout characteristics can be identified:
- First of all, prices for siding and imitation timber vary significantly: siding is almost twice as expensive;
- Siding does not change either characteristics or appearance. Imitation timber requires periodic maintenance – impregnation, protective coating, painting, etc.d. Without this, the natural material will blacken and rot;
- Imitation timber better withstands mechanical loads — when impacted, no dents are left, the wood is stronger and stiffer;
- Temperature expansion, characteristic of vinyl panels, practically absent from imitation timber;
- For natural material there is practically no difference in installation location — vertically or horizontally;
- Imitation timber does not emit harmful substances, How does this happen with vinyl siding?.
Siding is the best material in terms of operation because it doesn’t require maintenance and doesn’t deteriorate over time.
But for those who prefer natural, safe, and ecologically friendly materials, the decision to use imitation wood is clear-cut and unquestionable. Both viewpoints are legitimate and give users an option based on their individual preferences.

Installation highlights
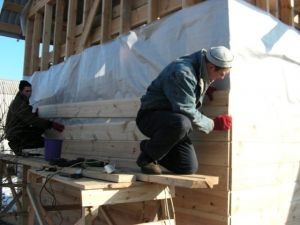
There are general guidelines for installing imitation wood siding that apply to all kinds of materials.
It is highly advised to read the manufacturer’s instructions for a more thorough understanding of installation technology, as different types of siding may require different installation procedures.
All components, including panels, starting strips, and profiles, are fastened with a small backlash, causing the parts to bob and not press firmly. This is required to guarantee that the material moves during temperature variations in size.
- Preparing the wall surface;
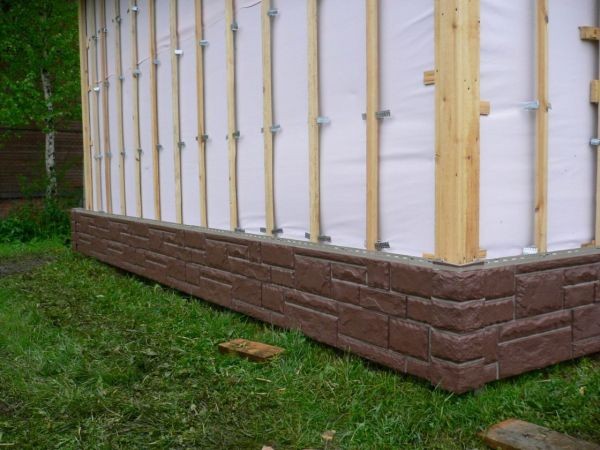
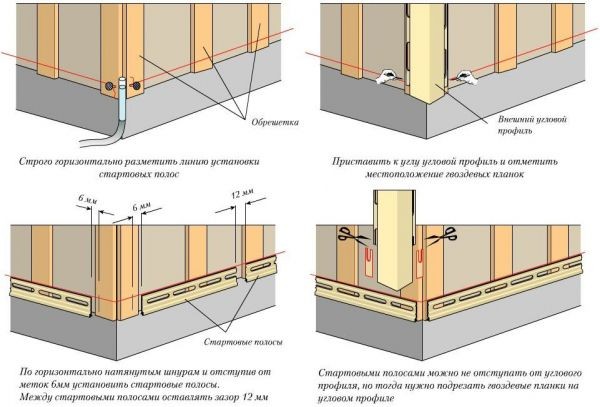
- Installation of sheathing – installation of vertical strips that serve as supports for siding panels. The sheathing strips must form a flat vertical plane, for which each strip is attached to a vertical hanger for drywall guides and adjusted before final fastening;
- Installation of starting and corner profiles, design of window and door openings with appropriate elements;
- Installation of panels. Docking along the length is carried out using an H-profile strictly in one place along a vertical straight line;
- Installation of finishing profiles, other elements of cladding design.
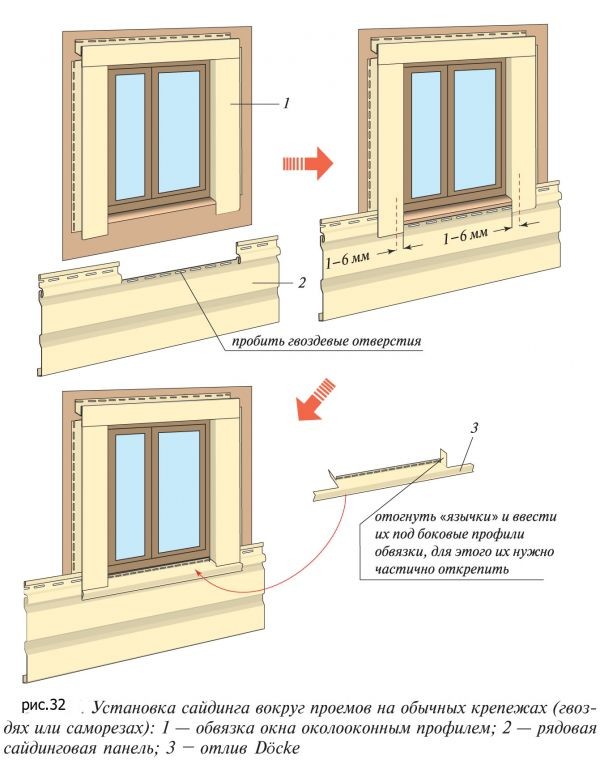
Siding installation close to a window
Conclusion
The application of faux wood siding is a straightforward, high-quality method of finishing buildings that you can complete on your own.
As a result, there is a clean, smooth surface that is identical to a high-quality timber wall, maintains its qualities for the duration of its useful life, and requires no maintenance.
This method of wall decoration is much less expensive than using natural materials, and the cladding is of much higher quality.
With imitation I-beam siding, you can get the timeless appearance of traditional wooden beams without having to deal with the expensive upkeep of real wood. It’s a flexible solution that adds beauty and longevity to any building, improving its visual appeal. This kind of siding is especially ideal for homeowners who want an industrial or rustic aesthetic without sacrificing contemporary performance requirements.
The simplicity of installation is one of the main advantages of imitation I-beam siding. Imitation wooden beams are lightweight and easy to work with, in contrast to real wooden beams, which can be heavy and challenging. Because of this, they’re a great option for both professional and do-it-yourself builders. Furthermore, because they are resistant to common problems like rot, pests, and warping, they require less maintenance than real wood.
The use of imitation I-beam siding has major advantages in terms of longevity and durability. These siding options guarantee that your property is protected and maintains its attractive appearance for many years to come. They are made from premium materials that are meant to withstand a variety of weather conditions. Because of this, they are an affordable option for any construction project, offering both long-term value and peace of mind.
Adding faux I-beam siding to the exterior of your house or building design has several advantages, not the least of which is increased curb appeal. With this siding option, you can create a fashionable and long-lasting exterior with the least amount of money and effort—whether you’re building from scratch or remodeling an existing building. Accept the timeless appearance of beams without the disadvantages, and take pleasure in the improved aesthetics and increased security that faux I-beam siding offers to your home.


