
It is essential to comprehend lintels when constructing with aerated concrete blocks in order to guarantee structural integrity. In order to support the weight of the blocks above, lintel supports are horizontal elements positioned above openings such as windows and doors. These lintels are essential for maintaining stability, preventing cracks, and distributing weight evenly in aerated concrete construction.
Aerated concrete walls can accommodate a variety of lintels. Prefabricated lintels made of materials like reinforced steel or composite materials, steel lintels, and reinforced concrete lintels are the most popular varieties. The selection of each type is contingent upon various factors, including the opening’s span and the weight it must bear.
The span of the opening, the weight of the blocks, and any additional loads from the structure above are all taken into account when calculating the lintel dimensions. In order to make sure the lintel can safely distribute the load without deflecting or failing under stress, engineers usually calculate the required depth and width of the lintel.
Building codes and structural standards must be followed when designing lintels for aerated concrete walls. The longevity and safety of the structure are guaranteed by well-designed lintels, which resist problems like gradual sagging or cracking. To maximize strength and durability, factors like support placement and integration with other structural elements are carefully considered.
- What it is?
- GOST and SNiP requirements
- Support on aerated concrete structures
- What varieties are there??
- How to calculate?
- Above the windows
- Above the door
- What you need for installation?
- Description of the DIY installation process
- Possible difficulties
- Consequences of construction errors and incorrect selection
- Prices for work in the Russian Federation
- Video on the topic
- Construction of large openings. How to and how NOT to.
- 24) Lintels in aerated concrete masonry.
- JUMPERS OVER WINDOWS in aerated concrete. EVERYONE SHOULD KNOW!
What it is?
These are pre-treated anti-corrosion rectangular construction beams with an internal steel reinforcement structure. Different fillers are used to fill the spaces between the reinforcement skeleton.
Standards for jumpers using gas blocks:
- the service life should be no less than that of wall stone;
- the reinforcement must ensure reliable operation and will not collapse during the entire lifespan of the house;
- have high strength characteristics, but do not place additional load on the created wall structures and foundation;
- the cellular structure of the gas-block beam must be identical to the structure of the main blocks so as not to create cold bridges, as a result of which it will be necessary to additionally insulate the structure.
GOST and SNiP requirements
Aerated concrete wall beams for openings are installed from various materials, so their production quality and installation technique are governed by a number of regulatory documents.
The primary concerns of SNiP and GOST for constructing lintels in aerated block walls are:
- SNiP II-22-81, published in 1981 for masonry and reinforced masonry structures and lintels over wall openings. More modern requirements were published in 2012 under No. SP 15.13330.
- SNiP 52-01 and GOST 948, published in 2003 and 1984, respectively, are used for reinforced concrete beams, newer standards SP 63.13330, published in 2010.
- STO 501-52, issued in 2007, standardizes the production of aerated concrete lintels.
- SP 64.13330, 2011 edition, specifies requirements for wood beams.
The specifications of regulatory documentation specify the kind of structure, beam dimensions and markings, and technology used in production and installation.

Therefore, there are various fundamental types of reinforced concrete structures. PP/PB/PG/PF, where the product type (jumper) is indicated by the first "P":
- P – slabs with a width of over 250 mm.
- B – timber with a width of less than 250 mm.
- L – L-shaped beam type, special protrusion for laying floor slabs.
- F – facade, installed in openings with protruding masonry over 250 mm from the general line of the wall.
Support on aerated concrete structures
Depending on the type of jumper, this regulatory requirement guarantees the wall structure’s dependability:
- Reinforced aerated concrete for a load-bearing wall with a largest opening of 1.75 m and a beam width of 250 mm – support depth 250 mm.
- Reinforced concrete structures with permanent formwork made of U-blocks with a maximum volume of 300 cm, support depth – 250 mm.
- Monolithic structures on load-bearing walls, support depth – 350 mm.

In our guide on lintels for walls made of aerated concrete blocks, we delve into everything you need to know about these crucial structural elements. From understanding the different types of lintels suitable for aerated concrete walls to practical insights into their calculations and design, this article aims to demystify their role in construction. Whether you"re a DIY enthusiast or a seasoned builder, we"ll cover how to choose the right lintel for your project, ensure it"s properly sized to support the load above, and integrate it seamlessly into your building design. By the end, you"ll have a clear grasp on how to effectively incorporate lintels into aerated concrete block walls, ensuring both safety and durability in your construction endeavors.
What varieties are there??
Usually, the developer buys prefabricated wall lintels, but you can construct monolithic wall lintels yourself with a reinforcement frame. The most popular pre-made lintels for apertures in walls composed of aerated blocks are the following ones:
- U-shaped options;
- rectangular beams;
- wooden beams;
- rolled metal profiles (angles).
The ability to distribute the load from floor slabs is offered by U-shaped beams. These are contemporary block varieties made with specialized machinery.
- Reduces wall construction time.
- Ensure the design strength of wall structures through the use of reinforced reinforcement frames.
- Capable of storing thermal energy inside the house.
- No cracks during operation.
- Lighter weight of the lintel, which reduces the load on the walls and foundation of the house.
In homes with no more than two stories, aerated concrete lintels with a rectangular cross-section are utilized. Their production is contingent upon the wall’s dimensions, the design sizes of windows and doors, and the necessary strength.
- Compliance of the beam structure with the indicators of the wall blocks used.
- No additional thermal protection of the structure is required.
- Low weight and dimensional accuracy.
- Ease of machining.
- Ecological cleanliness.
- Easy installation.
Although they are used much less frequently, wooden beams in aerated concrete wall openings require a wooden floor and careful preparation, including drying and impregnating the wood with an antiseptic.
- Light weight.
- Budget price.
- Low heat transfer coefficient.
- Easy installation.
Serious drawbacks of such a beam include increased dimensional deformation due to natural factors and a propensity to rot.
Metal corners, or profiles, can support the largest loads and can be installed more quickly. The metal profile may have a different cross section. An I-beam with a minimum 250 mm of support covers the large span.
- Low price.
- High strength characteristics.
- Availability in the retail network.
- Ease of installation.
Furthermore. Metal profiles have a number of drawbacks, such as increased corrosion activity, the requirement for mounting grooves, and more structure insulation.
We can conclude that the best option for forming lintels in walls composed of aerated concrete blocks is a metal corner (profile), but each developer will need to make their own decision based on a consideration of the building design features as well as an analysis of the benefits and drawbacks.
How to calculate?
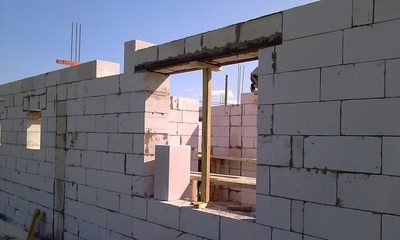
The dimensions, support area, kind of structural material, and installation technique of jumpers must all be calculated.
When building a house, all of this information is needed to calculate the walls and technological openings for windows and doors.
In accordance with SNiP requirements, the load from all supporting structures must be considered. During the computation process, the masonry’s height, the floor’s weight, and any temporary loads on the floor above the lintel are all calculated and compared to the design parameters.
Above the windows
For example, a design of 800 kg/m is selected for a lintel in a load-bearing aerated concrete wall of 380 mm width for a window opening.
First information:
- window width, 100 cm;
- wall thickness, 380 mm;
- N at home, 3.2 m;
- N technical opening, 2.0 m;
- N beams, 0.25 m;
Calculation
- Height of aerated blocks above the beam: 3.2-2.0-0.25=0.95 m.
- Support depth, preliminarily assumed, 0.25 m.
- Select the load-bearing beam according to the following factory standard sizes, for example, from album No. 1.038.1-1/issue. 1.
- Minimum beam length: 1.0+2*0.25=1.50 m.
- Choose type 3PB18-8 0.12×0.22 m, support depth 0.25 m and length 1.81 m, with a load of 800 kg/m.
- Next, select a beam span with a masonry height of 1.81 -2*0.25= 1.31 m> 0.95 m, a load-bearing lintel is required.
- Calculate the constant load per 1 m.n carrier with safety factor 1.1 and volumetric weight of masonry 1800 kg/m3: 1.1*0.12*0.95*1800 + 1.1*119:1.81 = 297 kg/m
- Stress on the overlap beam: 6.0: 2 = 3.0 m
- Constant load on 1m.P. Beams from your weight – 300.0 kg/m 2, from ceilings 150.0 kg/m 2, with a stock coefficients of 1.1 and 1.3: 1.1x3x300+1.3x3x150 = 1575.0 kg/m 2
- Temporary load is taken according to the standards 150.0 kg/m 2 with a stock coefficient 1.3: 1.3x3x150 = 585 kg/m 2 . Full load on the beam: 297+1575+585 = 2457 kg/m> 800 kg/m 2, which is more than the 3PB18-8 model has, so the next size 3PB16-37, 0 is accepted.12 × 0.22 m, weighing 102 kg, with the least depth of support 0.25 m and 1.55 m, with permissible load 3800 kg/m 2 .
Above the door

The jumper’s parameters for the doorway are determined by the attached load, which combines:
- The weight of the beam, especially for reinforced concrete.
- Wall weight above the opening.
- The load, from the bearing wall, as a result of unlocking the beams of the jumpers and the floor slabs.
Consider the width of the beam, which should match the partition’s thickness, and its load-bearing capacity to determine the height when selecting a standard size. The beam line for aerated blocks needs to be at least 250 mm.
The necessary lintel length above the 1 m door opening is 1+2×0.25=1.5. Choose the product’s closest standard size from the albums of pre-made jumper solutions.
What you need for installation?
A tool used for installing or removing aerated concrete structures is required in order to install a lintel over technological openings in aerated concrete walls:
- special hacksaw for aerated concrete;
- measuring tool;
- furrow and carriage;
- trowel and spatula;
- containers for preparing and carrying the solution and scoop;
- concrete mixer;
- protective clothing, gloves, helmet and goggles.
Building supplies such as polyurethane foam, plaster mixture, reinforcement, and reinforcement structure are needed to install a lintel over an opening in an aerated concrete block wall. If the beam is prepared on site, monolithic cement, sand, and glue are used to create thin seams.
Description of the DIY installation process
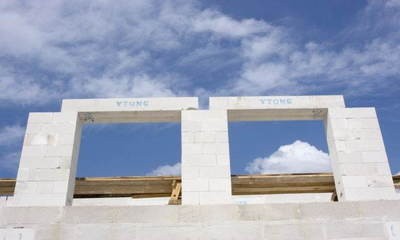
When standard lintels are installed for aerated concrete walls, they install similarly as long as the dimensions of the walls and the technological opening are taken into consideration when choosing the lintels’ dimensions.
At the moment, shaped reinforced beams are the most common among developers. Technology for covering a window or doorway with U-shaped blocks:
- Install temporary powerful supports to avoid sagging of the U-product.
- A U-shaped beam is installed on the prepared opening, mostly to the outer plane of the constructed box.
- The seams in the openings must be glued with an adhesive solution.
- Periodically check the horizontal position of the lintels.
- The recess of the U-beam is filled with a specially designed concrete solution.
- The concrete surface is leveled.
- After the concrete has completely hardened, the reinforcing supports are removed.
Possible difficulties
The developer faces the greatest challenges when he chooses to independently create monolithic beams over technological apertures in aerated concrete walls that are up to 174 cm long. For instance, extra insulation will be needed for reinforcing structures, and the stop line within them needs to be at least 250 cm.
Although they are expensive and hard to locate in retail chains, U-shaped lintels in permanent formwork can be installed with an opening length of up to 300 cm and a stop line of at least 250 cm.
Crucial! If the design permits it, a steel lintel composed of a metal profile may be used for tiny technological apertures. Metal has a high corrosion activity, so the surface of the beam needs to be carefully painted with an anti-corrosion coating before installation.
Consequences of construction errors and incorrect selection
Even though it’s not difficult to install lintels over openings in aerated concrete walls, developers frequently make mistakes in practice:

- when calculating the beam, the area and height of the house are not taken into account;
- the weight of the interfloor and attic floors is not taken into account;
- a beam has been selected whose standard load size does not correspond to the total load on it;
- when doing reinforcement with your own hands, small cross-section rods or a weak solution are used;
- the stop line in practice turns out to be below 250 cm.
The window frame or door block may be crushed by the weight of the upper rows of masonry when improperly installed or weak lintels collapse. The processes that result in the cracking and eventual collapse of the house’s structures can occur quickly or gradually.
Prices for work in the Russian Federation
| No | Types of jobs | Dimension | average cost, rub. |
| 1 | Monolithic works | 1 m 3 | 6000 |
| 2 | Installation of ready-made lintels for technological openings | m.P. | 400 |
| 3 | Production of metal jumpers and on-site installation | m.P. | 1000 |
| 4 | Production of aerated concrete lintels on site | m.P. | 1200 |
| Types of lintels | Aerated concrete blocks require lintels that distribute weight evenly across openings. Common types include reinforced concrete, steel, and prefabricated lintels. |
| Calculations | Lintel size and reinforcement are calculated based on span, load-bearing requirements, and block dimensions. Engineers ensure lintels can support expected loads without compromising structural integrity. |
| Design considerations | Lintel design includes choosing the right material, calculating dimensions, and ensuring proper installation to support the weight above windows and doors in aerated concrete block walls. |
In order to maintain structural integrity and safety in building projects, it is essential to comprehend lintels for walls composed of aerated concrete blocks. Whether precast or reinforced concrete, builders can distribute loads and support openings like doors and windows by selecting the proper kind of lintel.
The span of the opening, the weight it will support, and the unique properties of aerated concrete blocks are some of the factors that must be taken into account when calculating the dimensions of a lintel. By doing this, it is ensured that the lintel can support the expected loads without endangering the wall’s stability.
To ensure longevity and safety, lintels for aerated concrete block walls must be designed in accordance with building codes and standards. Adequate bearing and support at both ends of the lintel are among the proper installation techniques that are necessary to avoid sagging or structural failure over time.
In conclusion, selecting and creating lintels for walls composed of aerated concrete blocks is an essential step in the building process that necessitates giving structural design principles and load-bearing requirements considerable thought. Builders can make sure that their structures stay strong and secure for many years to come by adhering to recommended practices and seeking professional advice when needed.


