
Constructing an adobe home involves more than just building a place to live; it also involves adopting a time-honored and sustainable building technique. Adobe, which is created by combining clay, sand, and straw, has a distinctive look that goes well with the natural environment and provides good insulation.
This age-old method has withstood the test of time, demonstrating its resilience and environmental friendliness. Building an adobe home can be a very fulfilling project for people who want to get their hands dirty and learn about building techniques that have been used for centuries.
Even if you’ve never built a house before, we’ll walk you through every step of the process in this guide. You’ll find all the information you need to start this thrilling journey, from assembling supplies to adding the finishing touches. Let’s examine the subtleties of adobe building and learn how to build a stunning, eco-friendly house.
- What does adobe house mean??
- Photo
- Is it possible to build from this material??
- Which blocks are suitable??
- Possible types of houses
- Depending on time
- By design
- By region of the Russian Federation
- By brick type
- What type of building is preferable??
- Wall requirements
- Foundation requirements
- Characteristics of buildings
- Construction Guide
- Problems and their repair
- Thermal insulation
- Is it necessary to insulate and when??
- Materials
- Insulation rules
- Advantages and disadvantages
- Average prices in the Russian Federation
- How much does it cost to build from scratch??
- Ready options
- Video on the topic
- Lesson 7 – Construction with adobe. The most detailed instructions. Andrey Bobrovitsky
- Construction from adobe. The most detailed instructions.
- Techniques and features of building an adobe house in Spain
What does adobe house mean??
An adobe-block house is a capital construction project, with adobe—organic small-piece stone—used to build the vertical load-bearing and enclosing contractions. These blocks are composed of a specific consistency of fatty soft clay, along with a small quantity of polymer additives and organic ingredients.
These blocks are typically used to construct auxiliary buildings, low-rise private residences, and agricultural infrastructure. Both new construction and extensive reconstruction or repairs to real estate properties use Adobe Building Blocks.
In addition to homes, adobe is frequently used in the construction of basement sections, foundation structures, support columns, additions, and other structural components of capital projects.
Photo

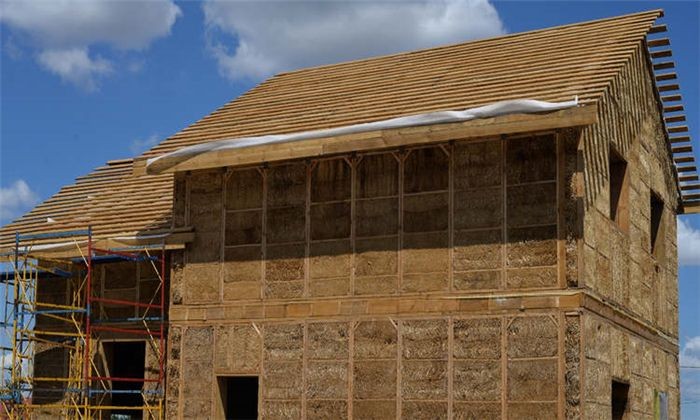
Block dwellings composed of adobe:
Is it possible to build from this material??
The history of these building materials extends back to the prehistoric era, and adobe blocks have been utilized for numerous centuries. In this sense, blocks can be widely used in construction as long as the right recipe, technology, and high-quality clay base are chosen.
These resources:
- have sufficient load-bearing capacity;
- easily tested for strength and stability under static or dynamic load;
- can be included in the design diagram of the working design.
Which blocks are suitable??
The following categories of blocks, from the assortment offered in the wide sale, are appropriate for the construction of adobe houses that satisfy all contemporary design and functional requirements:
- Heavy blocks that are made from clay with straw and polymers, in case of adding ingredients that lighten the structure of the material.
- Thermal insulating adobe stone materials, which contain fine expanded clay to increase thermal insulation properties.
- Modular products, the dimensions and physical and mechanical properties of which are confirmed by a quality certificate and official laboratory test reports.
- Adobe blocks, which contain polymer additives, moisture-resistant ingredients and other fillers, allowing them to be used as part of foundation structures, as well as load-bearing walls of a building.
- Any adobe blocks that have certificates of conformity and quality certificates confirming their performance characteristics.
Requesting a quality passport and a certificate of conformance to technical specifications at the point of sale is advised if factory-made adobe blocks are used in the construction of a building or structure, as the existence of these documents ensures the material’s dependability and durability.
Possible types of houses
Adobe blocks are used to construct a variety of residential and auxiliary building types. These blocks are divided into the following categories:
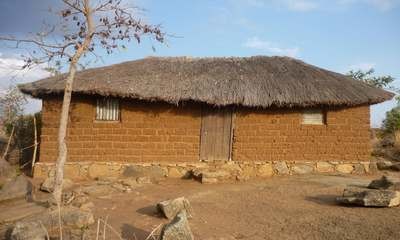
- Huts and other temporary housing without a foundation, which involves the placement or stay of a person on a non-permanent basis.
- Warehouses for agricultural facilities.
- Storerooms, sheds, grain storage, equipment and other spaces for temporary cargo logistics.
- One or two-story cottages, accommodating no more than one family.
- Low-rise apartment buildings of no more than 2 floors, which are built on semi-rocky or rocky soils, in conditions of year-round positive temperatures.
- Individual load-bearing or enclosing structures of buildings or structures, the load-bearing capacity of which meets the requirements of the project.
- Walls outside industrial buildings that meet the conditions of heat engineering calculation.
- Fences, retaining walls and other enclosing instructions, elements of landscape design.
- Other structures, provided that the blocks are included in the working project and have quality certificates indicating the main technical characteristics.
Such small-piece elements are not advised for use in the construction of large construction projects subject to state acceptance, given that adobe is practically unregulated by regulatory documentation and that the physical and mechanical characteristics can vary significantly depending on the manufacturer, clay deposit, and manufacturing technology.
Depending on time
All homes are constructed from adobe small-piece materials, which are split into two primary categories based on the time of construction:
- Old building. Such structures include historical objects that were erected before the widespread use of modern building materials. Adobe blocks, in this case, are used to preserve the historical appearance of such real estate objects, or for their renovation, strengthening foundations, load-bearing and enclosing structures.
- Modern construction. Adobe stone materials are used for the construction of the main structures of load-bearing or enclosing walls, as well as for strengthening or constructing foundations and other functional parts of the future structure.
The most common method used to plaster or clad adobe is to first reinforce it with a layer of viscous material and an insulating device.
Since these materials are rarely produced in non-standard configurations, it is nearly impossible to construct a high-tech or modern building from adobe that has a lot of glazing, curved outlines, or long spans. Instead, these materials require cladding due to their unpresentable appearance.
By design
Every Adobe home is also divided into multiple categories based on the design solution:

- Buildings with mutually orthogonal load-bearing walls – an adobe block is installed along the entire perimeter of a capital construction project, and a floor slab rests on vertical structures with uniform load distribution through a reinforcing belt.
- Buildings with an incomplete frame, when the load-bearing structures contain both adobe blocks as solid walls and columns made of other materials.
- Structures with a full frame, when a column-block structure is erected as a load-bearing part, which is subsequently filled with blocks that play the role of an enclosing structure.
- Outbuildings, auxiliary structures, storage rooms, barns, huts – structures in which there is no capital foundation, built from small-piece materials with limited load-bearing capacity.
These structures are meant to house people temporarily for a set amount of time or to store tools, supplies, or crops.
The load-bearing capacity of vertical adobe block structures is primarily determined by the wall’s thickness as well as the strength properties of the stone or mortar. The load-bearing portion of the material can be greatly increased to ensure effective interconnection of bonded and dowel masonry because it has excellent heat transfer resistance and rarely needs a large amount of insulation.
By region of the Russian Federation
Given that not every area of our nation has rich, high-quality clay deposits, and the transportation of such materials adds to the cost, adobe houses are primarily found in the following Russian Federation regions and republics:
- Central Asian regions of the CIS, in particular Armenia, Azerbaijan, Uzbekistan and other countries, where a warm climate and extensive clay deposits prevail.
- The southern regions of our country – the Crimea Peninsula, Krasnodar Territory, Rostov Region, where the average annual temperature rarely drops below zero.
- Border areas with China and Kazakhstan, which is reflected in the similarity of the culture of these states, as well as a milder climate than in Siberia.
- Any other territorial divisions of the country, when organizing ethnic buildings and cultural heritage sites that are not widely distributed.
The lack of firing during the manufacturing process is one of the main drawbacks of such bricks, and raw stone has minimal resistance to frost, which is why it is rarely utilized in the country’s northern regions.
By brick type
Since modern adobe blocks are made with a variety of additives to enhance their qualities, an increasing number of these small-piece materials have recently hit the market:

- Standard. The blocks contain soft plastic fatty clay of a certain consistency, high-quality straw or fibrous plants, previously soaked in water.
- Moisture resistant. When producing adobe blocks of this category, polymer additives, lime, cement or casein glue are added, which affect the physical and mechanical characteristics of the material.
- High strength. The blocks contain coarse aggregate – granite crushed stone with a fraction of up to 20 mm, which increases the strength of the material structure and also ensures reliable connection of the binding components together into a single structure.
- Lightweight. When adding coarse aggregate, expanded clay gravel with a fraction of up to 25 – 30 mm is used, as well as other porous slags, slate, mica or synthetic additives, which not only reduce the volumetric weight of the finished product, but also increase its resistance to compression, bending or tearing.
Blocks are further categorized according to size in addition to these groups. Brick sizes can be produced and supplied to the market in full-size blocks with a thickness and cross-sectional height of 190–200 mm, or in enlarged form, which is particularly useful for building foundations and producing lightweight materials.
Concerning the attributes of the Adobe blocks in the video:
Understanding the special qualities of this antiquated building material—which blends earth, water, and organic materials like straw—is essential to building an adobe home. From selecting the ideal location and getting ready for your adobe bricks to building walls and adding the finishing touches, this guide will walk you through every step. You will discover helpful guidance and comprehensive instructions to assist you in building a long-lasting, environmentally friendly home, regardless of your level of experience as a builder.
What type of building is preferable??
Not all large-scale construction projects can be constructed using adobe blocks. The following real estate types can be constructed using small-piece components from the relevant category, according to contractors and building materials market experts:
- Low-rise cottages up to 2 floors.
- Household buildings, bathhouses, storerooms, barns for storing agricultural products.
- Garages in summer cottages.
- Solid fences.
- Basement parts of capital structures.
- Extensions to capital objects, provided that their height does not exceed 2 floors.
- Structural elements of any buildings and structures, subject to the presence of these solutions in the working design.
It is advised to evaluate multiple material types simultaneously and contrast them with an adobe block based on labor costs, dependability, durability, and cost before building a capital structure. With this strategy, you can make the best choice as soon as possible and reap the greatest rewards.
Wall requirements
The following design, operational, and other requirements are applied to handcrafted or large-scale industrial enterprises’ adobe blocks:

- The thickness of the partition should not be less than 80 mm.
- The thickness of the enclosing walls, as a rule, is not accepted below 120 – 140 mm.
- The thickness of the load-bearing vertical structures is included in the project from 190 mm or more.
- The height of the wall in the building should not be more than 4000 – 4500 mm, so as not to exceed the permissible flexibility of the masonry.
- The maximum span of a wall or partition between adjacent supports without reinforcement in the form of perpendicular walls, turns or pilasters should not exceed 6000 mm.
- The maximum permissible width of a door or window opening is up to 2000 – 2500 mm.
- Reinforcement of masonry is provided for all load-bearing or enclosing structures, for operational and technological reasons, with a minimum masonry grid spacing of no more than 400 x 400 – 600 x 600 mm.
- It is not recommended to erect buildings from adobe blocks whose height exceeds 3 levels, including the attic, with the exception of the basement space.
Every industrial company that sells this kind of product to the general public creates their own formula and technology, which serve as the foundation for the technical requirements. Prototypes from the batch are put through laboratory testing when the production cycle is finished, allowing for the issuance of a quality certificate and the acquisition of a state certificate of conformance.
Foundation requirements
As the primary structural support of any capital structure, the foundation acts as a buffer to distribute and absorb all operational loads, both temporary and permanent, into the soil foundation.
Given the level of accountability this structural component bears, numerous stringent obligations and limitations are placed upon it:
- Mechanical strength, which must be no less than the design resistance of the soil under the base of the foundation and sufficient to withstand all operational and permanent loads from overlying structures.
- Increased resistance to moisture, including seasonal rises in groundwater levels.
- Resistance of the material against corrosion, depending on the degree of chemical aggressiveness of the soil base.
- The strength of the mortar connecting the blocks together into a single reinforced masonry structure should be no lower than that of the small-piece elements themselves.
- The plane of the masonry made of adobe blocks must be sufficient to arrange the adhesive waterproofing without disturbing its structure.
- All adobe blocks as part of the foundation must rest on a reinforced concrete pad made of a monolith or prefabricated reinforced concrete elements with a widened heel.
The foundation’s ability to support weight will soon be lost if these conditions are not met, which will have an impact on the building’s overall normal and safe operation.
Characteristics of buildings
While a building’s operational features undoubtedly affect the service life of adobe blocks laid in the foundation or wall structure, each structural element is also distinguished by its own set of technical characteristics:

- The average density of adobe blocks ranges from 1.55 to 1.9 kg/m3, depending on their composition.
- The estimated compressive strength of adobe blocks on an axial hydraulic press is 55–60 kgf/cm2 .
- The average thermal conductivity of this clay material is from 0.28 to 0.33 W/mx о С.
- The water absorption coefficient, subject to reaching ultimate strength – up to 15%–20%.
- Error in dimensions after shrinkage during strength gain – no more than 5%–7% for 3 linear dimensions.
When buying blocks at a retail store from an authorized dealer of a manufacturing company, professionals advise requesting a quality passport that lists all the dependable technical specifications of this construction material.
Construction Guide
Building a permanent structure out of brick or other small materials is not all that different from building a house out of adobe materials. A specific technological road map needs to be adhered to when building a load-bearing frame or enclosing structures out of this category of material:
- The blocks are pre-made in molds, dried, or purchased ready-made at a retail outlet.
- Before starting masonry, a solid surface is formed – a foundation pad or floor slab.
- Before installing the first row of blocks, it is necessary to lay a rigid cement-sand mixture along the plane of the material layout.
- The blocks are laid with the obligatory chain ligation of the seams, or using the “spoon-poke” technology, in the case of erecting a thick load-bearing wall in several layers.
- When constructing load-bearing walls or partitions whose height exceeds 1800 mm, it is recommended to lay reinforcing masonry mesh every 2–4 seams.
- The alignment of the wall is checked with a plumb line, and the maximum deviation should not be more than 1 mm per 1 m.
- When erecting partitions, in order to avoid the transfer of vertical forces from overlying structures, it is recommended to install an elastic gasket in a gap 20 – 30 mm thick between the top of the masonry and the bottom of the floor slab.
- When constructing masonry load-bearing walls, it is recommended to use blocks only from one batch and manufacturer, in order to avoid scattering of technical characteristics and disruption of the homogeneity of the finished structure.
It is important to consider that the masonry will shrink after the building frame is constructed. This can cause delays in finishing the project until the blocks have fully acclimated to their external surroundings, which can take up to three months.
Problems and their repair
Every prospective property owner may run into a variety of issues when building adobe walls. It is advised to consider several crucial guidelines in order to prevent problems:
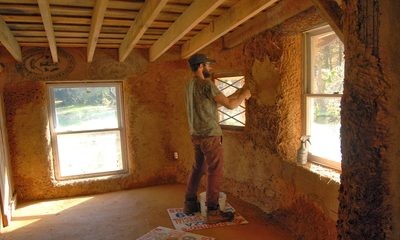
- The use of poor -quality blocks – in the production of materials with your own hands, is recommended to fully follow the technological mole and conduct strength tests.
- In the case of buying finished blocks at a outlet, it is recommended to request a quality passport and a certificate of conformity from the saleswoman.
- The uneven base for masonry – each wall should be built with a rigid and leveled bed from stone materials, which requires certain preparatory work before the start of the installation process.
- Crack formation in the seams. This problem may have two reasons – a poor -quality seam material, or insufficient period of set of strength and shrinkage of saane brick. The hardening of the material should last at least 48 hours, and the seam should be arranged on a brand solution not lower than M150.
- Deviation of masonry in height or width – before starting the construction of the structure, it is necessary to install a laser level and clearly mark the future wall on adjacent building structures.
- Formation of cracks in the area of the opening due to stress concentration – regardless of the wall material, it is recommended to frame the lintels of windows and doors using corners, channels or reinforced concrete structures to ensure the absorption of any operational loads.
It is advised that you familiarize yourself with video lessons and master classes from professionals who frequently share helpful videos in the public domain with other users before building vertical load-bearing or enclosing structures from adobe blocks.
Complete repair article via this link.
Thermal insulation
The lowest thermal conductivity coefficient is found in adobe stones when compared to other materials that are used to build enclosed or load-bearing vertical structures. Meanwhile, in certain situations, an efficient insulating device is necessary:
- The material of the Samanny block is characterized by a small coefficient of thermal conductivity, which makes it 2 times more energy -efficient, compared with simple clay brick.
- If the energy efficiency of the masonry is insufficient, it is recommended to use polystyrene foam or mineral wool insulation, which is attached to the finished structure with foam or fungi in the seams.
- If it is necessary to increase energy efficiency by a small amount, it is possible to use sprayed porous thermal insulation, which is sold in cylinders and applied to the walls under high pressure.
- One of the most effective ways to insulate masonry made from adobe blocks is also porous facade plaster, which is applied over a grid and provides increased resistance to heat transfer of the enclosing structure.
Prior to insulating a house built of steamed stone materials, it is advised to perform a heat engineering calculation based on the capital construction object’s required internal air temperature and the climate of the construction site. This will allow for the installation of effective isolation, which will guarantee the object’s increased energy efficiency.
Is it necessary to insulate and when??
When any of the following scenarios take place, a house built of adobe blocks needs to have effective thermal insulation installed:

- In case the enclosing structure made of adobe bricks does not satisfy the conditions of the thermal engineering calculation of the building.
- If the building is being erected in a temperate or northern climate of the country, if there is space heating.
- If a certain technological process is carried out in the building, which requires maintaining temperature conditions.
- In the case when the building is reconstructed, when climate standards change.
- In case of repeated application of the standard design in northern latitudes.
- Subject to technical specifications and individual wishes from the customer.
Effective insulation is defined by specific technical attributes, durability, and dependability. Accordingly, all materials chosen for the insulation must completely meet the operational specifications that are given to the object.
Materials
The following materials are used if adding effective insulation to adobe block walls is necessary:
- Foam plastic type PSB-S-25 (35).
- Extruded polystyrene foam.
- Mineral wool type “Venti-BATTS, “Facade-BATTS”.
- Spray insulation.
- Porous facade plaster.
It is advised to consider fire, environmental, sound, and other crucial requirements before selecting the appropriate type of insulation to guarantee the future building structure operates normally.
Insulation rules
A home built with adobe blocks must meet certain criteria and adhere to the following formula for effective insulation:
- Before installing insulation, it is recommended to first seal all cracks and gaps between small masonry elements.
- The wall surface is leveled until a flat plane is achieved.
- Insulation is arranged on plastic fungi or adhesion compositions.
- It is recommended to foam all the seams between the insulation boards to achieve uniformity of the insulation composition.
- In the case of gluing 2 layers of insulating materials, it is necessary to ensure that the slabs overlap in order to reduce the risk of thermal inhomogeneity.
- Most porous insulation materials require additional protection – plaster on a mesh, or facing masonry, ventilated facade.
It is important to consider that different types of insulation require different levels of protection from environmental factors like UV radiation before selecting the appropriate insulating material.
Advantages and disadvantages
Because adobe block houses have several indisputable benefits, there is a growing demand for them among contractors and landowners:

- Possibility of making material at home with your own hands.
- Low cost of stone materials.
- Accessibility of all basic ingredients.
- High plasticity of the block, without brittle fracture, which makes it possible to create walls of different configurations, including vaults and arches.
- Considering that clay only gains strength over the years, provided normal conditions are created, this material can be used for up to 100 years, without the need for its restoration.
- Increased thermal characteristics of the material.
- Increased sound insulation of adobe stone products.
- Excellent indicators of environmental cleanliness, which completely eliminates the negative impact on human health.
Although adobe block homes have many benefits, they also have some serious drawbacks. These include:
- The building cannot be erected more than 2 floors, due to the risk of its collapse due to the increased plasticity of the material.
- When constructing a capital structure, a supporting frame made of other types of materials is required to enhance the strength and stability of the entire structure.
- Significant restrictions on the seasonality of the construction of the object – it is not recommended to arrange masonry in the cold season, or in conditions of high humidity or rain.
- It is not recommended to build a foundation from adobe blocks without the involvement of professionals and a detailed analysis of the properties of the soil foundation in the area in question.
- Increased environmental friendliness also leads to the risk of bacterial growth, material rotting, and the formation of fungus and mold.
- In case of heavy rain and lack of waterproofing, the walls can become saturated with water, which will lead to their softening.
Despite certain drawbacks, adobe blocks are still in high demand among real estate developers because they have a variety of performance attributes that set them apart from rival materials.
Read this article to learn more about the benefits and drawbacks.
Average prices in the Russian Federation
The cost of homes built with adobe blocks is determined by several factors, including the region of construction, manufacturing technology, and material quality. The following precise costs, based on 1 m2, can be incurred when building an adobe block house:
- Outbuilding – from 8 – 12 thousand. rub. for 1 m 2 .
- Construction of the frame of a 1-story building – from 9 – 10 thousand. rub. for 1 m 2 .
- Construction of the frame of a 2-story building, or a house with an attic and a pediment – from 10 – 14 thousand. rub. for 1 m 2 .
- Construction of a foundation for a building – from 6 – 9 thousand. rub. for 1 m 2 .
- Construction of facing enclosing structures – from 9 – 15 thousand. rub. per 1 m 2, depending on the thickness, configuration, number of window and door openings.
- Construction of fences, fences, retaining walls – from 4 – 10 thousand. rub. for 1 m 2 .
The aforementioned prices could change based on a number of factors, including the construction technology, region in which the materials are sold, logistics expenses, and other significant factors. They might also change based on the retail store’s or the manufacturer’s official dealer’s internal marketing policies.
How much does it cost to build from scratch??
The following factors are taken into account when calculating the cost of building a frame adobe house from the ground up on a plot of land that has been purchased:

- Foundation from 6 thousand. rub. for 1 m 2 .
- Frame of the 1st floor of the building – from 8 thousand. rub. for 1 m 2 .
- Frame of the 2nd floor of the building – from 10 thousand. rub. for 1 m 2 .
- The average cost for the construction of a load-bearing frame and enclosing structures of a new house made of adobe blocks is from 9 thousand. rub. for 1 m 2 .
The content of the structure’s detailed design, an estimate that is created using specifications, is what ultimately determines the construction project’s cost. Since most blocks are made on-site, the cost is mostly determined by the location of the construction sites. This is dependent on the availability of high-quality building materials, particularly fatty clay with the necessary mechanical and physical properties.
Ready options
Completed adobe homes are offered for sale at the following particular prices on the secondary market, by Central Asian developers, or by our country’s southern regions:
- Residential buildings and structures – from 12 – 18 thousand. rub. for 1 m 2 .
- Unique objects of historical or cultural value – from 30 thousand. rub. for 1 m 2 .
- Auxiliary buildings – outbuildings, cowsheds, barns, storage rooms, technical structures, fences, garages, stalls – from 10 thousand. rub. for 1 m 2 .
- Industrial buildings, including logistics complexes, service areas for large vehicles, engineering structures – from 8 to 12 thousand. rub. for 1 m 2 .
The costs of the land plots on which the objects are situated are not included in the above prices because these sums can change based on the area, the accessibility of the roads, the object’s distance from the city, and other factors.
The developer’s internal policies, the degree of competition, construction costs, the type of building or structure, and other significant factors all affect an object’s final price on the secondary market. Seasonality generally has an impact on the cost of capital construction projects as well because private homes for individual use are somewhat less expensive in the winter than they are in the summer.
| Step | Description |
| 1. Planning | Determine the size, layout, and location of your adobe house. Draw up a simple plan. |
| 2. Gathering Materials | Collect soil, water, straw, and sand. Ensure you have enough for your project. |
| 3. Making Adobe Bricks | Mix soil, straw, and water to form a thick mud. Pour into brick molds and let dry for several weeks. |
| 4. Foundation | Dig a trench around your planned area and fill with gravel and a concrete layer to create a sturdy base. |
| 5. Laying Bricks | Start laying dried adobe bricks on the foundation, using a mortar mix of mud and straw. |
| 6. Building Walls | Continue layering bricks, making sure to stagger them for strength. Build up to desired height. |
| 7. Adding Roof | Install wooden beams across the top of the walls. Add a layer of waterproof material and cover with clay tiles or thatch. |
| 8. Finishing Touches | Apply a plaster layer to the walls for added protection. Install doors, windows, and any interior features. |
An adobe house can be built using traditional methods and contemporary sensibilities, making it a satisfying project. Anybody, even with no prior experience, can embark on this journey by taking a step-by-step approach. The procedure entails thorough planning, locating natural resources, and allocating time to every building phase.
Knowing the materials is one of the most important things. Adobe bricks are environmentally friendly and offer superior thermal insulation because they are made from a mixture of clay, sand, straw, and water. You must prepare these bricks and let them completely dry if you want your house to be stable.
The walls need to be assembled carefully and patiently. The overall strength of the structure will increase if all of the layers are level and the walls are straight. Your adobe home’s structural integrity and appearance can both be improved by including natural elements like wooden beams.
Paying close attention to detail is crucial during the entire construction process. Every stage, from laying the foundation to applying plaster finishing touches, requires attention to detail and commitment. While preserving breathability, natural plasters can shield the adobe from the elements.
You can build a stunning and sustainable home by devoting yourself to the process and honoring the conventional techniques. Constructing an adobe home is a singular and rewarding experience that offers you protection as well as a link to historical building customs.


