
A land plot needs to be carefully planned, especially if it is 30 acres or larger. Strategic thinking is needed. The first step in any design process, whether it be for residential, commercial, or agricultural use, is to comprehend the potential and natural features of the site.
First, evaluate the 30-acre plot’s topography. Take note of any changes in the terrain, such as hills, valleys, or plains. In order to maximize efficiency and reduce environmental impact, the location of buildings, roads, and utilities is determined by the results of this preliminary survey.
Next, think about the local building codes and zoning laws that apply to your property. These rules specify what can be constructed where in order to guarantee community standards, safety, and environmental compliance. Comprehending these guidelines at the outset of the project averts expensive delays.
Considering the design and use of the land is another essential step. Consider the layout of the primary residence, any outbuildings, and any recreational spaces on residential plots. Plan for fields, storage facilities, access roads, and areas for customers or staff on commercial or agricultural plots.
Incorporate sustainability into your planning process as well. Investigate possibilities for water conservation, green building techniques, and renewable energy sources. This innovative method not only lowers ongoing operating expenses over time but also complies with contemporary environmental regulations.
In conclusion, a combination of regulatory knowledge, environmental stewardship, and foresight is needed for the successful planning of a 30-acre land plot. Terrain, zoning, layout, and sustainability can all be carefully taken into account to create a harmonious and useful space that can accommodate both current and future needs.
| Consider terrain and topography | Understand natural features, slopes, and drainage to plan effectively. |
| Legal regulations and zoning | Research local laws and restrictions to ensure compliance and avoid future issues. |
- Where to start designing?
- Rules for drawing up a diagram
- Planning principles
- Project configuration nuances
- Rectangular
- Square
- Triangular
- Round
- Polygonal
- How to choose a scheme?
- What zones are needed?
- How and where to place a private house?
- Location of buildings
- Tips for the choice of plants and their location
- Features of the dacha memory device
- Possible mistakes
- Example and photo of design with a house, bathhouse, garage and outbuildings
- Video on the topic
- Review of the landscape design project for a plot of 30 acres. Visualization of the site plan of a country house.
- Architect: 10 SIGNS OF A GOOD HOUSING ON A PLOT OF LAND
- Development of a NEW SITE 10 good TIPS
- Urban plan of a site (GPZU) or how to save money during construction – analysis of examples // Geomer group
Where to start designing?
A topographic survey is the first step in designing a 30-acre plot since a plot of this size cannot be flat and empty.
In the event that a geological foundation exists, the architect considers the following crucial factors:

- Drawing the boundaries of the territory, determining its shape, the length of each side and the magnitude of directional angles between adjacent vectors.
- Determining the slope of the site based on topography, planning the vertical layout, taking into account the balance of earth masses.
- Designation of places with relief changes, retaining walls, steps and ramps for comfortable movement between cascades.
- Landing of the main building, depending on planning restrictions, encumbrances and based on zoning standards.
- Planting of all peripheral objects – guest house, bathhouse, garage, outbuildings, swimming pool, animal enclosures.
- Arrangement of pedestrian communication between objects – paths with hard surfaces.
- Zoning of the remaining part of the land for recreational areas, lawn, sports and playgrounds.
- Planning of large green spaces – garden trees, ornamental shrubs.
- Arrangement of outdoor lighting lines, placement of lamp posts.
Based on how easily an object can be moved around the site, how logically they connect, and how comfortable it is to operate, each of these zones has been assigned.
Rules for drawing up a diagram
To properly lay out a thirty-acre plot, you need to consider the following crucial factors:
- First of all, you should calculate the budget required for the development of such an extended plot of land.
- The area of the main task is assigned based on the convenience of living for all family members. As practice shows, extra rooms are always empty, requiring constant heating costs.
- The number and main parameters of auxiliary buildings should also be determined based on the needs. For example, how many cars are there in the family, does everyone prefer bathing procedures, how necessary is a guest house?.
- If there are children in the family, a playground is an essential item. The same applies to residents who prefer a healthy and active lifestyle – they will need sports facilities.
- If none of the owners of the property is going to garden, then there is no need to allocate a separate area for it – the best solution would be to sow this area with a lawn or plant several trees.
- The project must contain complete drawings of each object on a predetermined scale so that each performer can measure the actual distance on paper with a ruler.
- Any planning element has an individual marking, which forms the basis of the explanation for the drawing.
- The area in the drawing should be located relative to the cardinal directions. When designing a master plan, north should be at the top.
Therefore, a large area offers numerous opportunities for the implementation of diverse and expansive projects; however, each object’s placement must be supported by a real-world use.
Planning principles
There are a few key guidelines to take into account when planning a large 30-acre plot. These guidelines are based on both modern standards and the expertise of licensed architects:

- The residential building must be located in such a way that there is a fire break from any of the boundaries of the site. The same applies to the distance to neighbors" houses.
- A minimum distance of 20 meters should also be maintained between the house and the bathhouse to avoid the spread of flame in case of fire.
- Car parking is planned strictly from the access road.
- Any engineering structure on the site – a well for water intake, a septic tank or a gas distribution unit must be maintained with access for freight wheeled vehicles.
- A distance of at least 15 – 30 m must be maintained between the points of water intake and discharge, in order to avoid the entry of dirty liquid into the aquifer.
- A residential building must be located in such a way that each room in it, intended for long-term stay of people, is exposed to insolation for at least 2 hours a day. This space-planning standard operates to ensure the destruction of pathogenic bacteria in the living space through ultraviolet radiation.
- Outbuildings and other objects not intended for use by all family members should be located at the far end of the site and fenced off from prying eyes.
It should be considered when designing that the building can only have two stories plus an attic. If not, it is given a class of responsibility, which means that before the facility can be given an address and put into use, it must pass a state exam.
Project configuration nuances
The arrangement of a 30-acre plot is crucial when designing it because different shapes require different zoning and planting guidelines. Below is a detailed description of every possible and popular plot type in the category under consideration.
Rectangular
It is among the most widely used and sensible options for any capital construction project’s standard placement. Architects utilize customer-provided technical specifications in addition to standard solutions when zoning.
Benefits
- Capital construction projects can be placed in such a way that a spectacular flower bed appears between the front border and the house, and a recreational area appears on the rear side.
- Possibility of arranging professional sports facilities of an orthogonal shape.
- The best solution for parallel zoning of usable space, including cascading vertical layout.
Drawbacks:
- Difficulties in laying out land with an aspect ratio of more than 1:2 – extensive pedestrian paths are required, covering a large area.
- When landing the main task with extensions, there is little space left until the larger border.
- Additional gates may be required for the passage of trucks, if maintenance of engineering systems is necessary.
Strangenesses:
- When designing, architects retreat about 10 meters from the front border to organize a flower bed and several trees.
- The building spot for a residential building is designated in the middle of the short side.
- All operated landscaping elements are zoned from the rear part of the capital structure.

The best course of action would be to arrange the parking lot and entrance gate on the same side when putting a residential building closer to one of the plot’s corners.
Square
These real estate properties, in the opinion of seasoned realtors, are the most liquid because of the easy zoning and flexibility in setting up all functional areas for optimal comfort. Such a plot has a side that is roughly 55 meters long.
Benefits
- The best solution for central symmetrical zoning of the territory.
- A residential building with polygonal bay windows and outbuildings combines effectively with a round turning flower bed.
- Possibility of placing any sports facilities on site.
Drawbacks:
- When the main building is planted at an angle, too much space is created for functional zoning, which must be filled with alternating ornamental plants and recreational areas.
- Additional lighting is required in the central part of the territory, since lights installed along pedestrian areas and fences will not be enough.
- If the terrain changes, an extended retaining wall will entail large material costs.
Strangenesses:

Arranging an access circular flowerbed in front of the house, a permanent structure with a plan aspect ratio of about the same, and placing the bathhouse and outbuildings on the back side of the property in the corner would be the best way to organize such a site.
Triangular
The irregular shape and the presence of sharp corners are not a definite disadvantage when planning a large area. There is enough open space in the area in question to set up all the necessary items.
Benefits
- Possibility of using original design solutions to effectively fill sharp corners.
- For placement, you can choose non-standard configurations of houses – extended structures ideally sit along one of the diagonals.
- A good form for organizing a pond, an alpine slide, as well as local relief changes.
Drawbacks:
- After planning, part of the space falls into “dead zones” that cannot be exploited profitably.
- Difficulty in orthogonal zoning of recreation areas, vegetable gardens and flower beds – you have to resort to non-standard shapes for almost every object.
- Inconveniences when equipping parking from a corner point – it is necessary to organize an entrance gate in the center of the front boundary of the territory.
Strangenesses:

There are a few ways to arrange the layout of a site like this: you can put a small building with a central landing or a rectangular residential building up against one of the triangle’s diagonals.
Round
The most common situations in which radius sections form are those with red lines from municipal or federal highways, encumbrances from linear engineering objects, and adjacent boundaries of territories serving other functional purposes. These qualities also open up a lot of possibilities for designers.
Benefits
- The optimal solution for equipping a residential building with a radius bay window or terrace.
- The shape of the site is combined with a round gazebo, a flower bed, as well as arched windows and a vaulted attic.
- Possibility of using non-standard design solutions.
Drawbacks:
- When planning, the organization of radius paths is required, which “eat up” a lot of usable area.
- The complexity of arranging a rectangular parking lot for several cars.
- The need for additional lighting in the central part of the territory.
Strangenesses:
These kinds of plots are zoned so that the main building is in the center and all of the zones are evenly divided with respect to each of its sides.
Polygonal
When a village is being surveyed, trapezoidal or 5–6 coal plots are most frequently found when there is still a considerable distance between the general territory’s cadastral boundary and the plot. These plots are typically corner and designed in accordance with a specific project.
Benefits
- Possibility of using obtuse angles for planting a residential building with a non-standard configuration.
- The use of complex architectural forms, the organization of artificial ponds and other comfort elements is allowed.
- Optimal for uniform distribution of earth masses during the construction of cascades.
Drawbacks:
- Inability to use standard zoning schemes.
- Recreational areas with playgrounds, sports grounds and other landscaping elements are designated based on the principle of segmental zoning.
- Increased costs for fencing the territory.
Strangenesses:

Comparable sections featuring rounded corners are arranged in accordance with specific projects and the segmentation technique for allocating functional zones.
How to choose a scheme?
Architects and landscape designers base their layout decisions on the following fundamental principles, which vary based on how a 30-acre site is configured:
- Rectangular. Parallel zoning of the territory. Step cascading, in the presence of a slope. Organization of the front landing of the building with the possibility of shifting the building spot to one of the corners of the territory.Placement of a bathhouse and outbuildings in the rear part. Strict division of the central space for a summer kitchen, gazebo, swimming pool, barbecue and recreation area with sports and children"s playgrounds.
- Square. Segmental zoning around the dominant – a residential building located in the center of the site. The vegetable garden can be located on the south side of the house, the parking area and outbuildings – on the north. The remaining parts of the territory are occupied by recreational, sports, children"s and other areas.
- Triangular. Planting the main building in the center or on the diagonal side opposite the entrance gate and parking lot. Filling corners with small architectural forms – fruit trees, flower beds, shrubs, waterfalls.
- Round. Central symmetrical zoning with segments around the main object is considered optimal. When planning space, radius retaining walls with cascades, as well as curved landscaping elements are used.
- Polygonal. With approximately the same aspect ratio, a zoning scheme is used that is identical to the layout of a square plot. In other cases, the layout is decided individually, in accordance with the architectural project.
The positioning of items ought to be selected so that no part of the website remains unimproved. If you are designing a large lawn, you ought to include an automated irrigation system.
When designing a 30-acre plot of land, a few basic ideas guarantee efficient use and growth. It is essential to comprehend environmental factors, zoning laws, and sensible layout design. This article examines ways to maximize natural resources and emphasize sustainable practices when allocating space for residential, agricultural, and recreational uses. Property owners can create a functional and well-balanced environment that satisfies both practical needs and regulatory requirements by incorporating these principles.
What zones are needed?
Typically, an architect planning a 30-acre plot will divide the space into the following functional zones, which are logically connected to one another:
- The main object is a residential building site. On a plot of similar area, a capital construction project is limited only by the number of floors and area – no more than 1500 m2 and no more than 2 floors + attic. If these indicators are exceeded, an official expert opinion is required. As a rule, owners of such plots build houses with an area of up to 400 – 500 m2 .
- Auxiliary capital structures – garage, guest house, bathhouse, utility block, workshop, swimming pool and other buildings necessary for the comfortable operation of a large area. When organizing living space for service personnel, you should use the space above the garage.
- Paved pedestrian paths connecting all objects to each other. The width of such landscaping elements is 60–90 cm, and hedges, flower beds, as well as street lighting elements are arranged along their length.
- Recreation areas with a gazebo, a place to install a barbecue, a summer kitchen, garden swings, benches, children"s and sports grounds.
- Garden trees, shrubs, ornamental plants and flower beds.
- Vegetable garden with greenhouses – the area of beds for planting fruit and vegetable crops should not be more than 150 m2 .
- Lawns with automatic watering system.
- Small architectural forms with a cascade solution for organizing different relief points, installing retaining walls and communication elements between different levels.
- Pet enclosures at the far end of the property.
- Wells, septic tanks, drainage caissons and other engineering infrastructure facilities.
A tennis court, a mini-football field, artificial ponds, and other specialized facilities are also installed on such an area if needed.
How and where to place a private house?
Depending on how the 30-acre plot is laid out, the following guidelines and considerations must be made when determining where the owner and his family will live in the main building:
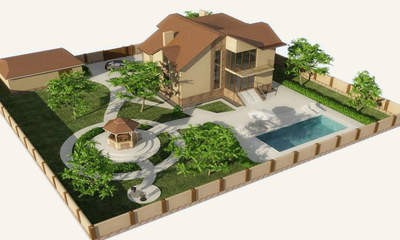
- Rectangular. The building should be placed 10 – 15 m from the front boundary of the site, since, at the same time, the space in front of the house can be successfully equipped with ornamental plants, and on the rear side it becomes possible to create an extensive recreational area.
- Square. The ideal option would be the central placement of a residential building with a rectangular or square building area. In this case, it is possible to clearly zoning the necessary landscaping elements on each side of the property.
- Triangular. The best solution would be to install a long-term capital structure along one of the boundaries of the site, with a distance from the fence at a safe distance of 5 meters.
- Round. As in the case of a square plot, the best solution would be to use a central location of the main building with the organization of segment zoning of the remaining territory, if there is a dominant.
- Polygonal. The landing of the building can be either front, central or rear, depending on the aspect ratio, the number of corners, as well as the content of the individual project.
It is important to keep in mind that a compact structure with a minimum area of external walls is regarded as a capital construction project when designing a building. Every elongated, rectangular building has low energy efficiency and needs a large amount of money to make up for winter heat loss.
Location of buildings
Typically, architects will place the following items on a 30-acre plot of land in addition to the main residential building, based on the owner’s technical specifications:
- Bathhouse – located in the opposite corner from a residential building, with a minimum distance of 20 m, which is determined by fire safety.
- A utility unit for storing useful garden tools, lawn mowers, bicycles and other items should be taken to the far corner of the site and surrounded by a fence made of neatly trimmed bushes.
- Garage – located on the site of the parking area. You should choose parallel placement of vehicles based on the free space of 2.5×5.5 m for each vehicle. If necessary, an attic with living rooms for staff is built above the garage.
- Engineering structures – the well should be located near the parking area, opposite the entrance gate. The septic tank is installed in the opposite corner of the territory, also on the front side.
- Recreational areas are recommended to be located in the center of the free area of land with a gazebo, summer kitchen, fenced off with hedges and fruit trees.
- For convenient communication of all zones with each other, paved paths are installed.
Other zones are set up on the property based on the needs of each unique project and the preferences of the client.
Tips for the choice of plants and their location
It is necessary to arrange green stands when planning a site devoid of capital buildings and recreational areas. The following natural zones, cultivated plants, and ornamental plants are evenly distributed throughout the area with proper zoning:

- Garden. Fruit trees should be placed from each other at a distance of at least 7 – 10 m, since full -size stands increase in volume and begin to close the free area of the earth with their crowns. Many designers offer a device of hedges from fingers or thuja along the fence.
- Flower beds. They are placed in 4 main places – in front of the residential building, along the perimeter of the free boundaries of the site, along the pedestrian paths and as artificial dividers of functional zones.
- Garden. Should be placed between the bath and the household, along the back of the site. It is also recommended to highlight plantings of fruit and vegetable crops with a low fence or hedge. The site should not be overloaded with a large number of beds, limiting the total area of the garden to 100 – 150 m2 .
- Reservoirs. The construction of artificial ponds is relevant for areas of triangular, round or trapezoidal shape. If there are significant differences in relief, an effective solution would be to install cascading ponds with overflow.
Recall that the placement of water features necessitates the installation of a water filtration system in order to stop it from blooming and also plays a role in the active reproduction of insects during the summer.
Features of the dacha memory device
When designing a 30-acre plot, it’s important to consider the following details and characteristics:
- It is recommended to make a residential building as compact as possible, which will significantly reduce the cost of its operation.
- All lawns should be equipped with an automatic watering system.
- The most effective division of recreational and decorative zones is achieved by organizing the relief with the arrangement of retaining walls.
- To prevent the “football field” effect, in the center of the site, areas free from buildings should be separated by fruit trees or ornamental shrubs.
- It is recommended to locate the entrance gate as close as possible to the corner of the front boundary.
- Considering the large distances between different objects, the site should be equipped with street lighting elements.
Before putting solutions into practice, it is advised that all landscaping components be first shown in the working design. This will allow for any mistakes to be fixed or any zones to be moved.
Possible mistakes
When planning a large plot of land, common mistakes often occur that hinder the property’s comfortable operation. These mistakes can be avoided by the owners.
- Residential building too big.
- Empty space in the center of the plot.
- Dark recreational area.
- The artificial pond is located too close to the main building.
- The parking area divides the front part of the site into 2 halves.
- The installation of a septic tank at the far end of the site causes problems when pumping it out.
- The paths are arranged along a curved path, which complicates communication between functional areas.
- Too many beds.
- Often planted trees begin to shade lawns.
- Residential premises in the building and main areas on the street are organized without taking into account compliance with insolation standards.
You should consult a qualified architect when designing a 30-acre plot in order to avoid making such mistakes.
Example and photo of design with a house, bathhouse, garage and outbuildings
Rectangular or square land plots measure 30 acres and are the most profitable. An illustration of a project that was successful Below is the orthogonal section of the proper configuration:
- A residential building with dimensions of 15×15 m is located 10 meters from the front border with a shift to one of the corners.
- On the opposite side of the front part there is a garage for 2 – 3 cars.
- At the opposite end of the site there is a 6×6 m bathhouse with an open terrace, adjacent to which is a barbecue area.
- From the bathhouse to the house there is a pedestrian alley with lanterns and benches.
- A polygonal gazebo is being built in the center of the site. A hedge is built along its perimeter.
- A vegetable garden is being dug along the rear border, ending with a utility block.
- Thujas or other coniferous trees are planted along the free borders.
- An outdoor or indoor pool with a mirror area of up to 30 m2 is installed in the immediate vicinity of the bathhouse .
- The slope of the site is played up by a vertical layout with retaining walls of a curved configuration.
- A small pond with an overflow is installed in one of the cascades.
- At the back of the house there is an open terrace with direct access from the kitchen space.
To improve the safety of the owner and his family, external video surveillance cameras with data storage capabilities should be placed along the perimeter of such a site.
Here are some images that show how these kinds of areas are designed:


To ensure optimal use and functionality, planning a 30-acre land plot necessitates careful consideration of a number of factors. First and foremost, it’s important to comprehend the local zoning laws. These rules specify what can be constructed and where, so adhering to them helps to prevent expensive legal problems down the road.
Next, take into account the land’s natural characteristics, including its slopes, soil, and vegetation. These factors have an impact on how roads, buildings, and outdoor areas are laid out. Not only can working with the land save money, but it also improves sustainability.
Additionally, give accessibility and functionality top priority when designing. Convenience and usability are increased by the strategic placement of facilities like roads, utilities, and water sources. This careful planning streamlines daily operations and improves the property’s general quality of life.
To sum up, a 30-acre land plot can be successfully planned by combining practical design, environmental harmony, and regulatory compliance. You can design a space that fulfills your needs while also honoring and enhancing the surrounding environment by incorporating these ideas.


