
Popular building materials, cinder blocks are prized for their durability and adaptability. Their unique texture and appearance are a result of their construction from a mixture of coal cinders and concrete. These blocks are essential to both residential and commercial construction because they can be used for a wide range of construction projects, from garden walls to building foundations.
The longevity of cinder blocks is one of their key benefits. They make good insulation, are fire resistant, and can tolerate severe weather. They are therefore the best option for structures that must endure over time. Cinder blocks are preferred by both professional builders and do-it-yourselfers because they are also relatively simple to work with.
The cost-effectiveness of cinder blocks is an additional advantage. They provide an affordable alternative to other building materials without sacrificing quality. Their appeal is further enhanced by their availability in a variety of sizes and shapes, which enables imaginative and personalized construction designs.
Incorporating cinder blocks into your building endeavors not only guarantees a sturdy and dependable framework but also expands your creative options. Cinder blocks are a useful and attractive choice for any type of construction, be it new home construction, garden feature additions, or commercial building. Their continued appeal in the building industry is evidence of their efficiency and adaptability.
| What is a Cinder Block? | A cinder block is a type of concrete block used in construction. It"s made from a mixture of cement, water, and aggregates like cinders or coal ash. |
| Uses | Cinder blocks are commonly used for building walls, foundations, and other structures due to their durability and strength. |
| Advantages | They are strong, fire-resistant, and provide good insulation against heat and sound. |
| Disadvantages | Cinder blocks can be heavy and require proper handling and installation. They may also need additional finishing to improve their appearance. |
| Types | There are different types, including hollow and solid blocks, each suited for specific construction needs. |
- What is cinder block stone?
- Thickness Requirements
- What should the foundation be??
- Wall laying technology
- Installation of armored belt
- Insulation
- Is waterproofing necessary??
- Causes of cracks
- What can you do to seal the cracks??
- When is dismantling needed??
- Cost of work
- Pros and cons of houses
- Average price on the market
- Approximate construction time
- Video on the topic
- Cinder block / Screening block / Complex supply
- Cinder block or why men in Russia live less?
- Advantages of prestressed beams #construction #beam #fypシ゚viral #youtubeshorts #youtube #trend
- Production of cinder blocks
- This guy built a box house of 120 square meters for 100,000 rubles
What is cinder block stone?
The primary source of this wall material is waste from steam boiler houses, coal-fired thermal power plants, and blast furnaces. started to be utilized as fillers today:
- crushed stone;
- brick fight;
- rock waste obtained during the extraction of solid minerals.
The developer needs to carefully inspect the block for quality before buying. One way to accomplish this is to read the product passport. Furthermore, performing this check manually is advised. One way to check for cracking is to drop a stone from 1.5 meters above the ground. To test the block’s fragility, hammer a one-length nail into its surface. 5 centimeters.
With varying geometric sections of cavities, cinder blocks are produced in a monolithic and hollow form with a void percentage ranging from 28 to 40%.

External load-bearing walls are made of monolithic blocks, and internal load-bearing and non-load-bearing wall structures are made of hollow blocks.
In addition to having better thermal protection and nearly identical compressive strength characteristics to monolithic blocks, hollow blocks are less expensive for the developer.
Furthermore, the creation of a vertical reinforcement system is made possible by empty spaces, and this is particularly crucial when building prefabricated foundations and wall structure corners. This is accomplished by inserting a single 15/18 mm reinforcement into each of the cinder block’s chambers and joining them to form a single structure.
Blocks are installed in window and door technological openings with similar reinforcement. Over the opening itself is placed a monolithic reinforced belt composed of reinforcement and concrete. For blind wall structures wider than five meters, the same vertical reinforced belt is installed.
This is a thorough article about cinder blocks.
Thickness Requirements
The manufacturer made sure that the wall material’s strength was maintained when they replaced the 400*200*200 mm cinder block standard with a new one measuring 390*190*190 cm. The project determines how the blocks are laid, taking into account the soil’s properties, the object’s number of stories, and the climate zone. The walls must be at least 400 mm thick.
Common approaches to building cinder block structures:

- For one-story cottages with an attic – 350 mm.
- Non-residential auxiliary buildings – 200 mm.
- Full block masonry is usually used for cushions in foundation structures, as well as for walls of 3-story houses.
- The laying is carried out using standard cement mortar in the ratio of M500 cement and sand – 1:4 with a small amount of plasticizers. But it is better to carry out the laying with a special glue; in this case, the seams are thinner, which does not create dangerous “cold bridges”.
- To strengthen the masonry, vertical and horizontal reinforcement is performed using a 50×50 mm mesh, steel rods D = 8 mm or basalt fiber.
- Technologically, reinforcement begins from the 1st row and then repeats every 4th.
- Monolithic or brick armored belts are placed above technological openings for doors and windows, as well as in places where floors and roofs are installed.
What should the foundation be??
The developer must decide on the kind of foundation for cinder block walls before installing them. Since the dependability and long-term functionality of the house will depend on it, this is the most crucial stage.
Fundamental elements affecting the selection of foundation:
- type of soil;
- climatic and seismological characteristics of the construction area;
- number of storeys of the building and, accordingly, the total load on the foundation;
- depth of freezing and occurrence of groundwater.
It is legal to build pile, slab, strip, and columnar foundations for cinder block homes. When implementing a construction project, the final decision is applied during the technical and financial comparison of multiple options.
Wall laying technology
Make sure the basement surface is waterproof before beginning any laying. Roofing felt is applied in two layers that overlap to achieve this. After that, apply regular masonry mortar and strictly lay the first row of blocks horizontally beneath the building’s level.
The wall-laying procedure:

- It begins with the construction of 4 corners, the location of which determines the position of the wall structures. To do this, install permanently plumb lines at each corner or steel pillars to which the corners will be attached.
- The horizontality of the masonry joint along the entire perimeter is systematically controlled with a building level.
- Between the corner cinder blocks, a mooring cord is pulled, fixed on nails laid on the corner stones and secured with a load, placing them at the same distance through equal-sized pads. From such a cord, the countdown for laying each stone will be taken. The evenness and straightness of the wall structure, as well as the formation of thin straight seams, are performed using a rubber mallet.
- To bandage vertical seams, they are formed with a thickness of no more than 15 mm, placing glue on the end of the stone using a measuring stop when facing.
The article at the link has even more details about masonry.
Installation of armored belt
Due to its relatively porous structure, this wall material offers little protection against point loads. Thus, reinforcement is required by building codes for walls in the first row and then every fourth row.
An armored belt with a thickness of 100 to 200 mm is installed along the width of the cinder block, or slightly less, to reinforce the locations of technological openings and the wall perimeter for laying the floors. Thermal protection can be installed later using this indent.
Three steps make up the technology used to install an armored belt in a cinderblock home:
- Making formwork from panels that are fastened on both sides with self-tapping screws.
- Metal frame. Smooth reinforcement is installed for transverse ties, and ribbed ones are placed longitudinally. Tie the frame with burnt wire 1.5 mm. The metal frame must be completely filled with mortar.
- Complete the installation of the armored belt by pouring concrete mortar in 1 go. After a few days, the formwork is removed.
Insulation
Generally speaking, cinder block walls that are less than 400 mm thick are insulated from the exterior. You must first decide on the material, the number of insulating layers, and the main layer’s thickness in order to maximize the protection system’s effectiveness.
There are two techniques for applying external thermal protection to cinder block walls: wet facade and ventilated facade.
Technology for cinder block wall ventilation façade:

- Choose an insulator: mineral wool, basalt wool or Penoplex.
- Install a vapor barrier.
- Install the 1st level of sheathing.
- Install ecowool.
- Wind and water barrier installed.
- A second level of sheathing is installed with a ventilation gap through which air circulation will flow from bottom to top.
- Installing exterior siding.
If the membrane is not laid on the proper side—as recommended by the manufacturer—it will not function.
See this page for additional information on insulation.
Is waterproofing necessary??
Cinder blocks are susceptible to deterioration when exposed to moisture, unlike concrete blocks. Nevertheless, cinder blocks cannot be waterproofed using conventional techniques for concrete walls. Due to the capillary effect, cinder block walls are extremely hygroscopic and can get completely saturated with moisture from the air and groundwater.
Use plastering waterproofing, which involves applying a multi-layer protective coating, to ensure that the unit is adequately protected from moisture.
Due to its weak bond with the cinder block, this type of waterproofing can come off the walls in rainy conditions. In order to repel moisture, they are impregnated with a water-repellent agent along with the plaster.
Causes of cracks
The conditions are ideal for cinder block walls to develop cracks. They first appear when blocks are laid, when production technology is violated, when there is an abrupt temperature increase, when there is high humidity, and when soil moves around the foundation of the house.
What can you do to seal the cracks??
The construction of a house in an area with a lot of groundwater will necessitate the installation of drainage. It is preferable to build the foundation on piles if the soils additionally exhibit unique mobility. Small cracks can be avoided by reinforcing walls with a mesh made of metal, basalt, or fiber-optic thread.
So what should you do if one of these issues arises? If the external masonry block has cracks in it, it will require restoration.

Fundamental techniques for repairing cracks:
- Thoroughly clean the damage by dedusting the surface with water and a brush.
- They fill the gap with steel T-shaped anchors, fixing them with dowels on both sides.
- Seal the gap with a solution of cement and sand, and with ground particles of the block.
Cinder blocks are an affordable, adaptable building material that provides strength and durability for a range of construction projects. Their superior fire resistance and resilience to inclement weather make them a popular choice for both residential and commercial buildings. Cinder blocks are a popular option for both builders and renovators because, when handled and installed properly, they can offer a sturdy foundation and structure for walls, retaining walls, and other architectural elements.
When is dismantling needed??
Such structures can quickly become unusable if improper materials were chosen or laying techniques, such as failing to perform thermal protection and waterproofing, were used during the construction of cinder block walls. It is quite possible that taking down the wall will be the best course of action in this case.
A standard sledgehammer can be used to dismantle cinder block walls due to their negligible strength. Therefore, strong, specialized equipment is not required for dismantling.
Examine the purpose of a cinder block wall before beginning to dismantle it. Load-bearing walls cannot be disassembled without a plan, which must specify the locations and the technologies used for reinforcing.
Prior to beginning, mark out the area that will be disassembled. Then, working from top to bottom, carefully break the cinder blocks with a hammer drill. The primary drawbacks of this method are the high labor costs and loud disassembly noise.
After using a tool to drill holes at equal intervals along the marking line, the disassembly process can commence. Subsequently, a sledgehammer is used to pry a piece of jewelry from the wall, preventing it from falling to the ground. You can take down the wall by yourself in this way.
Cost of work
Prices per unit for taking down walls:
- partitions 200 mm, 680 rub./m 2 ;
- internal wall 350 mm, 1800 rub./m 2 ;
- dismantling the window sill 350 mm, 2500 rub./m 2 .
Pros and cons of houses
To ensure that the cinder block exhibits all of its beneficial qualities, it will be essential to appropriately choose the material based on its intended use and execute the installation process.
Principal benefits of cinder blocks:
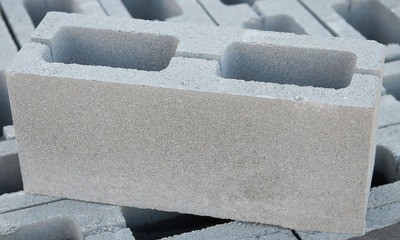
- good thermal protection performance for hollow models;
- low prices for wall material;
- simple masonry;
- low specific consumption of masonry adhesive;
- high frost resistance if the walls are waterproofed;
- high strength and fire resistance characteristics.
Additionally, there are a number of drawbacks to this wall material that can be mitigated with the right masonry technology.
Among the drawbacks for developers are the following:
- increased hygroscopicity, requires reliable waterproofing;
- low sound insulation, eliminated by an external thermal insulation system made of mineral wool or basalt wool;
- low thermal protection for solid blocks;
- complexity of performing engineering inputs;
- low environmental safety of slag from blast furnace production.
Average price on the market
The cost of cinder blocks is determined by the material’s quality, size, and intended use (solid or hollow).
The average cost of cinder blocks is:
- broken block, 650 rub./m 3 ;
- decorative, 2180 rub./m 3 ;
- facing, 2760 rub./m 3 ;
- septum, 2395 rub./m 3 ;
- full-bodied, 2690 rub./m 3 ;
- hollow, 2300 rub./m 3
- color block, 1620 rub/m 3 ;
- 100*200*400, 1850 rub./m 3 ;
- 200x300x600, 1750 rub./m 3 ;
- 390x190x190, 1695 rub./m 3 ;
- 400x200x200, 2250 rub./m 3 ;
- M-100, 2093 rub./m 3 .
Click here to learn more about the price of building materials and blocks.
Approximate construction time
The size of the building, the number of stories, the degree of protection provided by the walls, and the use of a professional team for the project will all affect how long it takes to construct foam concrete walls.
A medium-complexity project can be finished in three months by professionals. In this instance, the foundation’s construction and standing must take a minimum of thirty days. The developer estimates that building the walls yourself will take a year or longer.
Time-tested and adaptable, cinder blocks are an excellent material for construction. They provide an affordable option for a range of construction projects, including both residential and commercial structures. Cinder blocks are a sturdy and long-lasting foundation for any kind of building.
A primary advantage of cinder blocks is their ability to withstand fire, which makes them a secure option for construction in regions vulnerable to industrial hazards or wildfires. Their insulating qualities also lower energy costs in both hot and cold climates by assisting in the maintenance of comfortable indoor temperatures.
Despite all of their benefits, it’s crucial to think about how cinder blocks will affect the environment. It takes a lot of energy to manufacture and deliver them. But thanks to developments in sustainable practices, there are now more environmentally friendly options that require less energy and recycled materials.
All things considered, cinder blocks continue to be a well-liked option for homeowners and builders because of their safety features, affordability, and longevity. For your upcoming building or renovation project, you can make an informed choice by being aware of their advantages and disadvantages. Cinder blocks can offer a sturdy, dependable solution that will last for years to come, whether you’re building a new house or an addition.


