
Frame homes are a popular and adaptable option in contemporary building, providing a number of advantages to homeowners. A framework made of metal or wood studs is used to build these homes, forming the skeleton that supports the entire building. This technique supports a range of architectural styles, from traditional to modern, and allows for design flexibility.
The affordability of frame homes is one of their main benefits. When compared to conventional brick or concrete construction, the materials used in framing are frequently less expensive. Because of the potential for reduced overall construction costs and faster build times, frame homes are a sensible choice for a lot of people.
Frame homes can also provide energy efficiency, which is a big plus. The frame structure’s walls contain a cavity that facilitates efficient insulation, assisting in the year-round maintenance of comfortable interior temperatures. The homeowner may experience lower energy costs and a smaller carbon footprint as a result of this insulation capacity.
Frame homes are also very versatile. A vast variety of architectural styles and floor plans are possible with frame construction, regardless of your preference for a one-story bungalow or a multi-story mansion. It is simpler to modify your home to suit your unique requirements and tastes thanks to this flexibility.
This post will examine the different kinds of frame homes that are currently on the market and highlight their special qualities, advantages, and things to keep in mind. Being aware of the various kinds of frame houses can help you make well-informed decisions regarding your housing needs, whether you’re thinking about renovating an existing house or starting from scratch.
| Type of Frame House | Description |
| Wood Frame | Constructed with timber, offering natural insulation and a classic look. |
| Steel Frame | Built with steel beams, providing strength and durability, often used in modern designs. |
| Concrete Frame | Utilizes concrete for a solid and fire-resistant structure, common in larger buildings. |
| Hybrid Frame | Combines wood and steel for enhanced strength and versatility, balancing aesthetics and functionality. |
| Post and Beam | Features large wooden beams and posts, offering open interiors and rustic ap |
- Technology and varieties
- Types by frame
- Frame-frame
- Frame-panel
- By material
- Metal
- Wood
- By design
- Half-timbered
- Monolithic frame
- According to wall material
- By purpose
- Warm for winter living
- Country or summer
- By technology
- Scandinavian
- American
- Canadian
- German
- By style
- Chalet
- Panoramic
- Loft
- Modern
- By number of floors
- Single-story
- Two
- Three
- To size
- By class
- Economy or budget
- Average
- Elite
- Why is it important to understand and know the differences??
- Video on the topic
- Types of frame house construction technology
- Types of frame houses, construction technology
- THE BEST FRAMEWORKS IN THE WORLD / I FOUND THEM / BUILDING JAM
- How long will a frame house last?? / Real service life of a frame house
- DISADVANTAGES of a frame house! #framehouse #framebarnhouse #barnhouse
Technology and varieties
This new approach to building private homes transfers the building’s overall weight to the foundation via metal or wood posts rather than the load-bearing walls found in conventional stone and wooden homes.
Frame house construction improved as technology and building materials advanced, developing concurrently in many nations. Engineers and craftsmen created a variety of options for their implementation, each with unique regional characteristics that gave rise to variations in both design and functionality.
Even skilled constructors who specialize in frame technologies are not always able to accurately classify such objects according to the external indicators that are currently in place.
To assist the user in selecting the ideal project and understanding the benefits and drawbacks of various frame house modifications, comparable buildings are categorized based on multiple attributes:
- on the design and materials of the frame;
- technologies;
- purpose;
- number of storeys;
- architectural styles.
Types by frame
This is one of the most crucial factors; selecting the appropriate kind of frame now will help construct a dependable home later on, taking local conditions into account, and save the developer money, time, and effort. These households are classified as frame-frame or frame-panel based on the frame’s structural design.
Frame-frame

Prefabricated frame homes are constructed using metal and wood vertical posts, with multilayer walls installed atop these drains. One notable characteristic is that the walls and frame are assembled at the same time. After constructing the foundation, work on assembling the frame is undertaken. Here, insulation, vapor and hydro-barrier membranes, and OSB sheets are subsequently sheathed.
To avoid natural moisture seeping into the wall "sandwich," insulation and wall finishing are scheduled to be completed only after the roof is installed.
Advantages of prefabricated frame homes:
- all-season performance of construction work, except for the foundation, it must be carried out in the warm season in order to have time to harden in accordance with the technology;
- spacious premises, due to the fact that space-planning solutions in such a building are not subject to the location of load-bearing walls, the frame allows the architect to maximize his creativity and implement the customer’s plans;
- such an object can be easily repaired and reconstructed if it is necessary to change the number and functional purpose of the premises;
- open assembly process, fully controlled by the customer;
- no shrinkage required, installation of doors and windows and finishing works are allowed after the construction of walls and roof;
- manual assembly, does not require construction lifting equipment;
- high energy efficiency, noise and moisture protection, strength and biological resistance, due to the use of modern insulation and impregnations;
- cheaper than frame-panel houses, by at least 15%.
The following are drawbacks of residential frame buildings:
- longer assembly of the building, compared to frame-panel modifications;
- high fire component of wooden structures, which is reduced by impregnation with fire retardants;
- shorter service life up to 50 years, compared to stone and wooden buildings;
- the need to create effective ventilation in the house;
- wooden elements are difficult to process on the construction site in the absence of special equipment.
Frame-panel
Prefabricated buildings fall under this category as well. They have a metal or wooden frame to which beams and multilayer panels made in factories are fastened. They are assembled at the factory in accordance with the house’s design drawings before being delivered to the construction site.
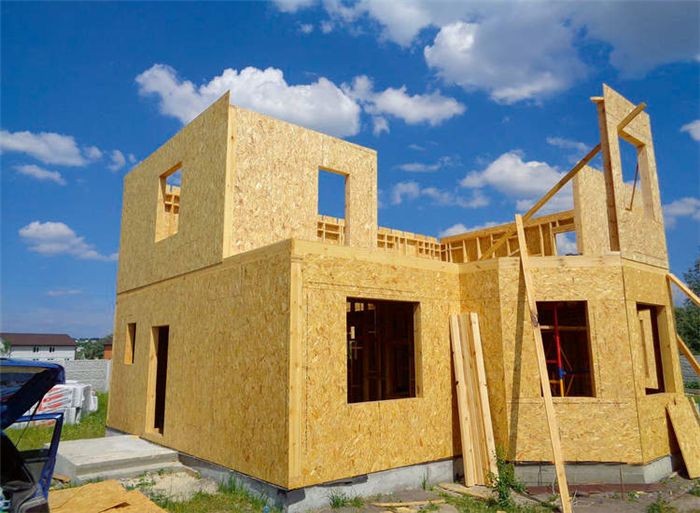
These kinds of homes are constructed with any contemporary building material specified in the project specifications for the roof and ceilings. Benefits of frame-panel building technology:
- energy efficient facility, low specific heating costs during the cold season;
- high installation speed, up to 3 months;
- all-season construction;
- low load on the foundation;
- absence of shrinkage processes;
- low service life up to 50 years;
- high frost resistance;
- low cost per 1 m 2 area, compared to stone and wooden houses.
However, there are a number of drawbacks to these homes, the primary ones being that they quickly lose heat if the construction technology is compromised; additionally, the material’s resistance to combustion processes and biological activity should be reduced through specific impregnations.
These homes are constructed with heavy lifting construction equipment, and they do not undergo reconstruction or modifications to their layout while they are in use.
Find out more about these types of homes here.
By material
The two materials that can be used to make frames for these kinds of houses are wood and metal, per state regulations.
Wooden frames can be constructed much more quickly, but the resulting home is not long-lasting. “V” and “C” shaped profiles are increasingly used for frames as a result of the introduction of LSTC technology (light steel thin-walled structures) at newly constructed domestic facilities using thermal profiles.
Metal

Installing the LSTK frame is similar to that of a wooden one, but it looks better because its components are composed of sturdy steel with a zinc coating that provides strong anti-corrosion protection. Benefits of building prefabricated homes with a metal frame include:
- perforation grooves reduce the weight of the structure by 85-90%; reduce the thermal conductivity of the building due to the use of a thermal profile with special perforation on the outside;
- high strength, ensured by welded joints, allows the construction of three-story frame houses;
- simple installation of the frame, without the use of heavy equipment;
- all-season construction;
- long service life above 75 years;
- low cost of 1 m 2 area;
- insignificant weight load on the foundation, you can use a pile or strip, shallow foundation.
As for the drawbacks, the metal frame is responsible for:
- low energy efficiency due to the high thermal conductivity of the metal;
- susceptibility to corrosion;
- inability of the house to “breathe”;
- the presence of a frame magnetization process due to the high modern level of use of household appliances;
- poor fire resistance, when heated, such a frame loses shape and begins to curl up, reducing the evacuation time for saving residents;
- large deformation due to temperature changes;
- good conductivity of electricity, it will be necessary to additionally install a potential equalization system.
See the linked article for further details.
Wood
In actuality, the most popular kind of frame is the one that first appeared in frame homes. The wood only needs to be chamber dried in accordance with the state requirements of SNiP; wood and self-tapping screws are used to install the frame.

The diagonal braces are assembled in the prescribed order. what gives the building its strength and exceptional resistance to seismic activity and weathering. Benefits of a wooden frame
- low cost;
- high installation speed;
- ease of assembly does not require the use of heavy equipment;
- environmental Safety;
- energy efficiency;
- low weight does not require a strong foundation.
A wooden structure’s primary drawbacks are its fragility, susceptibility to moisture, fire, and microorganisms. The application of specific impregnations should reduce these drawbacks to the barest minimum.
This is about wooden frame houses.
By design
Frame homes are categorized based on the different types of construction, among which stand out:
- old type – half-timbered;
- modern – monolithic frame.
Furthermore, because of the utilization of contemporary technologies and construction machinery, the latter is most frequently employed in the building of high-rises.
Half-timbered
The translation of this German method of building frame houses quickly is "panel construction," and it accurately captures the essence of the technology.
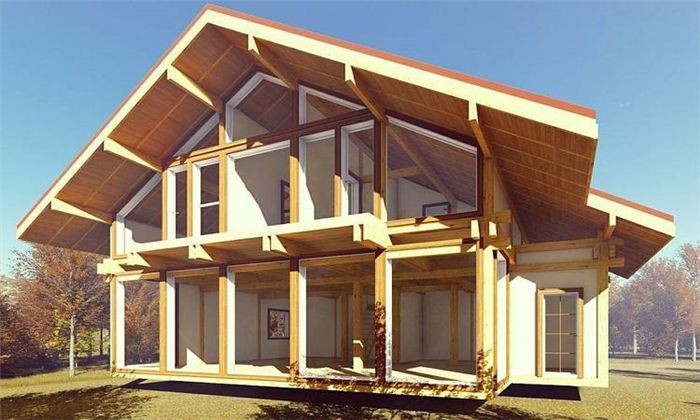
This kind of home is constructed using building filler and either metal or wooden posts. Glass and clay are both used as filler. These houses can be easily identified by their sloping braces in the square or rectangular sections. Benefits of half-timbered homes:
- absence of shrinkage processes, since the main load is on the load-bearing frame, and a Swedish heat-resistant monolithic slab is used as the foundation;
- high speed of construction no more than 6 months;
- free choice of planning solution, since there are no load-bearing walls;
- energy efficient solutions;
- reliable engineering systems located in a Swedish monolithic slab;
- high fire resistance, thanks to powerful beams made of laminated veneer lumber, which do not burn, but smolder, thereby increasing the time for evacuating residents in the event of a fire;
- the highest insolation coefficient due to the large glazing area;
- long service life, in Germany such houses have been in operation for 600 years;
- all-season construction;
- free choice of building materials.
The following technologies are taken into consideration for the drawbacks of building prefabricated homes in the half-timbered style:
- the need for periodic replacement of insulation, at least once every 30 years;
- periodic treatment of wood for protection against biodegradation and fire protection;
- low sound insulation;
- attracting specialists for installation;
- high cost of work.
Go here to learn more about this.
Monolithic frame
There are two ways to implement this modern technology-based construction style:
- In the first, the frame is assembled at construction and production sites, delivered to the construction site, installed on the foundation and assembled from columns, slabs and crossbars, and the walls of the building are made of traditional building materials, which helps create a unique layout of the facility.
- In the second, it is constructed from solid reinforced concrete structures, which are lined inside and outside with specially designed blocks and bricks. In this case, the walls are built multi-layered with hydro- and thermal protection.
Benefits of owning a monolithic frame home:
- fast construction times;
- strength and reliability of the house, service life over 100 years;
- light weight, low load on the foundation, construction is possible even on heaving soils;
- no point loads on the foundation;
- uniform distribution of the load along the perimeter;
- low construction cost compared to brick houses;
- can be built in three or more floors;
- any layout and redevelopment of the premises of the house is allowed;
- thin walls, which allows to increase the free area by 10%;
- high moisture resistance;
- high seismic resistance up to 8 points.
Cons of a building with a monolithic frame:
- high labor costs 15% higher than that of panel construction;
- the possibility of carrying out work only at a temperature of +5 C and above;
- continuity of pouring concrete mortar along the perimeter;
- the need to use special concrete vibrators to compact the poured mortar;
- the need for enhanced heat and noise protection of the wall structure;
- The house must have effective thermal protection.

Read this in-depth article about monolithic frame homes.
According to wall material
Requirements for appearance and aesthetics do not apply to the wall material used in frame construction. Their weight, capacity to support the necessary technological loads, and high resistance to both internal and external factors are the primary selection criteria.
Traditional wall pie for frame homes consists of:
- high-strength timber, for one-story houses with a section of 150×150, for two-story houses 200×200;
- thermal insulation material, most often mineral wool, with a design thickness of the insulating layer of more than 200 mm, a double frame is used in order to reduce the load on the wall from the weight of the insulator;
- vapor barrier membrane;
- waterproofing film;
- windproofing film;
- external and internal cladding materials: boards, lining, OSB boards and magnesite sheets.
Advantages of a frame house’s standard wall:
- high strength;
- heat and noise protection;
- vapor tightness;
- moisture resistance;
- windproof;
- environmental and biological safety;
- aesthetic internal and external appearance.
Standard wall defects in a frame home:
- low service life no more than 50 years;
- the need for sanitary and fire protection treatment of wooden elements.
A contemporary substitute for wooden beams is available in the building materials market: a wooden I-beam, which consists of two wooden beams joined by an OSB lintel.
By allowing you to freely adjust the shelves under the base and set the necessary dimensions of thermal protection, the use of such structures in frame house construction has several advantages. These include increased thermal uniformity of wall structures and decreased risk of potential deformation of the house frame.
The use of SIP panels in frame-panel construction allows for cost savings when building load-bearing walls and roofs. The use of frame-brick house construction technology has recently become an equally popular way to build walls.
The essence of this construction model is not well captured by the idea of a "brick-frame house." A wooden, metal, or monolithic reinforced concrete frame still serves as the fundamental building block of such a home; brick is merely utilized for wall finishing and decoration.
Combined homes with a brick first floor and a wood second floor are examples of this kind of frame construction.
Benefits of frame-brick homes
- high strength compared to conventional frame wall structures;
- you can increase the number of floors in the building;
- high wind, heat, moisture and noise protection characteristics;
- the possibility of free planning of interior spaces;
- high protective characteristics against fire and biological damage;
- long service life of at least 100 years.
Compared to traditional frame homes, these houses have several drawbacks, such as higher construction costs, longer construction durations, and longer repair times for the building’s wooden and brick components.
By purpose

This kind of categorization is based on whether the home is occupied permanently or temporarily.
In the past, frame houses in the Russian Federation could only be constructed as summer country houses for temporary, seasonal occupancy.
It is now possible to increase the thermal resistance of this type of housing construction in order to organize an efficient heat supply within it and create other mandatory conditions that are necessary in accordance with SNiP requirements for houses with permanent residence, thanks to the introduction of modern energy-efficient materials into the market.
A house intended for temporary occupancy has less specifications, which makes it less expensive and simpler structurally.
A seasonal home’s design elements do not always separate it from a permanent one; in fact, it might even share some traits with a permanent building, but its classification as such depends on the circumstances surrounding its development on a particular piece of land.
Warm for winter living
This kind of home is classified as a permanent building, and based on current laws, every member of the family may register there permanently. These kinds of frame homes are the most widely available because they can be completed in no more than six months from design to commissioning.
However, the house must have these qualities in order for the regulatory bodies to approve it for use:
- be energy efficient, ensuring a sanitary air temperature in it from 18 to 25 C at any time of the year;
- comply with state requirements for environmental safety; construction materials harmful to humans should not be used during its construction;
- be durable and reliable, comply with state requirements for operation and frequency of major repairs;
- be frost-resistant;
- have a service life of at least 50 years;
- be quiet, with noisiness not higher than 49 dB;
- have a minimum life support level: electricity, heating, DHW, ventilation, water supply and sanitation.
All of these conditions can theoretically be easily met in a frame home provided that a dependable ventilation system and an appropriate thicker insulation thickness are selected.
Country or summer
The traditional frame seasonal home is modest, lacks a central heating system, and has thin insulation. This house can be temporarily heated with electric convectors or small "bourgeois" stoves.
Furthermore, since the owners of such a task rarely visit the site during the cold season, the overheating of the house is actually not necessary.
Benefits of a seasonal frame home
- high speed of construction, 1-2 months, most of the time takes to build the foundation;
- the most budget price among all possible types of houses;
- it is possible to carry out most of the construction work independently without the involvement of expensive equipment and specialists;
- low loads, there is no need to build a strong foundation;
- there is no need to install a complex heating and gas supply system;
- environmental and biological safety;
- good microclimate created by wooden structures.
Houses with seasonal living framed by flaws;
- low thermal protection of structures, thin walls, heat insulator thickness up to 200 mm;
- high level of fire susceptibility;
- low level of comfort;
- low service life no more than 30 years.
By technology
Based on regional variations in construction, frame houses are grouped according to technological criteria; their names derive from the region from which they originated.
Mostly utilized:
- Scandinavian;
- American;
- Canadian;
- German frame construction technology.
The methods used by each for producing parts and assembling them are different.
Scandinavian
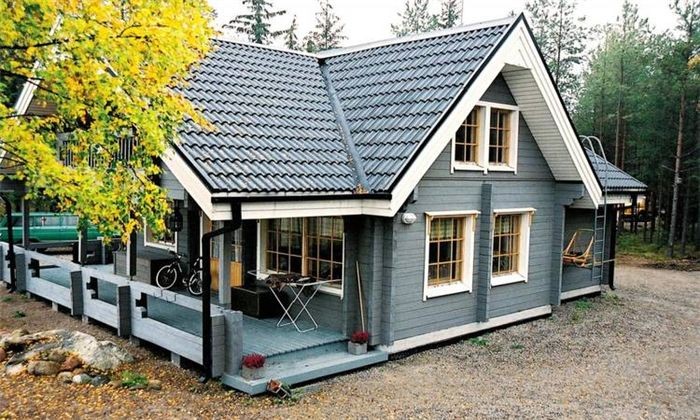
The classic characteristics of this kind of frame home are its high degree of comfort, clean lines, and environmental friendliness. These homes are typically constructed as multigenerational family nests. However, there are several important construction details hidden behind the exterior simplicity of a home like this. Variations Scandinavian-style frame homes:
- Built in the shape of a regular rectangle or square.
- As a rule, they are one-story with a residential attic and a glazed adjacent terrace.
- Strict finishing style, usually planed boards.
- High level of insolation thanks to large windows, additionally warms the house.
- The dark-colored roof, with two slopes, performs the function of self-cleaning the roof from snow; when heated, it rolls down on its own without clearing.
- There are no partitions for zoning in the house, so the rooms seem large.
- Utility networks are hidden in the walls of the house or at the base of the building. The building is clearly located in the cardinal directions, for residential and non-residential premises.
- Multifunctionality and comfort.
- Lack of bright colors in decoration.
- Service life more than 100 years.
Scandinavian frame homes of today are very energy-efficient. They make use of solar panels, heat pumps, and recuperation systems. This contributes to a 50% decrease in total heating expenses.
The only disadvantage of these houses is that they cannot be rebuilt after having withstood the test of time and receiving the highest praise from their owners. Owners must thus exercise caution when selecting a preferred design during the design phase.
You can read a complete article about Scandinavian frame types here.
American
In the USA, frame construction has been a common practice for over 200 years. They differ in these ways:
- symmetrical construction, usually in a square shape;
- low-rise buildings no higher than 2 floors;
- garage attached to the building;
- several entrances to the house with a wide porch;
- large local area;
- terrace and veranda;
- low foundation;
- light facade and dark windows with shutters;
- houses are built using frame-panel or modular technology;
- wall material: panels, SIP panels with polystyrene insert and thermoblocks.

Sometimes there is no foundation at all because the house is often assembled right at the factory and then transported to the desired location.
Benefits of American frame homes
- affordable price;
- short construction time;
- small requirements for foundation construction;
- energy efficient design, can be built in northern latitudes;
- versatility of use;
- all-season;
- economical house in terms of maintenance costs.
The inability to rebuild the house and the requirement to install a strong ventilation system—particularly during the winter when the windows are kept closed—are among the drawbacks. For this, air recovery systems are more appropriate.
Canadian
SIP technology is used in this kind. They are created using factory machinery, sandwiching oriented chips of an expanded polystyrene layer between two plates.
There are two ways to build: either use prefabricated SIPs that are split into the necessary pieces on the construction site, or have them cut to the proper size in production and then fastened there using a dependable fastening method. In Canada, this kind of housing is very common; over 80% of the country’s population lives in these kinds of homes.
Strangenesses Frame houses in Canada:
- the maximum distance between two load-bearing walls is no more than 12 m;
- maximum number of storeys – 3;
- glazing area is at least 30% of the wall area;
- load on interfloor floors up to 2.4 kPa;
- the use of lumber with a moisture content not exceeding 15%, pre-treated with antiseptics and fire retardants;
- soft roofing based on bitumen.
Benefits of Canadian technology in frame construction:
- low weight of the structure, do not create a load on the foundation, usually it is strip-and-pillar for such houses;
- low cost of 1 m2 of housing;
- energy efficiency of the house, can be operated at T = -50 C;
- high reliability and durability, can be used in harsh northern climates for more than 50 years.
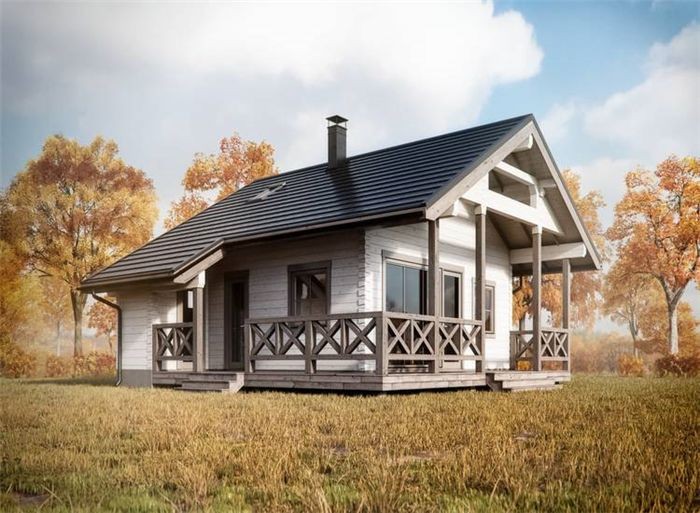
The drawbacks of Canadian homes are typically the same as those of any frame structure.
German
The majority of these homes are frame-panel construction, put together from factory panels that already have windows and built-in doors.
German frame homes have the following characteristics:
- the correct shape of the building is a rectangle or square; modern extensions can create some asymmetry of shapes;
- up to 3 floors;
- small windows;
- no attic;
- attic and bay windows;
- ground floor;
- small entrance porch with ordinary wooden railings;
- small terrace;
- small balconies, open in old houses, closed with panoramic glazing in new ones;
- tiled gable roofs with extensive overhangs;
- finishing – plaster and painting, plinth imitated as stone.

The benefits and drawbacks of German frame homes typically line up with comparable frame-panel home indicators.
By style
It is impossible to ignore the diversity of styles among frame homes when discussing how they are classified. The most well-liked ones are:
- chalet;
- panoramic;
- loft and other modern trends.
Chalet

The most common architectural style used in private housing construction today combines two different house construction methods: a wooden top and a stone bottom. Additionally, the bottom can be made of imitation stone instead of wood. The flat gable roof, which has broad overhangs that consistently shield wall structures from unfavorable weather conditions, is another characteristic that sets this style apart.
The arrangement of the spaces is thought to differ significantly from the frame house; living rooms and bedrooms are on the second floor, while households are on the first stone floor. Workrooms, game rooms, and libraries are typically located on the attic floor.
The chalet’s frame house is required to have panoramic windows overlooking a stunning valley or the east. The house also has verandas and terraces that are furnished.
Panoramic
Despite their beautiful form, frame homes of this kind have a significant disadvantage: their high glazing area results in low energy efficiency. These houses are not very suitable for cold climates in the north, and they can only be used in the central region if energy-efficient packages with aluminum and PVC frames are installed.
It’s crucial to consider where to install these windows so that the occupants don’t feel as though they’re in a storefront. Panoramic designs ought to focus on the stunning natural surroundings or a well-maintained local recreation area. In a house like this, the windows face south or southwest to keep the interior from getting too cold.

In order to minimize heat loss through window structures during the winter, developers can choose from a variety of heated panoramic windows available on the contemporary window market.
Loft
This 1950s design, which refers to industrial buildings that have been converted to residential space as "lofts," originated in American industrial neighborhoods. These homes have these characteristics:
- panoramic glazing;
- flat roof;
- industrial interior design;
- open communications.
Such a home’s wooden framework is composed of sturdy wood that has been impregnated for protection and has a loft-style brick finish.
Modern
It takes more than just an unusual shape for a house to qualify as a modern frame home. It must be minimalist and simple in form, capture the essence of the times, and tastefully incorporate cutting-edge technology into its architecture. These projects stand out for their ergonomics and functionality because every little element has been thoughtfully considered.
The term "modern frame house" has been explained in a number of ways:
- innovative construction technologies;
- the latest construction and finishing materials;
- fashionable design and type of structure;
- multifunctionality of the house with the minimum possible total area.
By number of floors
It is crucial to group houses using frame technology according to the number of floors so that the developer can select a practical option based on the site’s availability of unoccupied space for construction, if needed, to locate all of the intended functional premises.
A two-story building is the best option. Generally speaking, dachas are one-story buildings, and large family estates are three-story buildings.
Single-story
The quickest and least expensive buildings to be constructed. The most common use for them is as summer homes. Possible options for large warm one-story permanent residences in the Wright style with a built-in garage are ideal for large families and the elderly who cannot tolerate stairs in their home.

A one-story house will cost more per square meter than a two-story one because of the particular rise in roofing expenses.
Two
For a frame building, the best choice is either a permanent or seasonal residence. The insulation thickness in the first scenario will be no more than 150 mm, and in the second, it will exceed 200 mm. These buildings have an average size of up to 150 m2, with OSB for the external prefinishing and gypsum plasterboard for the interior. Ondulin is used to cover the roof.
Read the entire article here about two-story homes.
Three
Dorms, apartment complexes, and homes for large families fall under this category. Sandwich panels are the best construction technology for these kinds of buildings because they can withstand seven points of seismic activity.
The fact that all of the structural components of the frame, walls, and rafter system are factory fitted is one of the key benefits of building multistory homes out of SIP panels. Three-story frame buildings are constructed swiftly and effectively because assembly components are executed precisely in accordance with the project.
To size
Sizes of all frame homes are separated into three categories: small, under 60 m2, medium, and large, over 150 m2. The size of the plots determines the frame house’s dimensions:
- small, built on plots of up to 6 acres;
- average from 6 to 10 acres;
- large from 10 acres.
By class
The following performance classes are identified as crucial groups for the categorization of frame houses for purchasers: elite, medium, and economy. There are instances when the cost of identical houses can differ significantly. The materials used to build the frame and the assembly techniques are to blame for this.
Here, the buyer has to exercise caution to avoid finding themselves in a situation where "the miser pays twice," as the "economy" option will probably need repairs in five to six years. The price of a 200 m 2 frame house can be used as an example to compare the differences between the options.
Economy or budget
Typically, this option costs the client between $100 and $200 for every square meter of space. Such a project includes:
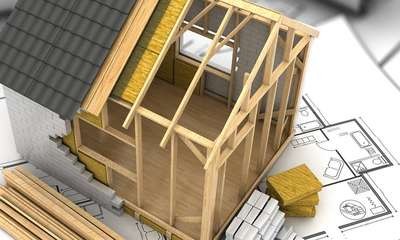
- Foundation on screw piles D = 108 mm and a length of 2.5 m.
- Main supporting frame, floors and roof: unplaned kiln-dried coniferous board 50×200 mm, treated with fire and bioprotection.
- Walls, calibrated kiln-dried coniferous board 45×145 mm, treated with fire and bioprotection.
- Roof: profiled sheet C20, Izospan A membrane, ventilation gap, counter-beams 50×50 mm, sheathing 25×100-150 mm.
- Insulation: mineral wool thickness of walls, basement and roof – 150 mm., interfloor overlap, partition structures – 50 mm. Vapour barrier membrane Izospan V.
- Facade finishing: moisture-resistant OSB-3 12 mm for painting.
- Interior finishing: plywood for the floor – 20 mm, plasterboard for the ceiling – 9 mm, walls 12 mm, on metal profiles.
- Partitions – calibrated softwood board, chamber drying, 45×95 mm. lined on both sides with plasterboard of at least 10 mm.
- Window designs: PROWIN profile (58) and double-glazed windows.
- Metal entrance doors.
- The cost of a turnkey house is RUB 2,160,000.
Average
The cost of these frame homes ranges from $200 to $300 per square meter, and they differ from economy class structures in the following ways:
- Thermal protection: wall structures – 150 mm, base and roof – 200 mm, ceiling between floors, partitions – 100 mm.
- Thermal insulation "Paroc eXtra".
- Vapor barrier – film Yutafol N110.
- Facade finishing: imitation timber or “GrandLine” siding.
- Windows – three-chamber double-glazed windows
- Metal entrance doors.
- The cost of a turnkey house is RUB 3,080,000.
Elite
These frame homes are more expensive per square meter than economy class homes and differ in the following ways:
- Thermal protection: wall structures – 200 mm, base and roof – 250 mm., interfloor ceiling, partitions – 150 mm.
- Thermal insulation "Paroc eXtra".
- Vapor barrier – film Yutafol N110.
- Roofing: GrandLine factory-produced metal tiles coated with polyester.
- Exterior finish: stone and imitation timber.
- Interior finishing: stone, natural lining.
- Windows – four-chamber double-glazed windows.
- Metal doors.
- Terrace – decking board.
- Veranda.
- network engineering.
- The cost of a turnkey house is 4,600,000 rubles.
Discovering the diversity of frame houses reveals an array of options that cater to varied needs and preferences in modern construction. From traditional timber frames that exude rustic charm to advanced steel or SIPs (Structural Insulated Panels) for energy efficiency, each type offers distinct benefits. Timber frames blend durability with aesthetic appeal, ideal for those valuing natural materials and classic architecture. Meanwhile, steel frames provide robustness and design flexibility, suitable for contemporary designs requiring large open spaces. SIPs, on the other hand, prioritize insulation and rapid construction, perfect for eco-conscious builders seeking efficient, high-performance homes. Exploring these options allows homeowners and builders to find the ultimate frame house solution that matches their vision, budget, and sustainability goals.
Why is it important to understand and know the differences??
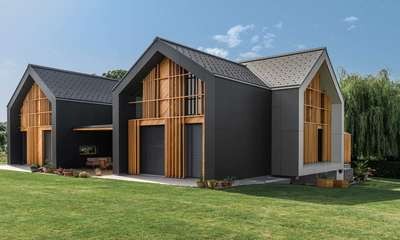
These homes are made to last for fifty years. These homes have been in use for several centuries in the USA, Canada, and EU.
In order to ensure that the house lasts as long as possible and remains warm and comfortable for multiple generations of owners, the customer must comprehend the differences between the various types of frame houses and what affects their service life when choosing a house.
It is crucial to improve the quality and craftsmanship of manufacturing materials in order to extend their service life. The longest lifespan for frame houses, as well as for chalets and lofts in style, is found in American, Canadian, and German technologies.
Two-story buildings are preferred in terms of number of stories; medium-sized buildings are preferred in terms of cost.
Frame homes are a practical and affordable choice for building a modern home. There is a frame house type to fit every need and preference, ranging from conventional timber frames to cutting-edge steel and hybrid designs. Before choosing, it is crucial to comprehend the details as each type has unique advantages and things to keep in mind.
Timber frame homes are prized for their timeless beauty and eco-friendliness. They create a warm atmosphere and superior insulation. On the other hand, steel frame homes are renowned for their sturdiness and fire and pest resistance, making them a dependable choice for individuals looking for long-lasting constructions.
Hybrid frame homes combine the benefits of steel and wood, providing a well-rounded solution that makes use of each material’s advantages. Those seeking both structural and aesthetic benefits will find these houses especially appealing.
Affordability, climate, and personal taste should all be taken into account when selecting the style of frame home to construct. Whether you go for a sturdy steel frame, a conventional timber frame, or a hybrid design, frame homes offer an adaptable and environmentally friendly way to live in the modern world.


