
A 5-acre plot with a house and other buildings can be exciting and difficult to plan and design. Whether your vision is a contemporary suburban haven or a comfortable country retreat, both aesthetics and functionality depend on the appropriate layout. Making the most of your space and achieving a harmonious balance between construction and nature can be achieved by familiarizing yourself with the fundamentals of planning.
Take into account your plot’s overarching idea first. Consider your ideal lifestyle and how your house and other structures will help you achieve it. If you enjoy gardening, for instance, set aside plenty of space for flower beds or a vegetable garden. If you enjoy being outside, make space for trails or other recreational areas. Making a layout that improves your daily life and makes your surroundings happier is the aim.
Next, pay attention to where you put your house. Your home’s orientation has a big impact on comfort and energy efficiency. A more comfortable living space and lower energy expenses can be achieved by positioning the home to take advantage of natural light and ventilation. Take into account the views from various rooms as well as how they relate to the surrounding area. Magnificent views and a feeling of being connected to nature can be obtained from a strategically located home.
After deciding on a house’s location, consider any additional buildings that might be required. A garage, workshop, guest house, or storage sheds are a few examples of this. Every one of these buildings ought to blend in with the main house and enhance the overall design. Be mindful of how buildings flow from one another and make sure that driveways and walkways are both functional and aesthetically beautiful. Your plot will feel coherent and well-planned if you make good use of available space and thoughtful design.
Remember to include infrastructure and utilities. It is essential to plan for drainage, sewage, electricity, and water systems in order to prevent problems later on. It is important to ensure that these components blend seamlessly into your design in order to preserve both functionality and aesthetic appeal. Planning ahead can save expensive alterations and guarantee that your plot is prepared for comfortable living from the beginning.
It’s also crucial to include natural elements in your design. Plan your layout taking into account existing trees, slopes, and water features. Preserving these natural resources can improve your property’s aesthetic appeal and have positive ecological effects. Including green areas like patios, gardens, and lawns will create a peaceful, well-kept atmosphere that feels both natural and cared for.
Lastly, keep in mind that adaptability is essential. Your plot should be flexible enough to change as your needs and tastes do. Later on, planning for additions or changes can help you save time and money. You can develop a well-designed plot that satisfies your requirements and realizes your vision by taking into account these fundamental guidelines.
- Where to begin?
- Project development
- How to properly plan the land?
- Rectangular
- Square
- Triangular
- Round
- Polygonal
- Selection of schemes
- Which zones should be highlighted??
- How and where to place a private house?
- Where to place a bathhouse, garage, outbuildings?
- Tips for choosing and planting plants
- Design of country and garden storage facilities
- Possible mistakes
- Design example
- Photo
- Video on the topic
- Is a plot of 5 acres a lot or a little?? Location of the house on a plot of 5 acres
- 5 things they regret after building a house. Don"t repeat these mistakes!
- Where to put the house? Layout of a plot of 5 acres. Fire and sanitary standards.
Where to begin?
Prior to starting the development of a five-acre plot, the following significant tasks should be resolved as part of the master plan for the area:
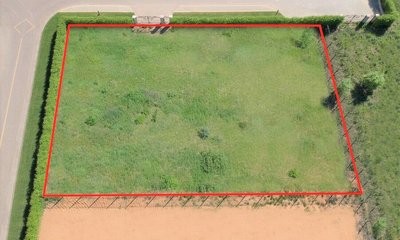
- Drawing the boundaries of the site, measuring each side, calculating the angles between them.
- The location of the territory relative to the cardinal points – when planning further, it is extremely important to understand where the north and south are. The insolation of the premises, as well as the location of the summer resident"s infrastructure facilities, will depend on this.
- Drawing on the plan the location of the entrance gate and wicket – these objects are most often located on the side of the access road.
- Functional land planning – determining the building site of the main residential building, auxiliary and utility buildings, engineering structures – a well with a caisson, a septic tank. At this stage, internal pedestrian paths, landscaping areas, recreation areas, a vegetable garden, the location of a greenhouse and other objects familiar to the gardener are assigned.
- Determining and drawing on the plan the parking area for vehicles.
- The location of garden trees, taking into account their development and growth over the next 20 – 30 years.
- Designation of auxiliary facilities necessary for the owner for the comfortable operation of his land.
Planning should consider that groundwater should never be mixed with sewage and that the septic tank needs to be pumped on a regular basis. To do this, you will need to call a sewage truck.
Project development
In order to accurately create a layout plan for a 5-acre plot, the following considerations need to be made:
- Geometry, side dimensions, shape.
- Orientation relative to parts of the world.
- Location of buildings.
- Construction of pedestrian paths.
- Zoning of recreational, economic zones, vegetable gardens.
- Location of engineering structures .
Every item that is suggested for placement needs to be placed appropriately and have proportionate size to the land that has been purchased.
How to properly plan the land?
In order to ensure the dacha property’s continued comfort and spare the owners from having to deal with changes in a few years, the following generally recognized standards should be adhered to during the design process:
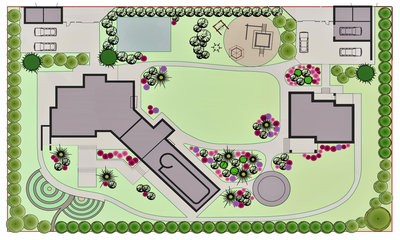
- A paved walking path is built from the entrance gate to the porch of a residential building.
- Entrance gates should be designed in such a way that, regardless of the width of the street, there is enough space for the car to maneuver.
- When using the site year-round, to prevent snow from falling into the parking area, a canopy is installed.
- It is better to place the septic tank opposite the road, on the opposite side from the entrance gate.
- The well should be located immediately behind the parking area. Thus, both engineering structures can be serviced from vehicles, but they remain at a distance of up to 10 – 15 meters from each other.
- As a rule, the space in front of the house is rarely used. All recreational facilities are located in the backyard. This means that the building should be moved as far as possible to the front boundary of the site, leaving a small space for a flower bed and a few ornamental shrubs.
- With a similar layout of a plot of 5 acres, with a standard residential building 6×6 meters, about 2.5 – 3 acres remain free on the side of the backyard.
- In the far corner of the site there is a utility block, which is separated from the general space by fruit trees.
- The remaining space is divided in a ratio of 40×60 or 30×70 between the vegetable garden and the recreation area. Modern summer residents often refuse to grow fruit and vegetable crops on their land, and the entire land area not occupied by buildings is given over to a recreation area. In this situation, they can easily put a gazebo and barbecue area on the free land.
The cardinal directions should be considered when designing a site. The sun rises in the east in the morning and sets in the west after traveling through the south during the day. As a result, the earth’s north continues to be shadowed.
This is the location of leisure spaces and the orientation of living rooms to prevent summertime overheating.
It should be mentioned that insolation standards require that every living area get at least two hours of sunlight each day. This standard is related to the sanitization of space after exposure to UV light.
Rectangular
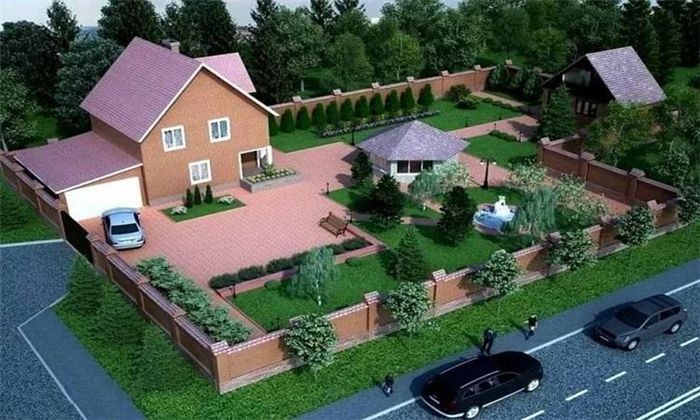
The traditional form of land plot, typically having sides that measure 20 by 25 or similar values; however, in actual use, an extended arrangement can also be found. Architects and landscape designers provide the most design options for zoning such objects.
Benefits
- Convenient zoning of the territory.
- Ability to specify the correct geometry of each object.
- There are no difficulties with arranging pedestrian connections between zones.
Drawbacks:
- With an elongated shape, it is difficult to place a compact and energy-efficient residential building with an optimal aspect ratio.
- Difficulty in applying original architectural solutions.
- Decorative elements are required to distract from the boring perimeter.
Strangenesses:
- When planting the main building, you should maintain a distance of at least 5 meters from the fence on each side.
- To add uniqueness, the site should be supplemented with round flower beds and winding paths.
- It is better to do zoning in such a way that all recreational areas remain on the back side of the house.
Functional objects should be positioned with a transverse orientation when zoning such land orthogonally.
Square
Square sections of land up to 500 square meters are also considered standard. Such a plot is roughly 22 to 23 meters on each side, and experts frequently provide exclusive or standard layouts.
Benefits
- Extremely simple zoning taking into account all regulatory and planning requirements.
- Possibility of planting a compact residential building.
- Advantages when organizing a symmetrical layout.
Drawbacks:
- If capital buildings are located in the center of the site, there is too little space left for arranging infrastructure and decorative elements.
- Clear zoning leaves almost no room for the designer to make original solutions.
Strangenesses:
- Requires placement of all zones and objects according to the classical scheme.
- The main building can be moved strictly in a straight line
- When planning, you should not change the orthogonality of zoning.
- With the segmented arrangement of all objects, maximum compactness and functionality of the land is achieved.
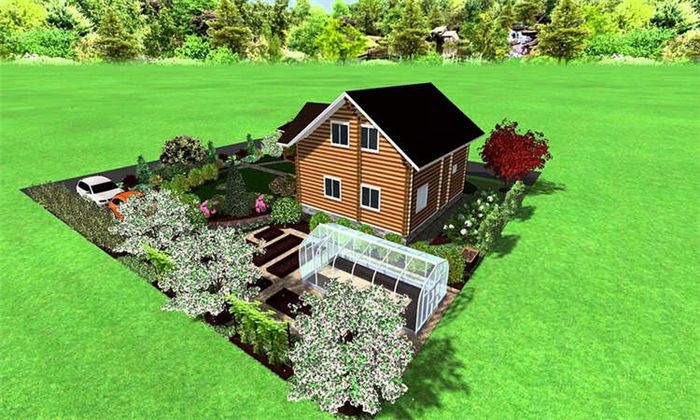
These kinds of plots are meant for owners who follow the strict classics.
Triangular
Although it is uncommon, extreme plots with irregular shapes remain when land designated for individual housing construction is surveyed. Plots with three sharp corners are particularly uncommon. Many summer residents decline to buy such land because they are unsure of what to do with it. On the other hand, there are plenty of ways to use diagonals in landscaping an irregular area.
Benefits
- Possibility of using unique design features.
- Using diagonals when planting a house.
- The use of sharp corners to organize original decorative elements – alpine slides, ponds or waterfalls.
Drawbacks:
- Difficulty in ensuring compactness and logical connection between objects.
- Often, to develop the ground, an artificial organization of vertical layout is required.
- When planning a building of the correct shape, “dead zones” are formed.
Strangenesses:

Such land should only be planned in accordance with a unique project, during which the architect provides the client with a number of options based on standards, his own ideas, and their preferences.
Round
When there are any obstructions during land surveying, or when the boundary of the village territory has an uneven line of connection with neighboring lands, radial land plots are most frequently offered along roads or forest belts. Small-area objects like these are much harder to plan, but designers come up with a lot of solutions.
Benefits
- Possibility of using the perimeter when zoning and developing functional areas.
- A good reason for installing a semicircular bay window in the house.
- Curved paths can follow the configuration of the ground.
Drawbacks:
- Difficulty using objects with correct shapes.
- The need to perform dominant zoning with the designation of main and dependent objects.
- Possible loss of usable space when setting up a vegetable garden with beds and a greenhouse.
Strangenesses:
Assuring the landing of the main building—around which all other functional areas are arranged—is the first step in planning such a site. Planting a building site at the far end of the area would be a wise solution.
Polygonal
Land surveying can result in edge land plots in settlements that are trapezoid-shaped, just like triangular ones. The aspect ratio, number of corners, and other parameters are crucial for the proper planning of these areas.
Benefits
- Possibility of designing a building with an original shape.
- Convenient zoning of recreation areas with a gazebo and barbecue.
- Using the perimeter when planning.
Drawbacks:
- The presence of “dead zones” when placing objects of the correct shape.
- The difficulty of planning a vegetable garden.
Strangenesses:
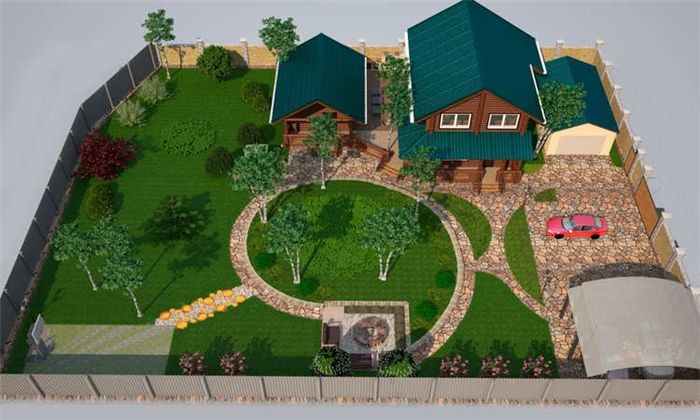
The number of sides, angles, and the ratio of their geometric dimensions determine how a polygonal area is laid out.
Selection of schemes
Depending on how they are configured, the following architectural and planning elements should be considered when placing the primary objects and functional areas on a five-acre site:
- Rectangular. Classic zoning – front or central location of the house. Outbuildings and a bathhouse are at the far end of the site. Right -line paths are laid between the objects, recreational zones and garden are located in the center. The perimeter is separated using fruit or ornamental trees.
- Square. The house is located at the front, the rest of the objects are at the back. Functional zoning of the territory is similar to a rectangular plot – using horizontal or segment division.
- Triangular. The house is arranged as close as possible to the diagonal opposite from the road, the porch, terrace and other cold rooms follow the contour of the corner. Entry and recreational areas are planned in the front and central parts. Sharp corners are played up with decorative elements and small architectural forms. The arrangement of a central flower bed or gazebo with a radius outline is suitable for planning.
- Round. The configuration of the objects follows the curvilinear shape of the perimeter. The house is located in the front or central part of the property. The entrance area is rectangular, with a water intake unit adjacent to it. Rest zones and garden are evenly distributed around the house. An important element of landscape design will be the organization of relief with the device of retaining walls and alpine slides.
- Polygonal. With a ratio of parties less than 1.2: 1, the layout is carried out by analogy with a square of the. With elongated form – zoning is as close as possible to a rectangular configuration. In the presence of 6 or more angles, the layout is carried out, in accordance with individual design solutions.
It’s crucial to pay attention to the sizes of each functional zone when segmenting any given site. There is no space left for other zones if a three-story residential building with an area of 300 m2 or more occupies five acres, and the shadow cast by the building prevents the facility from being used comfortably.
Which zones should be highlighted??
In order to ensure that guests have a comfortable stay at the dacha, a 5-acre plot should include the following functional areas:
- Capital structures – a residential building, a bathhouse – according to the standards, such objects should not occupy more than 25% – 30% of the total area, that is, 125 – 160 m 2 .
- Car parking area or garage – for one passenger vehicle an area of 2.5 x 5.5 m, or 13.5 – 14 m2 is required . Accordingly, for 2 cars you can arrange dependent spaces of 2.5 x 11 m or parallel ones – 5 x 5.5 m.
- Engineering structures – well, septic tank – as a rule, occupy no more than 5 m2 .
- Pedestrian paths, blind area from a house, bathhouse, outbuildings – width from 60 to 90 cm, about 20 – 30 m2 for the entire site.
- Vegetable garden and flower beds – planned, depending on the preferences of the owners. Do not clutter a small area with beds and greenhouses. With a plot of 5 acres, the optimal area allocated for a vegetable garden should not exceed 60 – 80 m2 .
- Fruit and ornamental trees – should be combined with recreational areas to provide shade, as well as for rational use of free space.
- Recreational zones, gazebo, barbecue, playground – the rest of the remaining territory in equal proportions.
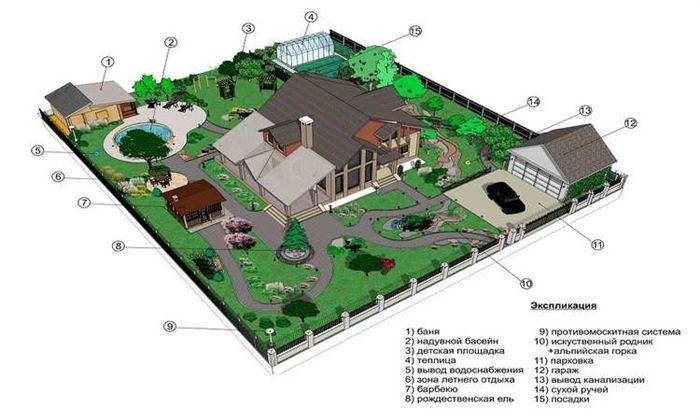
An ideal layout is one in which every zone on the list is achieved at the designated ratio.
How and where to place a private house?
Large-scale houses shouldn’t be planned for small lots of land since they will make the site difficult to use in the future. Depending on the layout of the territory, you must follow certain guidelines when locating a residential facility:
- Rectangular. Front landing of the building with the organization of courtyard space for the main structure. Distance from the front border no more than 5 meters.?
- Square. The house should be placed as close as possible to any of the boundaries of the site. The central location of "eat" most of the recreational space.
- Triangular. When landing at home, you should use the opposite from the road the border of the site. The shape of the building should be elongated to minimize the area of "dead zones".
- Round. Preferably the central location of the main building. The configuration of the building spot follows the outlines of one or more plot boundaries.
- Polygonal. Depends on aspect ratio and number of corners. Rules for planting a house on a rectangular or square plot may apply.
The variation in relief should also be considered when selecting a building, as a substantial slope on the site may alter the building’s layout and location.
Where to place a bathhouse, garage, outbuildings?
Owners of summer cottages frequently erect ancillary structures at their property for economic gain as well as recreational and comfortable needs. A few guidelines should be considered when setting up such structures:
- Bathhouse – located at the far end of the site, at the maximum distance from the main building. Isolation is primarily explained by fire safety requirements.
- Utility block – should also be arranged at the far end of the site and the auxiliary facility should be covered with trees and hedges.
- Garage – located strictly in front of the entrance gate, regardless of the configuration of the site, almost always adjacent to the front part of the fence.
- Gazebo – located in the center of the plot, or in the shade, in close proximity to recreational areas.
Some landowners plan their properties in the "Soviet" style, putting up a kitchen in the utility block as a defense against the main building. There’s a toilet and shower there as well.
Tips for choosing and planting plants
A modern summer cottage wouldn’t be complete without sections featuring ornamental plantings or tiny architectural details and embellishments. It is ideal to set up these zones in accordance with the suggestions listed below:

- Garden. When choosing fruit trees, you should take into account the dimensions and small area of land. Any full-fledged apple, pear or cherry trees always grow to a height of 5 – 7 meters or more, shading everything around. When planning a garden, preference should be given to dwarf perennial trees, for example, columnar apple trees, which look great during the flowering period, do not take up much space and bear fruit abundantly in the fall.
- Flowerbeds. When planning flower beds on a plot of 5 acres, you should place flower beds where they will not “eat up” the space. The best solution would be to install elongated flower beds along pedestrian paths, along the borders of the territory, as well as between functional areas.
- Garden. To obtain your own environmentally friendly products, you should arrange no more than 4 – 5 beds with a length of up to 5 meters. It is better to plant a vegetable garden at the far end of the site and separate it from the recreational area with decorative flowers.
- Reservoirs. An artificial pond, alpine slides or waterfalls are suitable for irregularly shaped areas – triangular, round or trapezoidal. Such objects always contain “dead” zones that need to be filled with something. In any case, it should be borne in mind that excess open water in an area in the middle zone is a paradise for the breeding of summer insects.
Back in the Soviet era, small-plot owners would always line paths and fences with shrubs bearing berry crops, such as sea buckthorn, currants, and raspberries. This is a workable solution because low plantings fill the space, don’t cast shadows on the site, and produce a good harvest.
Design of country and garden storage facilities
Small 5 acre plots have the same advantages as larger ones in that everything can be placed on them, provided certain requirements are met.
- Maintain proportions; each zone and building area must be within standard limits.
- Try to avoid the central location of a residential building.
- Minimize the space in front of the main building to the front fence.
- Arrange entry gates off-center.
- The area should not be cluttered with ponds and decorative elements.
- Minimize the garden area.
- Plant only dwarf or medium-sized fruit trees.
The site will be well-planned and guarantee summer residents a comfortable stay during the summer or throughout the year if the recommendations are followed.
Possible mistakes
Due to inexperience, owners can make a number of mistakes when planning their own 5-acre plot that have permanent effects.
- The house is too large – when planning a building area of more than 30% of the site area, there is no space left to accommodate some functional areas.
- Lack of a hard-surface parking area – if a car is parked on a lawn – this leads to disruption of the top layer of soil, the formation of dust and dirt.
- Full-size garden trees – after 10 – 15 years of operation of the site, such plantings will cast a shadow over the entire area, contributing to the death of the lawn and causing the proliferation of insects.
- Placement of the septic tank in the rear – when pumping, problems with vehicle access may arise.
- Errors in the orientation of the building – excessive or insufficient amount of sunlight in the premises. The same applies to the placement of recreational areas.
- Location of the barbecue near children"s playgrounds.
- Insufficient number of paved pedestrian paths.
Prior to beginning any site planning work, the project must be thoroughly examined, and any mistakes should be fixed on paper. A rectangular or square layout should be prioritized when buying land with a limited area.
Design example
It is advised to arrange all functional areas in the following order for effective 5 acre plot planning:
- The ideal shape of a plot of 500 m2 is rectangular.
- In the front corner there is an entrance gate and a parking area with a canopy.
- Next to the gate is a gate.
- Residential building 6 x 6 m – 5 meters from the fence, in the center of the front border.
- Outbuilding – in the far corner of the site with dimensions 3 x 5 m.
- In the opposite corner from the utility block there is a bathhouse with linear dimensions of the building area of 4 x 5 m. Part of the bathhouse is occupied by an open terrace-gazebo, adjacent to which is a barbecue area.
- The central part of the site is divided into a vegetable garden of 5 beds 1 x 5 meters with passages between them, as well as a recreational area with a flower garden, a playground, a garden swing and a small alpine slide.
- All zones are connected by paving stone paths with a width of 60 cm.
- Ornamental plants are located along the path and along the long borders of the site.
- Several medium-sized trees were planted in the recreation area.
- There is a well with a caisson located immediately behind the parking area.
- A septic tank is being buried in the front corner opposite from the parking lot.
All legal requirements are met with this layout, and there are still at least 2 to 2.5 acres of open space for leisurely activities.
Planning and designing a 5-acre plot with a house and other buildings requires careful consideration in order to produce a balanced layout that maximizes usable space and maintains visual appeal. To incorporate the land’s natural features—such as slopes and existing vegetation—harmontarily into your design, start by taking them into account. Give careful thought to where to put the house to get the best light, views, and privacy. Set aside space for necessary buildings such as sheds, garages, and gardens, and make sure that driveways and pathways are designed for ease of access. Zones for storage, gardening, and recreation should be carefully planned to maximize your property’s use and enjoyment while fostering a unified and pleasant outdoor space.
Photo
Land registration options include:
| Aspect | Guidelines |
| House Placement | Position the house centrally to optimize space and ensure easy access to all areas. |
| Sunlight | Ensure the house and garden areas get ample sunlight, especially in the morning. |
| Garden | Allocate space for a garden; it"s best to place it on the southern side for maximum sunlight. |
| Pathways | Create clear pathways to connect the house with other areas like the garden and garage. |
| Privacy | Use fences or hedges to provide privacy from neighbors and the street. |
| Utilities | Plan for easy access to utilities like water, electricity, and waste disposal. |
| Recreation Area | Include a small area for outdoor activities, such as a patio or playground. |
| Storage | Designate space for a shed or storage area for tools and equipment. |
| Parking | Ensure there is sufficient space for parking cars, ideally near the entrance. |
| Drainage | Plan proper drainage systems to prevent waterlogging and soil erosion. |
Strategic planning and careful thought are necessary to create a beautifully designed 5-acre plot. Start by evaluating the land’s natural characteristics, such as its topography, shape, and amount of vegetation. Making educated decisions about the location of your home and other buildings will be made easier if you are aware of these factors.
Give practicality and ease of use top priority when creating the arrangement. Orient your home to take advantage of as much natural light as possible and to provide convenient access to important areas like the garage, driveway, and main roads. When deciding where to put sheds, greenhouses, or guest houses, make sure they blend in with the overall design and don’t block any views or pathways that are significant.
Including landscaping in your design is just as crucial. Consider setting aside areas for various pursuits, like gardening, leisure, and rest. Make use of shrubs, trees, and flowers to shade your plot, provide natural barriers, and improve its aesthetic appeal. In order to maintain a healthy and vibrant landscape, don’t forget to budget for necessary components like irrigation systems and drainage solutions.
Lastly, never forget about future requirements. Designing with flexibility allows for future expansions or modifications in case your family’s needs change. You can design a harmonious and practical living space that makes the most of your 5-acre plot by adhering to these fundamental guidelines and taking into account both present and future needs.


