
Formwork is an essential component of construction because it acts as a makeshift mold that concrete is poured into to shape structures like slabs, walls, and columns. It gives freshly poured concrete the support and containment it needs to set and strengthen enough. Formwork needs to be sufficiently flexible to be easily removed after the concrete hardens, but it also needs to be strong enough to withstand the pressure that wet concrete exerts.
Formwork comes in a variety of forms for use in construction, from the classic timber formwork to the more contemporary engineered systems composed of steel, aluminum, or even plastic. Regarding cost, simplicity of assembly, reusability, and the complexity of forms it can produce, each type has unique benefits. Formwork selection is influenced by various factors, including the size, budget, schedule, and particular needs of the concrete structure being constructed.
For example, wood formwork is less expensive and simpler to assemble on location than metal or plastic alternatives, but it might not be as strong or reusable. On the other hand, metal formwork can be heavier and more expensive, but it is more resilient and appropriate for large-scale projects. Plastic formwork is becoming more and more popular due to its lightweight and modular design. It is perfect for repetitive projects like residential buildings because it can be assembled and demolded quickly.
Formwork systems are essential for guaranteeing the integrity and quality of concrete constructions. For finished concrete surfaces to be free of flaws like honeycombing, bulging, or misalignment, formwork must be designed and installed correctly. In order to meet structural requirements and maximize efficiency and safety on construction sites, engineers and contractors must carefully plan and carry out formwork construction.
- What it is?
- Installation required
- What kind of foundation is possible without formwork??
- Correct device
- Types and photos
- Removable
- Fixed
- Materials of manufacture
- Metal
- Plastic
- Wooden
- Expanded polystyrene
- How much does turnkey assembly cost??
- Why make them cheap??
- DIY construction
- Video on the topic
- Formwork made of shit and sticks
- House from scratch. Day 51. Armored belt formwork.
- Example of assembling formwork for walls
- Video instructions for assembling small panel formwork.
- Small panel formwork OPRM-1.
- How to easily close the cracks under the formwork, and is it necessary??
What it is?
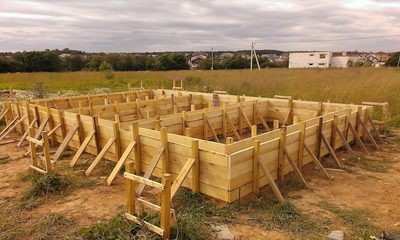
Foundation fencing is one of the most crucial installation tools used in the construction of buildings and other structures. They are made of sturdy planes that have connecting and supporting components.
Almost all monolithic concrete designs are one-of-a-kind creations. At the design stage, its dimensions, form, and installation technique are decided.
The foundation will depend on how the formwork is constructed. A variety of materials—sometimes even the most surprising ones—are used to form the monolithic supporting structure of a building or other structure. When an enclosing structure is constructed correctly, liquid concrete will be retained inside its bounds without loss and will eventually harden.
Installation required
Retaining the liquid mass in the necessary forms until the solid monolith is fully formed is the primary function of barriers for concrete mortar.
Concrete setting, or hardening, is a very intricate chemical and physical process. Its foundation is a cement mortar mixed with chemical additives (hardeners, plasticizers, antifreeze, etc.) and solid fillers (crushed stone, sand, gravel, crushed stone, marble chips, etc.). Water is the uniting factor.
Water and cement combine to produce hydration, a chemical reaction. Hydrocrystals consequently form. Within two hours of the solution being poured, concrete starts to set. Within 30 days, the final hardening and operational load-bearing capacity are achieved.
In the early stages of the foundation, fencing is extremely important. To prevent cement laitance from leaking out, it needs to be sealed. A certain amount of moisture loss can have a big impact on the monolith’s quality decline. Deep cracks may appear on the completed foundation, rendering it unusable.
Furthermore, poorly reinforced formwork may collapse under the weight of the concrete mortar that has been poured, necessitating the redoing of the entire process. As a result, the tightness, durability, and strength of formwork structures are given particular consideration by builders.
What kind of foundation is possible without formwork??
It is imperative to specify the situations in which builders choose not to use formwork. The concrete mixture is typically poured into holes or trenches that have been prepared, preferably with dense soil that won’t crumble away from the walls. In general, clay soils retain their shape well. After installing a reinforcement frame and pouring concrete, the walls and bottom of the excavated holes are covered with PVC film.
This foundation-building technique is appropriate for modest outbuildings and structures. The depth of strip and columnar foundations is kept to a maximum of 800 mm.
The possibility of moisture seeping into the soil is the primary risk associated with building a foundation without formwork. As a result, the waterproofing needs to be robust and leak-free.
An example of a foundation built without formwork would be:


Correct device
The monolithic concrete foundations of buildings and other structures come in various varieties:
Regarding the final category of grounds, that is a different subject for a different article. Strip foundations are the most typical type of construction. The formwork arrangement will be examined using their example. For both slab and columnar foundations, the following guidelines will apply when building fences to receive concrete pours:
- the walls of the trenches must be strictly vertical;
- the width of the trenches should allow workers to freely manipulate materials while setting up barriers;
- spacers rest against the sides of the shields and the walls of the trench;
- the ground part of the structures must be equipped with a system of stops and slopes;
- the lower part of the panels is secured to the ground with stakes and support boards.;
- the upper parallel edges of the shields are secured with through pins, wooden clamps, and metal brackets.
Geotextile or polyethylene film is used to cover the inside of the fence. Two reasons are behind this:
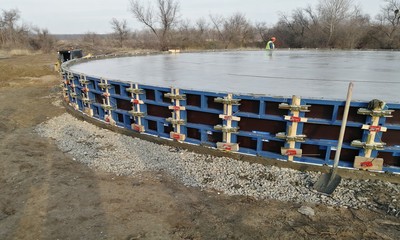
- The first is that the film acts as a sealant, preventing moisture from escaping from the liquid concrete into the ground.
- Secondly, when dismantling formwork panels, especially for reusable products, the film prevents them from sticking to the concrete.
This allows the foundation monolith’s surface to remain smooth and level.
Types and photos
Shields are classified into two categories based on how they are used: structures that are removable and can be taken apart and put back together, and structures that are not removable but combine other features, like insulation.
Removable
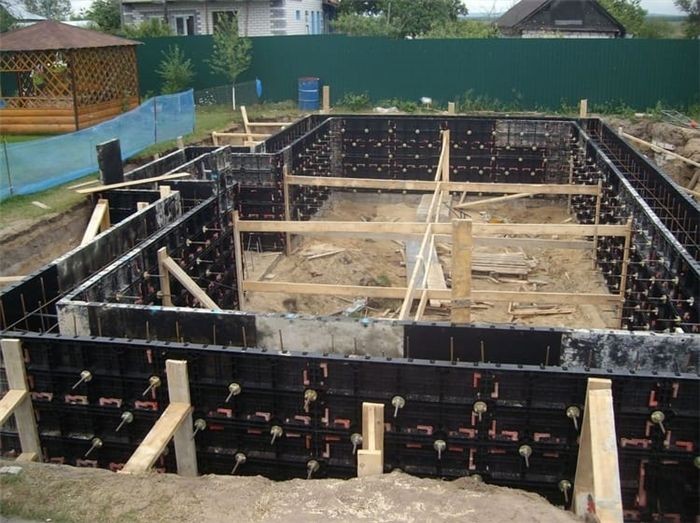
For foundations, the majority of formwork structures are detachable. This implies that the formwork needs to be taken down when the concrete has had time to harden.
It is important to note that fences made of metal, polymer, and partially wooden materials can all be reused. The truth is that boards can usually tolerate two, if not three, concrete pours. After that, they are discarded or utilized as supplemental material.
Regarding metal and polymer panels, structures can be used hundreds or even thousands of times, depending on the operating environment. Big construction companies frequently lease their reusable fencing.
Both the tenant and the landlord gain from this. The former saves money on equipment maintenance, the latter doesn’t have to pay for the materials needed to make panels, and the former builds the foundation much faster.
Images of the foundation’s movable formwork:


Fixed
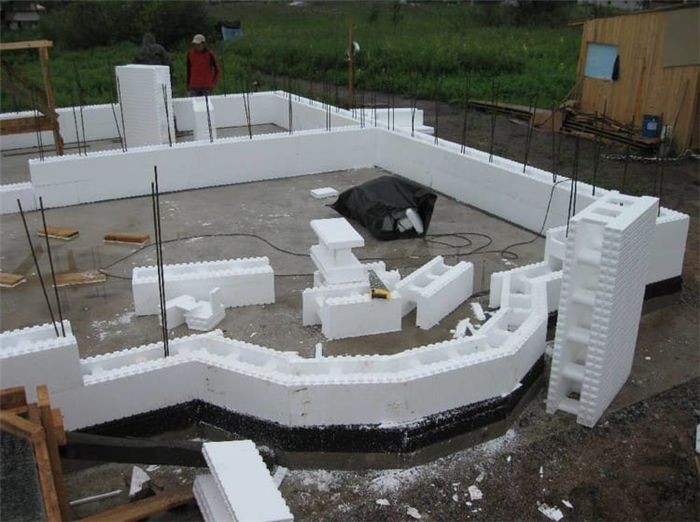
Permanent formwork has grown in popularity recently. These are a variety of polyurethane panels and blocks. The fact that there is less excavation work required and no need to disassemble the structures justifies their cost.
Their primary benefit is that they serve as insulation for the foundation in the future as well as a fence for pouring concrete. This crucial aspect of permanent formwork is particularly valued on building sites in the nation’s northern regions, where there is a high degree of soil freezing.
An image of the foundation’s permanent formwork


Materials of manufacture
Formwork composed of various materials is utilized in the process of forming a monolithic foundation. The most common materials used are polystyrene foam, wood, metal, and polymer structures.
Metal
The base walls of the building can have perfectly smooth surfaces thanks to the use of steel panels in the construction of monolithic foundations. Basements can benefit from this feature. Because the basement walls are smooth, sealing small surface imperfections will only need minimal effort.
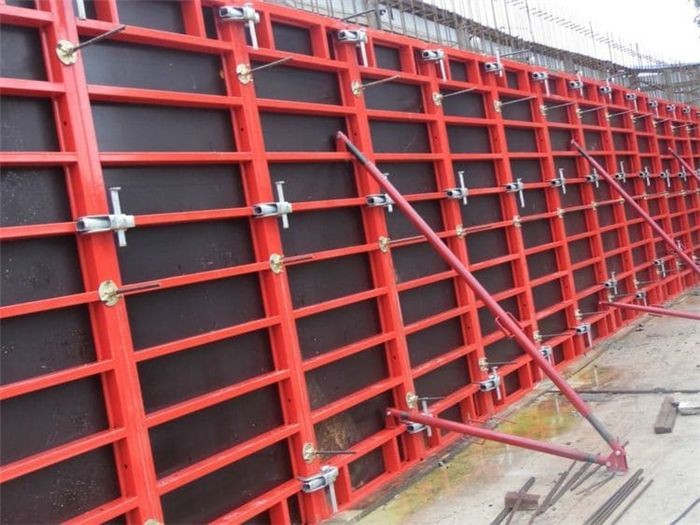
Metal shield-based reusable fencing is rented. Nearly every region in Russia offers this service. Metal buildings maintain their shape even under extreme pressure from poured concrete mortar. The panels are reusable because of their perfectly smooth metal surface, which makes it simple to remove them from the completed foundation monolith.
Panels made of aluminum are utilized in addition to steel products. Although they weigh significantly less, they are more prone to mechanical deformation. Products made of aluminum can be manually carried without the need for lifting mechanisms, in contrast to their metal "brothers."
Plastic
Productivity gains in the chemical industry have produced long-lasting plastics. Polymer panels were first used in construction to create formwork fences, including foundational ones. The foundations of private homes are constructed with plastic shields.
When pouring liquid concrete into the formwork, the panels, joined into a single structure, guarantee total tightness and prevent leaks. Because of the panels’ flat, angular, and radius shapes, foundations of any configuration can be built.

Wooden
Boards and timber are assembled into panels using wooden formwork. Generally, 25–35 mm thick and 150–200 mm wide edged softwood boards are utilized. Typically, wooden formwork comprises of chipboard and building plywood structures. We covered building formwork out of boards in a different post.
One benefit of wood foundation fencing is that it’s widely available across the nation. Furthermore, the tree can be processed in any way, and developers often use it to create formwork for the foundations of dachas, private homes, and enormous mansions.

Expanded polystyrene
The Russian construction market offers a large selection of polystyrene foam foundation blocks and panels in different sizes. Many developers are drawn to the designs’ versatility, particularly in the country’s northern regions. Expanded polystyrene formwork is a useful tool for insulating building and structure foundations.
Formwork is an essential component of construction because it acts as a makeshift mold that concrete is poured into to create structures like slabs, walls, and beams. It is essential for guaranteeing the precise support and shaping required for concrete placement and curing. Every formwork type, from contemporary systems like fiberglass and aluminum to more conventional wood and steel formwork, has special advantages in terms of sustainability, affordability, and ease of assembly. It is crucial to know which formwork option is best for each project in order to guarantee structural integrity and construction process efficiency.
How much does turnkey assembly cost??
Every developer searches for the best formwork choice for the foundation in order to provide products with adequate strength and dependability at a reasonable cost. The average cost of turnkey formwork made of various materials is shown in the table based on online offers.
| Shields | Cost of 1 sq.m. rub. |
| Metal | 800 |
| Plastic | 400 |
| Wooden | 250 |
| Expanded polystyrene | 500 |
Why make them cheap??
Historically, wooden formwork has been the most affordable product for creating monolithic foundations. Developers who build their own homes definitely make use of this fact.
When building a fence, edged boards are typically used; plywood is used less frequently. Panel wooden formworks can be disassembled after use and are therefore regarded as reusable. The developer also saves money as a result. Click here to learn more about selecting formwork boards.
DIY construction
If a homeowner is building their own home and is proficient with tools but lacks construction experience, they should have no trouble setting up formwork to pour concrete into the foundation. Building a fence with your hands won’t be difficult at all if you follow the instructions.
While the formwork installation instructions provided here are merely guidelines, it is imperative that you follow them closely, taking into account local conditions.

- They dig trenches to the calculated width and depth, based on the height of the underground part of the monolithic strip.
- The bottom of the trenches is covered with two layers of crushed stone and sand 100 – 150 mm thick.
- The sand-crushed stone cushion is compacted.
- Wooden panels are placed on both walls. They are fastened with timber spacers in increments of 500 – 800 mm.
- The ground part of the shields is supported by struts with emphasis on ground beams reinforced with pegs.
- The surface of wooden panels from the inside of the trenches is covered with polyethylene film or geotextile. Fasten the material to the wood with a stapler or small nails. Formwork preparation for pouring concrete mortar.
Watch this video to learn the steps involved in creating wooden formwork:
Formwork is an essential component of construction projects because it provides the framework or mold that concrete must be poured into and shaped into. It is essential to maintaining the quality and structural integrity of concrete components like slabs, walls, and columns.
With their increased versatility, efficiency, and cost-effectiveness, modern formwork systems have undergone significant evolution. Traditional timber formwork, steel formwork, and sophisticated engineered formwork composed of materials like fiberglass and aluminum are some examples of these systems.
Because of its flexibility and affordability, timber formwork is still widely used, particularly in low-rise construction. It can be readily altered to fit the different forms and dimensions needed on location. Contrarily, steel formwork is robust and able to manage more substantial construction projects with repeating designs.
Engineered formwork systems, such as those made of fiberglass and aluminum, provide lightweight, simple-to-assemble solutions. These systems are the go-to options for contemporary building projects because they expedite construction and lower labor costs.
The goals of formwork technology advancements are still efficiency, sustainability, and safety. The future of formwork is being shaped by innovations like digital construction technologies integration and prefabricated modular formwork, which promise even higher levels of accuracy and productivity in the building industry.


