
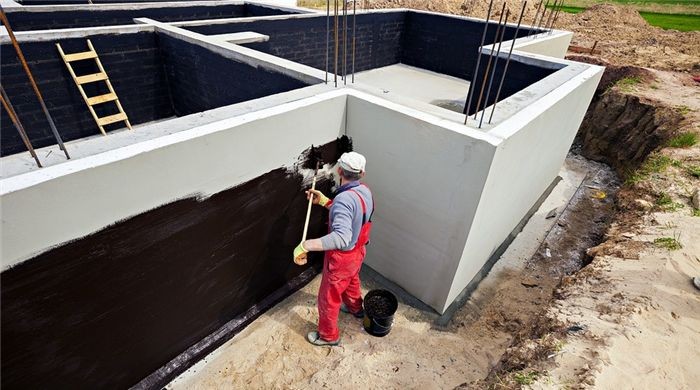
The portion of the foundation that is above ground is called the base. The plinth joins the first floor ceiling, the house’s wall, and the foundation wall.
The base and foundation wall may have different structural characteristics because the base is not impacted by soil pressure, soil moisture, etc. Accurately calculating the plinth height resolves the problem of protecting the walls from moisture. Additionally, the base’s waterproofing and insulation are crucial for preserving the house’s heat and guaranteeing its overall longevity.
- Waterproofing of basement and walls
- Required plinth height
- Insulation of the basement part of the house
- Video on the topic
- The best INSULATION and WATERPROOFING of the foundation for 10,000 rubles with your own hands. Base insulation.
- Waterproofing and Base Insulation. Instructions. Price
- A simple ADVICE about the CORRECT HEIGHT of the plinth and the secondary RECOVERY of water from the BLINDBOARD.
Waterproofing of basement and walls
The base is crucial in preventing moisture from penetrating the house wall. In addition to penetrating the wall through capillary action, moisture can also directly impact the wall through snowdrifts or splashes.
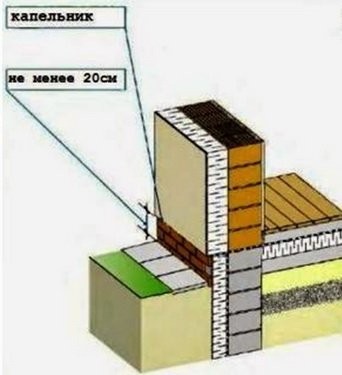
The wall needs to be at least 20 cm above the ground to avoid getting too wet from raindrop splashes.
It should be considered that there is a considerable risk that snow or splashes will cause the lower portion of the wall to become wet. If the wall gets wet, it will fall apart quickly. Ensuring the longevity and dependability of the entire structure depends critically on the base being high enough to prevent direct water exposure to the house wall.
A horizontal waterproofing system composed of specialized roll materials is installed between the house’s wall and base. Moisture cannot enter the wall directly from the base (foundation) thanks to this layer.
The base itself is protected from snow and splashes by having a layer of insulation on its exterior that is sealed with a unique waterproof plaster layer. It is advised to cover the base with clinker tiles and a hydrophobic primer if insulation is not provided.
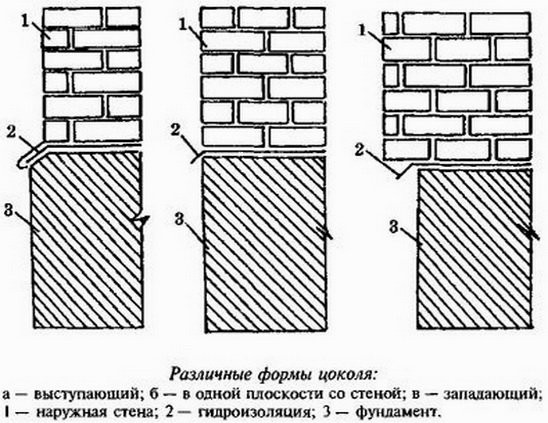
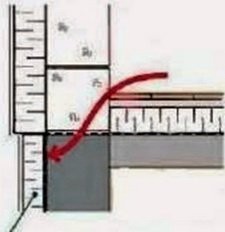
Making the base recessed is advised. At least 50 mm of the wall must extend above the plinth.
The water will then fall directly onto the blind area and flow into the storm sewer rather than falling on the layer of horizontal waterproofing and having no chance of returning to the wall along it.
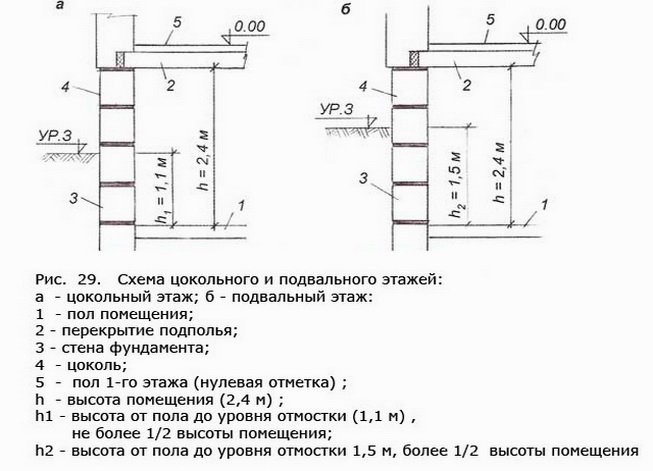
Diagram of a private home’s basement featuring a raised subfloor
Required plinth height
Recognizing the ideal plinth height for a given home is imperative. Making sure the walls are dry and safe from water is the top priority. Considerations include wall design, insulation types, and climate zone.
Furthermore, the house has solidity because of its high base. A building with a tall base appears more appealing.
Simultaneously, expanding the base’s size results in higher house construction costs. It is more prudent to come up with a compromise solution that offers the bare minimum of moisture protection for walls.
The recommended basement ceiling heights for different walls in relation to ground level are listed below.

A wall with only one layer 20 cm is the minimum basement height; 50 cm is the recommended height. An additional vertical waterproofing layer protects the lower portion of the wall, up to 0.5 meters above ground, if the base is less than 50 centimeters. Water-resistant plasters, tile lining, or specialized waterproof primers are required. Simultaneously, if the walls consist of porous materials (such as porous ceramics or aerated concrete), you will also need to install a second layer of horizontal waterproofing between the wall’s masonry rows, at a height of approximately 0.5 meters above the ground.
A two-layer wall with an outer layer of insulation
The minimum basement height is 20 cm if a second layer of foam or another polymer is used. It is advised that the base be at least 30 cm if mineral wool is being used. In any event, the extra waterproofing steps are the same as for a single-layer wall if the base is less than 50 cm.
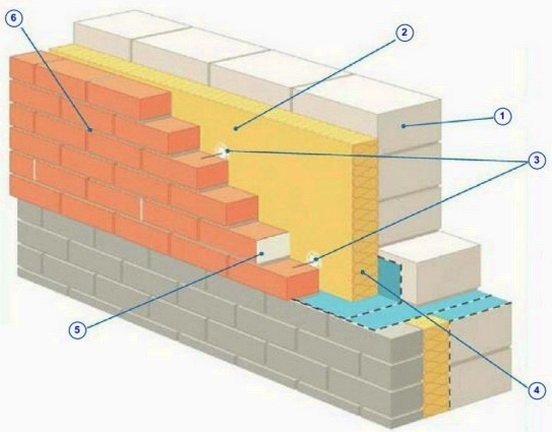
Triple-layered The base of a three-layer wall needs to be at least 20 cm high. However, the wall’s unique feature is that there’s a chance that water vapor will condense and form a layer on the inner insulation. This holds importance for walls that have ventilation gaps or not.
As condensation runs downhill, it may build up between the layers at the base of the wall. As a result, drainage holes are created in the outer layer’s lowest row of masonry.
Because of this, some of the first row’s vertical seams are not fully filled in with brickwork. It is also advised to make the vertical waterproofing of the inner load-bearing layer up to 20 cm from the base in order to prevent water buildup.
Insulation of the basement part of the house
It is essential to stop heat from escaping through the base. This location might have a significant cold bridge. Heat travels straight to the base through the walls and the ceiling of the first floor.
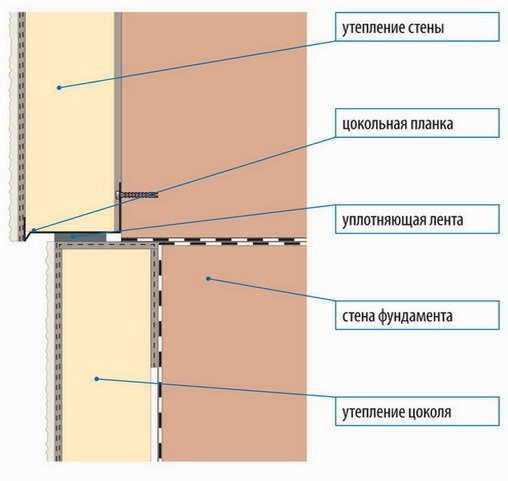
Typically, 10 cm thick extruded polystyrene foam is used to insulate the base down to a depth of 20 cm. And below, with this five-centimeter-thick insulation. The basement insulation is at least one meter below floor level overall.
Five centimeter-thick extruded polystyrene foam is used inside the foundation to insulate the base and foundation.
The base does not need to be insulated if the floors are raised to the level of two or three rows of masonry walls.
An alternate strategy to stop heat leakage through the base is to raise the floor level while maintaining adequate thermal insulation in the walls. This is particularly true when using columnar and pile foundations, for which insulation presents a number of challenging situations.
Placing slabs of extruded polystyrene foam directly onto strip foundations and plinths to insulate them is a simple process. In this instance, sealant has been applied to the seams between the plates. The insulation-waterproofing layer cannot be continuously maintained by using the umbrella dowels that serve as safety fasteners for the insulation on the base.
The primary defense against soil frost heaving is horizontal thermal insulation. However, it also aids in insulating the foundation, which lowers heat loss from the building.
Any building’s stability, energy efficiency, and longevity depend heavily on the base’s height, waterproofing, and insulation, which simultaneously provide a dry and comfortable interior and shield the structure from temperature extremes and moisture damage.
It is not required to use horizontal insulation on non-heaving soils. Soil insulation is required for strip foundations on heaving soils.


