
If you live in a city built in the USSR, you have almost certainly seen or even lived in a “Brezhnevka.” This is the name given to the mass-produced panel and brick houses that were built from the mid-1960s to the late 1980s. This is not just architecture, but an entire era cast in concrete and leaving behind millions of apartments.
These buildings may seem monotonous, but they have their own evolution and secrets. Some series were considered progressive for their time, while others were not very successful. Layouts, ceiling heights, materials—all of this changed significantly from early to later projects.
In this guide, we will explain in simple and understandable terms how Brezhnev-era buildings are constructed. You will learn how a Khrushchev-era building differs from a Brezhnev-era building, how to “read” the building's markings, and what to look for when buying such an apartment today. This will help you understand the history of your home and its real pros and cons.
A bit of history
Brezhnevka got its name from the surname of L.I. Brezhnev, who was the General Secretary of the Central Committee of the Communist Party of the Soviet Union. The construction boom took place between 1966 and 1982, when Brezhnev was in power. Until then, the main housing stock consisted of Stalinka and Khrushchevka buildings.
Khrushchevka apartments began to be built in the late 1950s. They were small dwellings with a minimum set of amenities. It was precisely people's dissatisfaction and complaints about the comfort and quality of Khrushchev-era buildings that became the main reason for the emergence of a new type of housing called Brezhnev-era buildings.
The population needed comfortable housing with more space and separate rooms. The government tried to address this issue and sought to raise the standard of living of its citizens. This became another reason for the emergence of Brezhnev-era buildings.
In short, a Brezhnev-era building is an improved Khrushchev-era building. It was built using the same technologies and materials, but the layout and area of the housing were more convenient.

Advantages and disadvantages
Like any residential buildings constructed during the Soviet era, Brezhnev-era buildings had their pros and cons. Residents of Brezhnev-era high-rises highlight the following advantages:
- Convenient apartment layout.
- No walk-through rooms.
- Separate bathroom.
- Elevator.
- Spacious stairwells.
- High ceilings.
- Few apartments per floor.
- There are three-room and even four-room apartments.
- All other things being equal, these apartments are cheaper than new buildings.
There are also disadvantages, but they are significantly fewer:
- Poor sound insulation.
- Poor thermal insulation.
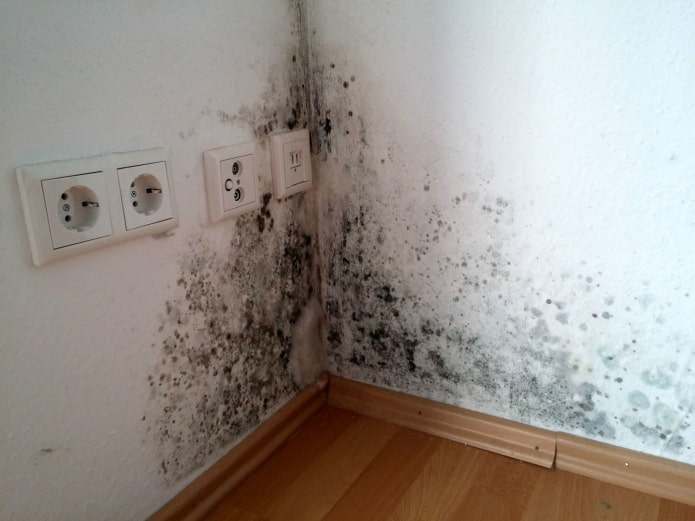
- Corner apartments often suffer from mold on the walls.
- It is often prohibited to remodel.
- Small bathroom.
Brezhnevkas are five-story buildings that were built en masse from the 1960s to the 1980s, and today they still make up the majority of the housing stock in Russian cities. These buildings are easily recognizable by their simple architecture, small apartments, and slabs instead of bricks. They have their advantages — low cost, convenient location in the center, and developed infrastructure nearby. But there are also disadvantages — thin walls, noise, dampness, and elevators and attics are often in poor condition. In this article, we will look at how such apartments are arranged, what to look for when buying, and how they can be improved.
Popular layouts and their features
Brezhnevka buildings vary in size and layout. At one time, many buildings were constructed in different series. Only some of them were built on a large scale, in large quantities. The two most popular series are P-44 and P-3. They were recognized as the most successful in terms of layout and construction costs.
There are also four-room apartments in this series of buildings. However, they are less desirable. One-, two-, and three-room apartments are in high demand. Let's take a look at the most popular layouts of Brezhnevka apartments in standard buildings of the P-44 and P-3 series.
P-44 is one of the most popular series, especially in Moscow. It is still popular today, and most residents are not willing to move to new “human-sized” buildings. The main period of construction was from 1978 until the 2000s. In the photo below, you can see the layout of a one-room apartment.
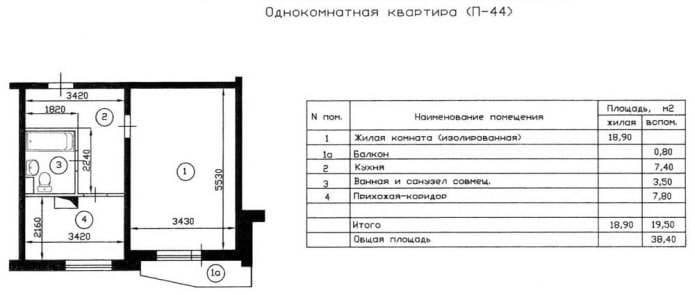
The area of the one-room apartment is 38.4 square meters, which is not bad for a one-room apartment. The living room is 18.9 square meters, has a separate entrance from the corridor, and has access to the balcony. The kitchen is small. The bathroom is combined, allowing for the installation of a washing machine.
Layout of the two-room apartment.
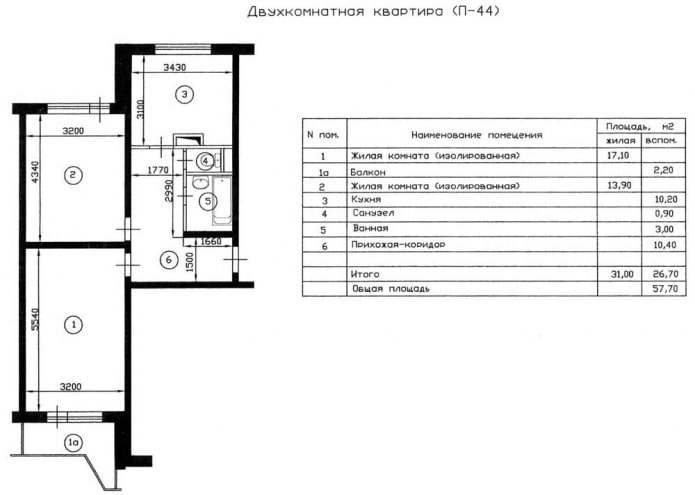
A distinctive feature of the two-room apartment is the convenient location of the windows on both sides of the building. All rooms are separate, and the toilet and bathroom are separate. The large kitchen and balcony are additional advantages.
Layout of a 3-room apartment.
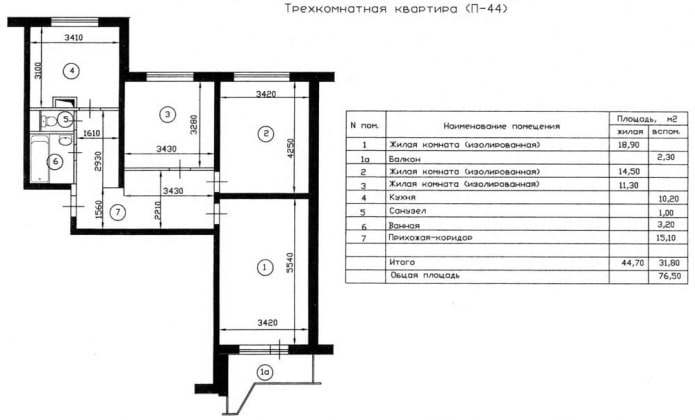
The three-room apartment has a total area of 76.5 square meters. Separate rooms are a feature of apartments in this series. The bathroom and toilet are separate. The kitchen is large, and there is one balcony. One drawback is the small size of the bedroom, which is only 11 square meters.
The P-3 series is the second most popular and is also recognized as one of the most successful due to its low construction costs and good layout. This is what the layout of 1- and 2-room apartments looks like.
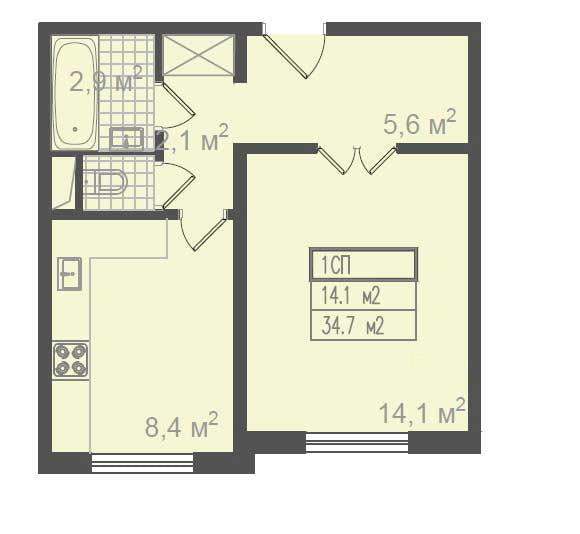

The one-room apartment is small, measuring 34.7 square meters. There is enough space for the kitchen, but the living room is small, measuring only 14.1 square meters. There is no balcony or loggia. For some people, these features are a disadvantage.
The advantages of the two-room apartment are separate rooms, a separate bathroom and toilet, and a spacious kitchen (9.2 square meters). The disadvantages are a small balcony and windows facing only one side.
This is what the layout of a 3-room apartment usually looks like.
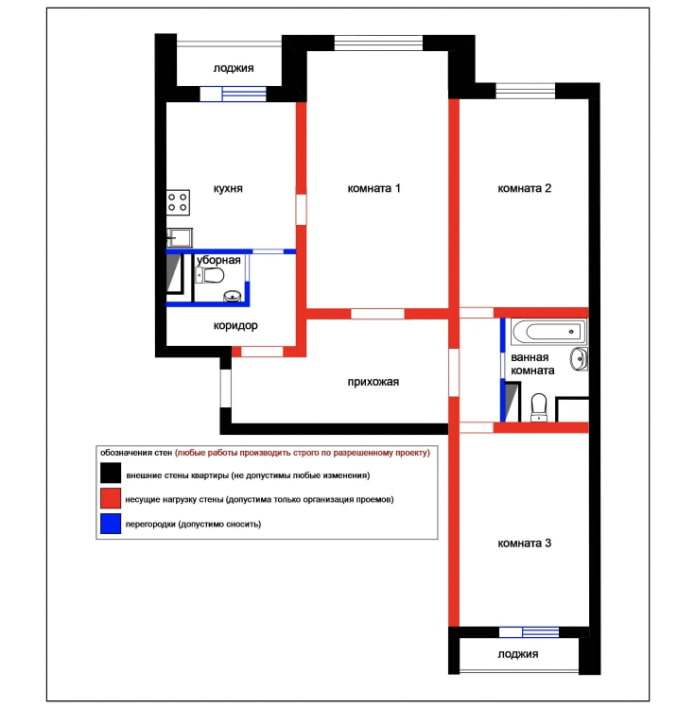
Features: a fairly impressive area of 73.3 m2, which is comfortable for a family with a child. Spacious and roomy rooms of regular shape with windows facing different directions. There are also two balconies, a separate bathroom, and toilet. And, of course, the fairly large kitchen area is worth mentioning.
How do Brezhnev-era apartments differ from Khrushchev-era apartments?
The original goal of building Brezhnev-era apartments was to increase the comfort and convenience of living space. Therefore, first and foremost, Brezhnev-era apartments differed from Khrushchev-era apartments in their increased size.
| Brezhnev-era apartment | Khrushchev-era apartment | |
|---|---|---|
| Living room area | from 15 m2 | 14 m2 |
| Children's room area | from 8 m2 | 8 m2 |
| Kitchen area | up to 9 m2 | 6-7 m2 |
The number of rooms was also increased. While Khrushchev-era buildings were mainly one-room, with a maximum of two rooms, the number of rooms in a Brezhnev-era building reached three and even four. The ceilings in a Brezhnev-era building are significantly higher than 2.70 m, which cannot be said about the height of ceilings in Khrushchev-era buildings (2.4-2.5 meters).
Khrushchev-era buildings were no taller than five stories, as building codes did not require elevators in such buildings. Brezhnev-era buildings began to grow taller, with a maximum of 16 stories. Accordingly, Brezhnev-era buildings taller than five stories were equipped with elevators.
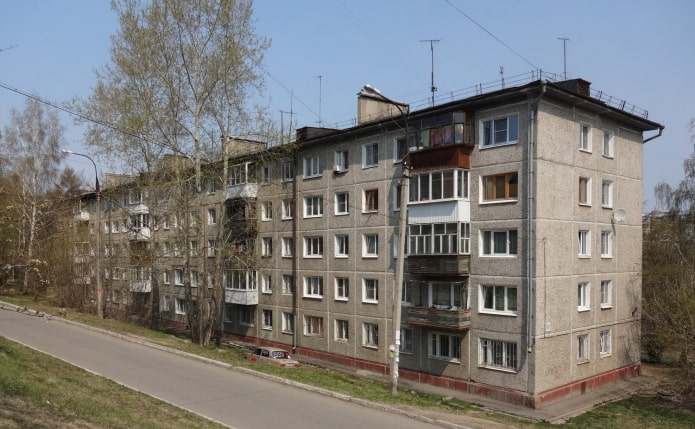

Another difference from Khrushchevka buildings is the size of the stairwells and landings, which are significantly wider in Brezhnevka buildings. There are also significantly fewer neighbors on each floor.
How does it differ from a Stalin-era apartment?
There is a big difference between Brezhnev-era and Stalin-era buildings. The main difference is their age. The former were built much later. Stalin-era buildings were constructed during the period when Joseph Stalin was in power, from 1933 to 1953. Buildings constructed under Stalin were built to last. The walls were made of brick. The brick walls are thick, from 80 cm to 100 cm. Meanwhile, Brezhnev-era buildings have reinforced concrete panels that are 30 cm thick.
The thickness of the walls in Stalin-era buildings provides good sound and heat insulation. You can't hear your neighbors, and the apartments are warm. In Brezhnev-era buildings, the walls are thin. This means that when one apartment is being renovated, the whole stairwell can hear it. Brezhnev-era buildings heat up quickly in summer and don't warm up well in winter.
Stalin-era buildings have 4 to 7 floors, while Brezhnev-era buildings are usually tall, with 9 to 16 floors. The ceilings in Stalin-era buildings are 3 meters high, while in Brezhnev-era buildings they are 2.7 meters high. A distinctive feature of Stalin-era buildings is that the rooms are large in terms of area. Sometimes a three-room apartment has an area of more than 100 square meters. In Brezhnev-era buildings, apartments are more modest in size. For example, a three-room apartment can be up to 74 square meters in size.
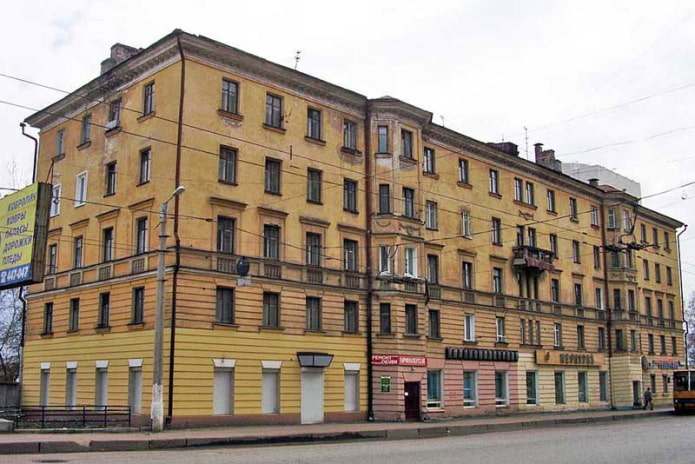
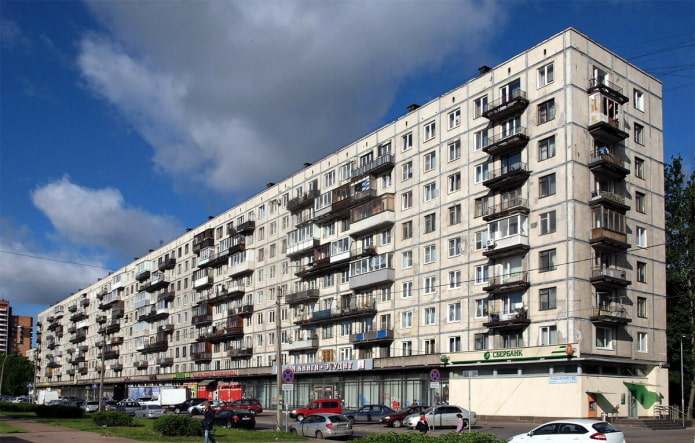
The roofs in Brezhnev-era buildings are flat and covered with several layers of roofing material. Stalin-era buildings have high, multi-pitched roofs.
Common problems
Some Brezhnev-era high-rise buildings are now over 40 years old. The last buildings were completed in the 1980s. Despite the high quality of construction in Soviet times, time takes its toll.
Houses tend to age and wear out. Therefore, one of the popular problems of Brezhnev-era buildings is that some apartments are in terrible condition. They require major repairs. When buying such real estate, the cost of repairs must be added to the cost of the property itself, which can be up to 50% of the cost of the home. It is not so simple and easy to fix up a “run-down” apartment.

Another common problem faced by owners living in Brezhnev-era buildings is the difficulty of remodeling. Panel houses have many load-bearing walls, so often almost all the walls in an apartment are load-bearing. This limits the options for redevelopment. Therefore, before buying a Brezhnev-era apartment, it is necessary to find out in advance which walls can be demolished and which cannot be touched.
The next popular problem shared by people living in Brezhnev-era buildings is sound insulation. In some houses, it is severely lacking. You can hear your neighbors talking very clearly, as well as various noises in the stairwell. For comfort, the walls need additional sound insulation.
Some residents of Brezhnev-era buildings complain about cold apartments, especially those who own corner properties. If an apartment gets very cold in winter, mold can appear in the corners. Such rooms have a musty smell. This problem can be solved. All you need to do is replace all the windows with good plastic ones and add extra insulation to the outside of the building. Then the apartment will be warm.
So, Brezhnev-era apartments are much more than just old prefabricated buildings. They represent an entire era cast in concrete, which still shapes the appearance of our cities. Despite all their shortcomings, these apartments have become home to millions of people and have set the standards for affordable housing for decades.
If you are planning to buy such an apartment, the key conclusion is to be careful and realistic. Carefully check the condition of the engineering networks and load-bearing walls, evaluate the layout and possibilities for redevelopment. Remember that even in a typical apartment, you can create a cozy and modern space with the help of high-quality repairs and competent zoning.
Despite their venerable age, Brezhnev-era buildings will remain part of the housing stock for a long time to come. And there is a certain stability and reliability in this. By understanding their history, strengths, and weaknesses, you will be able to make an informed decision, whether it is choosing a place to live or simply taking a conscious look at familiar cityscapes.


