
One of the most crucial things to think about when building on heaving or clay soils is installing a blind area correctly. This is the concrete or paved area that encircles a building’s foundation and acts as a vital barrier to stop soil movement and water infiltration. Homes and other buildings are susceptible to foundation problems and moisture damage in the absence of a well-constructed blind area, especially on problematic soils like clay.
Because of their special characteristics, clay and heaving soils can be difficult to create a long-lasting blind area. Heaving soils can move and shift in response to variations in temperature and moisture content, whereas clay tends to retain water and expand. If the installation is not done correctly, this movement may put pressure on the blind area and the foundation, causing cracks and other types of damage.
Despite these difficulties, with the correct planning and methods, it is perfectly feasible to install a dependable blind area on these kinds of soils. By employing suitable
- What soils are called heaving??
- What is clay soil?
- When are they considered heaving and when are they not??
- Requirements for materials when creating a structure
- Norms for size
- The right pie
- What type of blind area is better to build?
- Creation technology
- Features of installation for clayey, non-heaving soil
- Nuances of arranging insulated and non-insulated structures
- Main mistakes and how to avoid them
- Video on the topic of the article
- Video on the topic
- DIY blind area around the house on heaving soils
What soils are called heaving??
Those that are vulnerable to frost heaving are among them. The process takes place in extremely moist soil because water freezes at below-freezing temperatures and expands to a much greater volume.
PGMs comprise all varieties of clays with a multiporous structure that are capable of retaining moisture in their composition. They are distinguished by the degree of heaving, which indicates the alteration in soil volume that occurs when moisture freezes completely.

This indicator is calculated by dividing the difference between the height of the soil in an unfrozen state and after total freezing by the height of the unfrozen state: E is equal to (H – h) / h.
- E – degree of heaving;
- N is the size of the layer at negative temperatures in the coldest five-day period for the development area;
- h – soil height at above-zero air temperatures.
Soils with E>0.01, or whose volume increases by 1 cm when 1 m freezes, are classified as heaving soils.
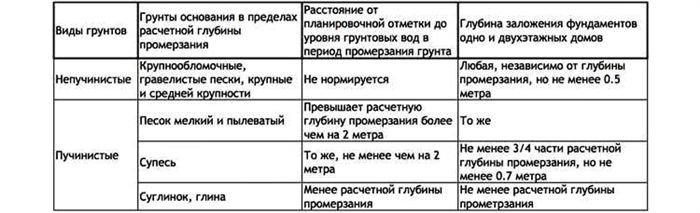
The primary factors influencing the PGM forces’ standard indicators are as follows:
- Soil composition and its physical and mechanical characteristics;
- environment and climatic conditions of freezing soil;
- structural option of the blind area;
- heaving forces at the base of the blind area.
The PGM forces act on the blind area in two different directions:
- Vertical buoyant force under the base of the structure.
- Tangential heaving is the buoyant force of the PGM on the side walls of the structure.
What is clay soil?
In comparison to sand or silt, clay has a higher concentration of fine particles. This soil is extremely dense, which inhibits water outflow and the growth of the root system. A soil like that probably applies to clay if you can’t just break it with your hands.
Glin attribute:

- plasticity, with an increase in the volume and values of granular inclusions, this indicator decreases;
- low filtration coefficient;
- poor water permeability, with an increase in the volume and size of granular inclusions, water permeability is growing;
- The tendency to healing is growing with an increase in clay content, which can maintain up to 60 % of water, thereby increasing the degree of abyssness;
- To the touch oily, has a specific smell, easily rolls into the cylinder;
- high -porous structure;
- subject to prolonged sediment for several seasons, the more significant the porosity, the longer the sediment proceeds;
- Range of bearing capacity from 1 to 6 kg/cm2.
Without doing a lab analysis, the amount of clay used during blind area construction can be determined on its own. You must roll the dirt in a ball after first using a tourniquet to accomplish this.
The ball hardly ever cracks when compressed, but the clay gets more heaving the thinner the rope. Loamy soil can be identified by a ball with tiny cracks and a thick rope that is at least one centimeter thick. Sand and sandy loam are not conducive to such manipulations.
When are they considered heaving and when are they not??
The level of groundwater, its composition, and its porous structure all affect how much the soil heaves. These consist of fine sands with dusty fractions, clay, and loam. Gravel and sand with coarse grains don’t heave because water can easily percolate through them to lower layers.
Because of the capillary effect, groundwater in clay rises through layers that are much higher than the groundwater level and is retained there like in a sponge. Water is raised to the soil’s surface as a result of the wetting effect.
Coarse ground has no such effect; water is only possible at the groundwater table. Consequently, it is possible to ensure that a mixture of gravel and coarse sand that contains clay will not heave.
At the same time that the frozen layer’s edge is falling toward the wet layer at a rate dictated by actual weather, the soil begins to freeze from above. Through its structure, water moves non-freezing liquid into the lower layers as it freezes and changes from a liquid to a solid.
Because of this, the way that water squeezed from above seeps through the soil layers also affects how much the soil heaves.

You must be aware of the particular difficulties that clay and heaving soils provide in order to install a blind area on these soil types correctly. If not properly managed, expanding and contracting clay and heaving soils can cause damage to foundations due to changes in moisture content. Make sure you employ the proper tools and methods, such as a well-compacted base, suitable drainage, and flexible joint fillers, to safeguard your foundation against soil movement and water infiltration in order to effectively create a blind area. By carefully organizing and carrying out this project, you can protect the foundation of your house and complete it successfully.
Requirements for materials when creating a structure
If the groundwater level in the area where the house’s blind area is located does not reach its level during the coldest five-day period, the clay soil in that area will not heave. The specifications for the materials needed to build the blind area for heaving and clay soil are determined by this factor. The technological map for building the blind area and GOST determine these requirements.
On heaving soils, a monolithic concrete blind area is preferred in order to create a long-lasting blind area; on non-heaving soils, the top layer may be paved with tiles or paving stones that have waterproofing to shield the internal layers from atmospheric moisture.
GOST material requirements for blind areas on both heaving and non-heaving soils:
| Type of building materials | GOST number for heaving soils | GOST number for non-heaving soils |
| Concrete | 7473-2010 | |
| Sidewalk tiles or paving stones | 17608-91 | |
| Concrete curb | 6665-91 | |
| Reinforcing steel, 10 mm | 5781-82 | |
| Crushed stone, 40 mm | 8267-93 | 8267-93 |
| Sand | 8736-93 | 8736-93 |
| Edged boards, grade 4, thickness 25 mm | 8486-86 | |
| Reinforced film PDV | 10354-82 | |
| Construction nails | 4028-63 |
Norms for size
Monolithic concrete is the most popular and dependable blind area solution for PGM soils. Depending on the soil, the current regulations specify two standard width dimensions for the structure:
- on non-heaving clay from 0.70 m;
- on heaving soil from 1 m.
Higher width requirements are applied to subsidence soil:
- for the first type of subsidence – over 1.5 m;
- for the second type of subsidence – over 2 m.
The blind area is 0.45 meters wider in both scenarios than the excavation sinuses.
The blind area’s slope angle is normalized within the range of 1 to 10%; however, the minimum angle for heaving soil is 5.0%. In this instance, the blind area’s lower edge needs to be 50 mm above ground level ("0").
The right pie
Currently, there are a plethora of established construction pies for blind areas on both non-heaving and heaving soil.
To establish an appropriate blind area pattern on heaving soils, the following steps are required:

- Make a replacement of the layers of MPG with a non -poudy.
- Exclude clay from the trench so that it does not hold water in the pie.
- Enlarge the sand fractions through the addition of a layer of crushed stone so that there is no moisture stagnation and it, without linger, seeps into the lower layers.
- Perform a system for drainage of the underground layers to remove moisture from the pie.
- Perform thermal protection so that at minus temperatures of atmospheric air, the ice does not reach the abyss of soil.
The ideal pie for various soil types:
| Pucked soil thickness of the pie from 450 to 700 cm | Clay thickness from 200 to 400 cm |
| Waterproofing | Waterproofing |
| Sand, layer 0.15 m | Sand, layer 0.15 m |
| Foam or extruded polystyrene foam | |
| Geotextile for peat soils | Asphalt or paving slabs, layer 0.10 m |
| Gravel, fraction 30 mm, layer 0.10 m | |
| Sand, layer 0.15 m | |
| Reinforced concrete, layer 0.12 m |
What type of blind area is better to build?
It is permissible to use a variety of concrete to asphalt for clays, although empirical research indicates that monolithic concrete blinds perform optimally on heaving soils.
The following requirements must be met for the height of the building material layers used to construct the cake:
- sand up to 150 mm;
- crushed stone up to 100 cm;
- concrete up to 120 mm;
- reinforced concrete up to 100 mm;
- asphalt covering up to 50 mm.
Creation technology
They prepare the area, remove debris, trees, bushes, and plant soil before laying, and they draw a plan for the blind area’s future excavation.
Blind spots in the execution algorithm on heaving soil:
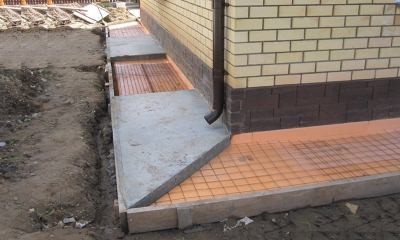
- Select soil along the entire perimeter of the object’s base, at least 1 m wide and to a depth of 0.45 m with a minimum slope of up to 5%.
- Carefully compact the clay into the base of the pie.
- Lay waterproofing.
- Sand with compaction, the resulting thickness of the sand cushion must be at least 0.150 m.
- Thermal insulation material, for example, penoplex, is laid extremely tightly.
- Geotextiles are laid.
- Mount a drainage pipe on geotextiles from the edges of the production, with water drainage into a common drainage system on the adjacent site.
- Place crushed stone on top of the drainage and in the space between it and the insulation.
- Wrap the drainage tube in geotextile together with crushed stone, first placing the edge that is in a horizontal position on the insulation, and then covering it with the other edge.
- Cover all layers with coarse sand in a layer of 0.300 m, level and compact the layers with a tamper.
- They make formwork with the installation of transverse boards every 2 m and in the corners for expansion joints.
- Installing reinforcement structure.
- Concrete is poured in a layer of up to 0.100 m.
- Storm water inlets are installed under the drain with access to the sewer network.
Features of installation for clayey, non-heaving soil
The technology is simpler for such soil. The clay beneath the cake is compacted, waterproofing is applied, and a 150 mm-thick layer of sand is lined. Since perimeter curbs are installed, no formwork is needed.
After adding more sand and tamping to the interior space, the blind area’s final layer is constructed out of paving slabs or another kind of material.
Nuances of arranging insulated and non-insulated structures
There must be a layer of thermal insulation beneath the blind area to shield it from the effects of MPG. Professionally made thermal insulation can raise the service life of the protective structure and house construction overall by reducing the depth of soil freezing.
With the help of this insulation, the "floating" effect that the structure experiences during the spring and winter "defrost-freeze" cycle can be eliminated.
Follow these procedures when applying polyurethane foam to blind areas as a heat insulator:
- the thermal insulation layer must be installed closer to the edge of the ground with a layer of up to 100 mm;
- a layer of thermal insulation must cover the area directly under the blind area with a plinth;
- They insulate the soil area at a distance in the range from 1.5 to 2.5 m from the walls of the object, which is selected respectively from the depth of the foundation.
Main mistakes and how to avoid them
Even though it may seem straightforward, the construction of a blind area is thought to be a complex engineering structure, particularly in areas where the PGM phenomenon is prevalent. When technology is implemented incorrectly, it will not only quickly destroy the blind area but also the foundation base because it will be unable to carry out its protective functions.
In order to prevent major errors from occurring during construction, developers who intend to fill a blind area for the first time must examine the primary errors made during the building of this structure.
Typical errors made when installing blind areas on PGM soils:

- The dimensions of the structure established by SNiP and GOST are not maintained.
- The minimum slope of 1-10% of the blind area is not maintained.
- There are no drainage trays around the perimeter of the structure.
- Violation of the regulations of the production of concrete work and an erroneously made concrete mixture, first mix all dry components, in the ratio of the indicated in the technological map, but only add water. Mix the dry mixture in a mixer for at least 2 minutes, and after gradually adding water – an additional 2 minutes.
- No expansion joints when installing formwork.
- The concrete was not compacted using a vibrating plate.
- Waterproofing and heat protection work has not been completed.
This section contains a wealth of pertinent and helpful information regarding the blind area’s design.
Video on the topic of the article
Building a blind area with your hands on heaving soils – in the video:
| Step | Description |
| 1. Prepare the area | Remove any plants and debris, and level the ground around the foundation. |
| 2. Dig a trench | Excavate a trench around the foundation, about 6-8 inches deep and 24-36 inches wide. |
| 3. Lay a geotextile fabric | Place a geotextile fabric at the bottom of the trench to prevent soil mixing. |
| 4. Add a gravel base | Fill the trench with a 4-6 inch layer of gravel for drainage. |
| 5. Compact the gravel | Compact the gravel layer to create a solid base. |
| 6 |
The longevity and stability of your home depend on the correct installation of a blind area on clay and heaving soils. You can guard against soil shifting and water damage to your foundation, which can result in expensive repairs, by taking the prescribed precautions.
Achieving success requires careful planning. Begin with a complete excavation and use crushed stone or gravel to create a sturdy base layer. This keeps water away from the foundation and offers good drainage. Make sure the concrete layer is appropriately reinforced to withstand soil movement caused by heaving when adding it.
Don’t forget to slope the blind area so that water is directed away from your house. This little adjustment has a big impact on keeping water from collecting close to the foundation. In order to prevent water from leaking in and causing damage, finally take the time to seal any joints and cracks.
Installing a blind area on clay and heaving soils can be a do-it-yourself project that is manageable with careful planning and attention to detail. T


