
Buildings in a variety of soil conditions require a methodical approach to stability and durability when constructing a pile foundation on asbestos-cement pipes. This technique offers a stable foundation for structures, making it especially appropriate in situations where soil stability is an issue.
First and foremost, site preparation is essential. Make sure the area is level and clear of debris before laying the foundation. As per the engineering specifications and architectural plans, mark out the locations for each pile.
Excavation then starts at each pile location. To ensure that the asbestos-cement pipes reach the load-bearing strata beneath the soil, holes are dug to suit their length. The stability of the foundation depends critically on the diameter and depth of these holes.
The asbestos-cement pipes are inserted vertically into each hole after the holes have been prepared. The primary structural components of the foundation, these pipes support and shift the weight of the building to the more stable, deeper soil layers.
Concrete is poured into each hole surrounding the pipes once they have been firmly buried. This concrete fills the spaces between the pipes and the soil, securing the foundation firmly in place. It is frequently strengthened with steel bars.
Lastly, a concrete pad or footing is placed atop each pile. By evenly distributing the weight from the structure above to the piles below, these caps make sure that the foundation can eventually support the building’s weight.
Conclusively, building a pile foundation on asbestos-cement pipes necessitates meticulous planning, accurate implementation, and compliance with engineering guidelines. This technique gives structures stability and longevity while offering a dependable way to build on difficult soil conditions.
- Concept, design features of a pile foundation
- Terms of Use
- Material requirements
- Advantages and disadvantages
- Calculation
- Load collection
- Required support area
- Determination of soil characteristics
- Layout plan
- Support length
- How to build it yourself: step-by-step instructions
- Procurement of building materials
- Tool
- Construction site organization
- Drilling of the wells
- Preparation of concrete
- Filling the bottom of wells
- Pipe installation
- Installation of reinforced frames
- backfilling
- Pouring pipes
- Tips to avoid mistakes
- Video on the topic of the article
- Video on the topic
- Bored piles. Made without a motor drill! How they are built, what happened to the foundation after a year?
- Preparation of the pile field before construction begins
- Bored piles for a frame house
- Big issue about calculating the number of piles for a stone house. Ideal option for a pile field project.
- I unscrewed the screw piles and found out their secret. What happened to the pile-screw foundation a year later?
- YOUR HOUSE WILL GO UNDER THE GROUND! / How NOT to install PILES before CONSTRUCTION of a house?
Concept, design features of a pile foundation
A raw mineral used to make pipes is natural asbestos. This material is dense, moisture-proof, resistant to corrosion, and works well as permanent formwork in chemically aggressive environments. It is also excellent for boring pile construction.
Both pile and columnar foundations can be applied to an asbestos pipe that has been filled with concrete and reinforced with rods. As a result, even though a foundation goes by different names, its fundamental qualities never change.
Terms of Use

A pile foundation’s primary function is to transfer a building’s weight from a weak soil layer to a solid soil foundation that can withstand more pressure from the weight of the house.
In areas where spring floods are likely, asbestos pillars serve as essential foundation supports. They are built in places where the soil is heaving (clayey).
The pipe’s bottom is positioned so that the foundation’s base is above groundwater and below the layer of soil that is susceptible to seasonal freezing.
By doing this, the foundation is guaranteed to remain stable regardless of soil heaving, freezing, or groundwater erosion.
Asbestos pipe piles are constructed beneath:
- panel,
- frame,
- lumber,
- log houses.
Because of their substantial weight, structures composed of prefabricated and monolithic reinforced concrete, brick, and stone cannot be supported by a pile foundation constructed of a/c pipes.
Material requirements
Pressure and non-pressure pipes are the two product categories. The latter (BNT brand) are meant for ventilation and wastewater removal, while the former (VT brand) are used for transporting liquids under pressure.
Both work well for creating pile foundations. variations in their price and mass. Compared to their BNT "brothers," HT products are significantly heavier and more costly. As a result, developers typically select option number two.
Asbestos fibers are cementated and serve as a kind of reinforcement, forming the structure of the pipe. This is sufficient to form a robust shell that retains the liquid concrete until it solidifies entirely. A variety of pipes are produced by the construction industry; a selection of these are shown in the table below.
Features and typical price of asbestos pipes:
| BNT | ||||
| Brand | Length, m | Ø external/internal, mm | Weight, kg | Price, rub./PC. |
| 100 | 3.95 | 118/100 | 24 | 350 |
| 150 | – " – | 160/140 | 37 | 580 |
| 200 | – " – | 210/190 | 64 | 1200 |
| 250 | 5 | 250/230 | 94 | 1750 |
| 300 | 5.5 | 300/270 | 120 | 2500 |
| VN | ||||
| 100 | 3.95 | 122/100 | 45 | 750 |
| 150 | – " – | 170/140 | 66 | 1100 |
| 200 | 5 | 220/195 | 142 | 2000 |
| 300 | – " – | 320/285 | 210 | 3900 |
Product prices are derived from online advertisements.
The size of the pipe’s internal diameter directly relates to the pile’s load-bearing capacity. The asbestos shell can hold more concrete and reinforcing rods the larger the opening.
Advantages and disadvantages
As with all building structures, asbestos pipe pile foundations have advantages and disadvantages.
The following are some benefits of AC piles:

- Asbestos products are easy to process. They can be sawed with an ordinary hacksaw and drilled with a drill.
- Installation of the foundation does not require the use of special construction equipment. Piles are installed manually.
- Compared to other types of foundations, this one is much cheaper.
- The open space between the ground and the 1st floor ceiling eliminates the formation of mold, the accumulation of insects, and the appearance of rodents.
- The smooth outer surface of the pipes allows them to remain stable when the intermediate soil layers move.
AC piles have a lot of benefits, but they fall short of other foundation types in the following ways:
- Tubular supports cannot withstand the load from buildings and structures built from prefabricated and monolithic reinforced concrete, brick and other heavy building materials with a high specific gravity.
- Due to wet processes, foundation construction is possible only at positive air temperatures. The construction period is calculated so that the final increase in the load-bearing capacity of the poured concrete in the pipes occurs before the onset of cold weather.
- Impossibility of constructing a basement and ground floor.
Calculation
A column with a diameter of 150 mm that is constructed from AC pipe filled with reinforced concrete can support several tons of weight. Thus, depending on the particular load from the house and the resistance of the soil foundation, the cross-section of a bored pile calculation is related to figuring out the minimum support area.
The following steps make up the pile foundation calculation:
- load collection;
- calculation of the required supporting area;
- determination of soil characteristics;
- pile location plan;
- determination of the length of a/c supports.
Load collection

It is theoretically possible to calculate the maximum mass of housing construction. It takes into account the weight of every building component, including the grillage. Calculate the weight approximately:
- furniture,
- plumbing equipment,
- pipelines,
- electrical devices, etc.
It is necessary to consider the snow load on the roof (SNiP standard). In the event of unanticipated events, the reliability coefficient k = 1.1 is considered.
Required support area
The building’s area is divided by the maximum mass. The specific load on the soil (kg/cm2) is the outcome. There should be less of this indicator than soil resistance. The best support area in the house is used to adjust inequality.
Determination of soil characteristics
The resistance of a trustworthy soil base needs to be at least 300 kg/cm2. Find the depth of the solid foundation if the top of the building site has soft soils.
This value can be ascertained using data from a vertical survey of the area, or by the method of experimental drilling and soil sample collection with subsequent testing.
You can get a copy of the vertical survey of the construction site from land management and the architecture department in your area. It will show the groundwater level and the depth at which the soil freezes in addition to the resistance.
Layout plan
The necessary number of pillars is calculated by dividing the house’s total supporting area by the cross-sectional size of one pipe. The drawing is given a grid, with pipe location points indicated by the grid’s crosshairs.
Even though there won’t be as many piles as anticipated, they are augmented with supports in order to comply with the 1.5–1.6 m required space between a/c pipes.
To guarantee consistent loading of the grillage runs, this is done. The proper placement of a/c piles in the foundation field is depicted in the bottom figure.
Support length

The depth at which soil freezes, the level of groundwater, and the location of the durable soil layer all play a role in determining the length of the piles.
As an illustration, vertical photography indicates that the groundwater is located 1,200 mm below ground level, the soil freezes to a depth of 300 mm, and the distance from the surface of the construction site to a solid foundation (loam, R = 300 kg/cm2) is 400 mm.
Based on these data, the bottom of the pipes is assumed to be 300 mm below the lower freezing limit, which is the point at which the foundation’s base enters the zone of solid soil while still remaining below the level of groundwater.
The a/c pipe’s ground section should protrude 200–300 mm above the surface. The length of the pile is estimated to be one meter by adding up all of these variables.
How to build it yourself: step-by-step instructions
The key points that independent developers should be aware of are considered in this instruction.
The process of installing foundation supports will go through several stages:
- Procurement of building materials.
- Tools.
- Construction site organization.
- Drilling wells and widening the base.
- Sawing concrete.
- Filling the bottom of wells.
- Pipe installation.
- Installation of reinforced frames.
- backfilling.
- Pouring pipes.
Procurement of building materials
You must get ready the following materials for construction:
- a/c pipes;
- sand, crushed stone, cement and water;
- reinforcing rods.
Tool

You will require the following tools in order to complete the work:
- entrenching tools (shovels, pick);
- garden auger;
- laser level;
- mortar mixer or container for manual mixing of mortar;
- wheelbarrow;
- buckets.
Construction site organization
The building site is cleared of debris and topsoil. The site’s asbestos pillar locations are indicated on the diagram.
To accomplish this, mark the centers of the supports with wooden pegs or other reinforcing material, then extend the cord along the support installation lines.
When geodetic instruments are not available, a cord is used to verify that the marking rectangles are constructed correctly. It is drawn between the marking’s two opposing corners. Equal diagonals are required.
Drilling of the wells
It is important to approach this stage of the work with extra caution and care. Drilling in soil requires that the drill be precisely positioned vertically before you begin.
For the duration of the drilling operation, this position needs to be watched. The pipe will be installed skewed and lose some of its load-bearing capacity if it deviates from the vertical line.
The well’s bottom should be 200–300 mm below the asbestos pipe’s bottom design mark. This is required in order to install a sand cushion and widen the foundation’s base.
The column’s supporting area can be increased by enlarging the well’s bottom, and the sand will keep cement laitance from liquid concrete from seeping into the ground. A specialized spatula that is fastened to the drill’s bottom is used to widen the heel.
The blade cuts the soil to a specific width as it rises from the bottom to the horizon. The drill is taken out and the dirt that was excavated is placed into a bunker.
Preparation of concrete
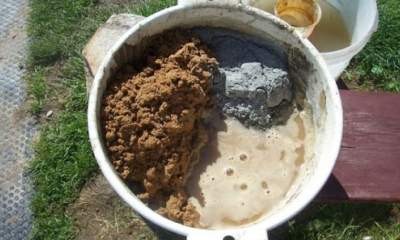
Pipes are concreted using concrete grade 300. Using a mortar and pestle, it is made. In the event that the construction site lacks an electrical network connection point, shovels are used to manually mix the solution.
What you’ll need to make concrete M 300 is:
- cement M 400 or M 500,
- fine sand and crushed stone with particle size 5 – 30 mm.
Using water straight from the tap is preferable. The quality of the concrete mixture can be weakened by a number of impurities.
Filling the bottom of wells
The sand cushion is covered with concrete solution until the foundation base’s expansion is fully filled. For fourteen days, the fill is left to solidify. The air conditioning pipes are then lowered into the wells.
Pipe installation
50–70 mm more is drilled into wells than the pipe’s outer diameter. The ability to modify the supports’ vertical position is made possible by clearance. Spacers are used to fix asbestos cylinders so that the supports don’t move while the concrete is being poured.
Installation of reinforced frames
A number of rods with a periodic profile of ø 8–10 mm are used to prepare reinforced frames. Wire is used to connect transverse sections to vertical reinforcement.
The fittings should have a 200–300 mm protrusion from the pipe. As a result, connections are made between the grillage and the foundation.
backfilling
The spaces between the well walls and the supports are backfilled after the pipes are installed. Although mined-out soil can be used for this, it is preferable to fill the gaps with a mixture of crushed stone and sand and tamp each layer layer by layer (every 200 to 300 mm of backfill).
Pouring pipes

Buckets of liquid concrete are poured into pipes. Care must be taken when pouring so as not to move the reinforcement.
The solution is compacted every 200 mm of pouring by tamping it with a suitable wooden rod or reinforcement.
After 30 days of pouring, concrete needs to strengthen and harden. To shield the concrete from precipitation in inclement weather and drying out in hot weather, a film is placed over the top of the pipes.
We’ll walk you through the process of constructing a pile foundation with asbestos-cement pipes in this guide. Pile foundations are essential for providing stability and durability when supporting structures on pliable or soft soils. We’ll go over all the detailed instructions, including how to prepare the site, choose materials, drive piles, and secure the foundation. You’ll be able to confidently take on this crucial part of construction and make sure your project is built on a strong foundation by adhering to these simple and easy-to-follow instructions.
Tips to avoid mistakes
The most typical errors made when using asbestos pipes to build a foundation are as follows:
- One of the mistakes is saving costs on the purchase of cement. Instead of M 400 or M 500, the developer uses a cheaper grade of cement 150 or 200, which is fraught with subsequent destruction of the monolith and the pipes themselves.
- Installing pipes in wells by eye leads to distortions of the piles, which can cause a loss of the bearing capacity of the foundation. Be sure to use a plumb bob or laser level.
- No need to save on the number of supports. It"s better to have more piles than not enough of them. Pipes should be placed at intervals of 1.5 – 1.7 m.
- The foundation cannot be poured during the cold season. The optimal air temperature for concrete hardening should be no lower than 5 – 10 C.
This section contains vital and helpful information about pipes that are used to create piles for pile foundation construction.
Video on the topic of the article
DIY pile foundation constructed from asbestos-cement pipes with step-by-step video instructions:
Buildings on soft or uneven ground can be stabilized by utilizing asbestos-cement pipes to build a pile foundation. This process entails a number of crucial actions that guarantee the longevity and stability of the foundation.
To begin with, the site is prepped by excavating to each pile’s necessary diameter and depth. This guarantees a solid base for the foundation and permits the piles to be properly aligned and spaced.
Next, specialized machinery is used to drive or install asbestos-cement pipes into the ground. These pipes, which can withstand environmental conditions and support heavy loads, serve as the foundation’s primary structural components.
To increase the piles’ ability to support weight, concrete is usually poured into them after they are in position. To create sturdy columns that join the foundation to the structure above, concrete is poured into the pipes during this process.
The foundation is prepared to support the weight of the building after the concrete has dried. To guarantee that the foundation continues to be structurally sound and resistant to ground movements, routine maintenance and inspections are advised.
For buildings in locations with difficult soil conditions, asbestos-cement pipes offer a long-lasting and affordable alternative to pile foundation construction. Builders can make sure that the foundation is stable and will support the structure dependably for many years to come by carefully following these step-by-step instructions.


