
The finer points count when constructing or remodeling a house. The utilization of flexible connections is a crucial component in the building of brick facades. These tiny but crucial parts provide as a crucial connection between the building’s structure and the bricks, guaranteeing the longevity and stability of your brickwork.
The natural movements that take place in buildings are accommodated by the design of flexible connections. Structure loads, temperature changes, and humidity variations can all cause buildings to expand and contract. These movements may cause cracks and other damage to the brickwork if the connections are not flexible. Flexible connections facilitate the gradual preservation of the facade’s integrity by permitting minor displacements.
The ability of flexible connections to increase building energy efficiency is another important advantage. They guarantee that the building envelope stays sealed and aid in the prevention of air leaks. Better insulation, lower energy expenses, and cozier living quarters are the results of this. It’s a wise decision for anyone looking to build or renovate with brick to comprehend and make use of flexible connections.
Flexible connections have several advantages, not the least of which is their ease of installation. They are available in different shapes, including ties, anchors, and brackets, and each is appropriate for a particular kind of brick and building technique. Whether you are a do-it-yourselfer or a professional builder, the quality and longevity of your brick facade can be greatly improved by using the appropriate flexible connections.
For brick facades to be stable and long-lasting, facing brick connections must be flexible. These connections prevent structural damage and cracks by allowing for small movements within the brickwork brought on by moisture, temperature changes, and building settling. Flexible connections allow for these movements and preserve the facade’s aesthetic appeal while extending its lifespan and lowering the need for maintenance.
- What are flexible connections for facing bricks and aerated concrete?
- Technical characteristics of anchors
- The main types and labeling of flexible connections
- Installation technology
- Useful video
- Video on the topic
- The brickwork should have fallen off the wall, but we used flexible ties
- Installation of flexible ties GALEN in three-layer walls
- How to calculate the length of a flexible connection?
- flexible connections in facing masonry
- FLEXIBLE CONNECTIONS for HOUSE COVERING. The FASTEST AND EASIEST way.
- Flexible connections for facing bricks.
What are flexible connections for facing bricks and aerated concrete?
Previously, the facing layer and the wall were connected by either a metal mesh or—more frequently—anchors made of thin reinforcement. One drawback of this technique is that its dimensions are always changing because only the outer layer heats up or cools down.
As a result, the rods move constantly, progressively loosening the sockets and weakening the fastening. In the end, the bundle just ceased to be mechanical because the rods were not adhering to the wall.
Elastic connections with some flexibility were the answer to the problem. Without weakening the bookmark’s strength, they can alter the rod’s direction vector. An anchor-style fastening is built into the wall; the rod expands in diameter and becomes securely fastened in the socket when it is screwed.
In order to join the layers, the second end is placed in between the rows. Furthermore, a unique plastic washer presses the insulation against the wall in order to seal it. It prevents sliding and other deformation by preventing the material from lagging behind the wall.
This kind of connection responds somewhat to movements in the outer facing layer without lessening the rigidity of the connection between the main wall and the cladding. This significantly extends the service life and addresses the issues associated with rigid connections.
Composite polymer materials, a more recent development, or stainless steel are the materials used to manufacture flexible connections:
- Basalt plastic.
- Fiberglass.
These materials provide high-quality connections for three-layer wall structures and have ideal properties that do not alter over the course of their service life. The rods’ thickened ends and external sand spraying greatly improve their adherence to the sand-cement mixture.
Because polymeric materials don’t form cold bridges, they help to save heat more effectively and extend the life of wall materials.
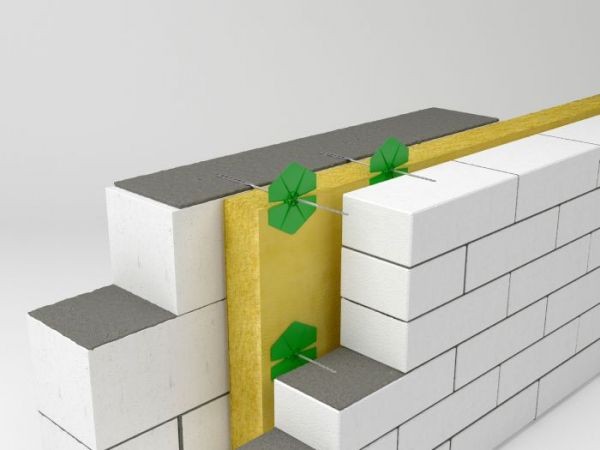
Technical characteristics of anchors
The operating parameters of polymer flexible connections are as follows:
- Full resistance to alkaline exposure to cement solutions.
- Small share, lack of load on the structure.
- Do not create radio interference, magnetoinert.
- Lack of cold bridges.
- The diameter of the rod – 6 mm.
- Length – 200-600 mm, produced with a step of 10 mm.
- Durability – 100 years (calculated).
- Coefficient of thermal conductivity – 0.48 W/(m · k).
- Working temperature limits – from -60 to +93.
- Destroying stretching effort – 21500 n.
- Elasticity module (min) – 50,000 mpA.
- Bending strength – 1500 MPa.
- Effect of breaks – 9970 N.
- The minimum depth of immersion of the anchor part – 90 mm.
Different manufacturers create polymer flexible connections using different raw material compositions and processing technologies. Because of this, the technical features may differ slightly from those listed above without impairing the anchors’ overall qualities or ability to function.

The main types and labeling of flexible connections
The uses for flexible connections can differ:
- For perpendicularly adjacent internal walls. They have the shape of a perforated strip attached to the bending state to the bearing wall and laid in the inter -row spacing of the masonry of the adjacent wall. They are made mainly of stainless steel, since the specifics of internal operation does not threaten the formation of cold bridges.
- For three -layer walls with insulation and external facing layer. These are the anchor rods in question made of polymer materials with a sand coating.
The parameters of the rod are fully reflected in the marking of flexible connections:
BPA – 300-6-2P
- where BPA is basalt-sand reinforcement.
- 300 – anchor rod length.
- 6 – diameter.
- 2P – 2 sand anchors.
There are instances when the marking clearly states the kind of wall material that the anchor is meant to be used on, such as:
Concrete with SPA -250-6 aeration.
- SPA – fiberglass fittings.
- 250 – rod length.
- 6 – diameter.
- Aerated concrete – load-bearing wall material. The indication of material usually indicates the presence of a plastic sleeve at one end, installed like a dowel into a load-bearing wall. Aerated concrete is a rather soft material, and conventional installation methods are not suitable for it.

Installation technology
Prior to beginning the installation of flexible connections—that is, before you begin enclosing the house in brick—you should determine the number and size of them.
The size is calculated by multiplying the filling depth by two and adding the insulation thickness and ventilation gap size, for example:
L = 40 + 90 = 220 + T+ 90 + T
- where L is the length of the anchor.
- T – insulation thickness.
- 90 and 40 – respectively, the depth of anchoring (filling) and the size of the ventilation gap. With an insulation thickness of 50 mm, anchors 270 mm long will be required.
Flexible connection installation is done in accordance with a specific plan. A maximum of 50 cm vertically and 60 cm horizontally can be found between anchors. In reality, they are installed more frequently; for aerated concrete walls, an average of 5 flexible connections are needed per 1 m2 of wall, whereas for brick load-bearing walls, an average of 4 connections are needed.
The design documentation contains information on the quantity of elements; however, if you do not have access to it (for instance, at the time of purchase), you can compute the wall area and make a reserve purchase of material.
The following is the process for adding flexible connections to aerated concrete walls:
- According to the established pattern, the centers of the holes are marked, corresponding in height to the inter-row spaces of the facing brick.
- Using a drill or drill bit from a hammer drill with a diameter of 10 mm, make a hole with a depth of at least 90 mm (usually 100 mm).
- Dust from the hole should be removed using a special blower supplied with the set of flexible fittings along with a wrench for screwing in the anchors.
- The anchor is inserted into the hole along the entire length of the sleeve and screwed in with a special key until it stops.
- The insulation is pressed using a plastic retaining washer.
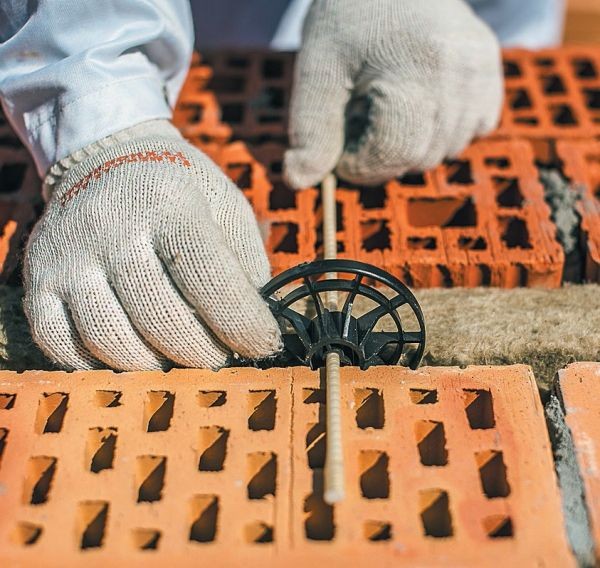
- The free end of the flexible connection is laid between the rows of facing bricks.
- Around door or window openings, at parapets and expansion joints, as well as at the corners of the building, additional flexible connections are installed in increments of 300 mm. Distance to the opening vertically – 160 mm, horizontally – 120 mm.

In the first scenario, mortar can be used to seal the holes and firmly fasten the anchor to the wall. In addition, the requirement to puncture the material with rods that extend from the wall complicates the installation process and increases the risk of distortion or crack formation.
The second option is easier, but it calls for carefully choosing a drill bit to drive the anchors as deeply into the wall as possible. This is because sealing the mortar connection in this situation can be quite difficult.
The suggested procedure for building walls with non-vapor-permeable insulation (polyurethane foam, foam plastic) and concurrent cladding is different:
- Flexible connection is being established.
- The outer cladding layer is erected to the height of installation of the next anchor.
- Insulation is being installed.
- The main wall is being laid.
- The next anchor is installed.
- The process then continues in the same order.
The reason for this technique is that all of the wall’s layers can be constructed at the same time because there isn’t a ventilation gap.
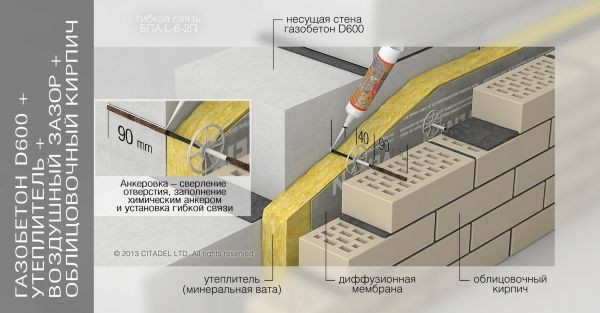
It is also advised to complete the masonry before the facing layer if flexible connections are put in walls with a ventilation gap. I:
- Connection is established.
- The outer wall is built up to the level of the next anchor.
- An internal wall is built up to the level of the next anchor.
- Insulation is installed between them.
- A flexible connection is laid, the insulation is pressed against the load-bearing wall using a locking washer.
- The process repeats again.
This option should only be used when building walls and cladding at the same time; if you’re finishing a finished house, you should use option #1.
Useful video
You will discover what flexible connections are in this video:
| Feature | Description |
| Purpose | Flexible connections help to join the outer brick layer to the main structure, allowing movement and preventing cracks. |
| Material | They are typically made from stainless steel or galvanized steel for durability and corrosion resistance. |
| Installation | Installed during bricklaying, these ties are embedded in the mortar joints. |
| Benefits | They improve the building"s stability and longevity, reducing maintenance costs. |
Brick facade stability and durability can be ensured with a practical and effective solution provided by flexible connecting joints for facing bricks. These joints offer a flexible connection between the facing brick and the structural wall of the building, enabling movement brought on by shifts in temperature, settling, or other outside circumstances without jeopardizing the wall’s structural integrity.
The flexibility of flexible connections to adapt to small shifts and shield the brickwork from damage or cracking is one of their key benefits. This is particularly crucial in regions experiencing notable fluctuations in temperature or seismic activity. Builders can design facades that are both aesthetically pleasing and structurally sound over time by utilizing flexible connections.
Furthermore, flexible connections can be used in a variety of construction projects and are comparatively simple to install. They provide an affordable means of bolstering the durability of brick facades, guaranteeing their aesthetic appeal and long-term usability. This translates into better-quality, longer-lasting building finishes for both builders and homeowners.
All things considered, the use of flexible connections in brick facades is a clever and contemporary method of building. It creates structures that are aesthetically pleasing and long-lasting by fusing cutting-edge technology with conventional brickwork. Adopting this approach can result in more aesthetically pleasing and long-lasting construction projects, which will benefit the building industry as well as the building’s occupants.


