
Maintaining the longevity and durability of your flooring requires reinforcing a concrete screed. Whether you’re working on a commercial building project or a home renovation, knowing when and why reinforcement is required can ultimately save time, money, and effort. Reinforcement can greatly improve the performance of your concrete floors and help prevent cracks and structural failure.
Concrete screeds can be reinforced with a variety of materials, each having advantages and uses of its own. Steel mesh, rebar, and synthetic fibers are typical choices. The particular requirements of your project, such as load-bearing capacity, environmental factors, and financial constraints, will determine which type of reinforcement is best.
The initial outlay and the long-term advantages should be taken into account when evaluating the costs of reinforcing materials, as they can differ significantly. Even though some materials may cost more up front, over time they may perform better and require less maintenance. We’ll investigate various price points and assist you in making an informed choice based on the requirements of your project.
For concrete screed reinforcement to be effective, installation must be done correctly. Ensuring that the reinforcement integrates well with the concrete and provides optimal strength and stability requires adhering to the proper procedures and guidelines. We’ll walk you through the necessary procedures and best practices for adding reinforcement so that your concrete screed is long-lasting.
When a concrete screed needs to withstand high traffic, support large loads, or withstand cracking and shifting, reinforcement is necessary. Different materials offer varying degrees of strength and flexibility, including rebar, steel mesh, and fibers. These materials come in a variety of prices, with choices to fit a range of spending levels. For the reinforcement to remain effective and long-lasting, appropriate preparation and placement are essential, resulting in a floor that is stable and long-lasting.
- What does the concept mean??
- What does it give?
- When is a reinforced structure needed??
- Requirements
- Types of materials for the device
- Armature
- Mesh
- Fiber fiber
- Scheme of work
- Step-by-step installation instructions
- Fittings
- Grids
- Fibers
- Difficulties and errors
- Pros and cons of the solution
- Cost of work
- Video on the topic
- #fiber #concrete #concreting #concreteworks #shortsvideo #shortsfeed #shortvideo #shorts #short
- Reinforcement of floor screed with mesh
- Concrete reinforcement Types, concrete reinforcement with pre-tensioned reinforcement
- How to properly reinforce a concrete floor with steel reinforcement.
What does the concept mean??
What is the reinforcement of a screed of concrete? In order to achieve the best possible design solution, this rough floor covering element must be strengthened in order to absorb internal stresses during the strength-building process and when operating in bending or transverse shear under the influence of external operational constant and temporary loads.
In order to ensure the ultimate balance of the cross section under the influence of two internal forces, namely tension and compression, at different faces, reinforcement is a necessary component of reinforced concrete structures.
The structure of the artificial stone experiences compressive forces, while individual reinforcing bars or a steel mesh sense tensile forces, ensuring uniform operation of reinforced concrete.
What does it give?
The most crucial component of the concrete screed is the reinforcement, which is intended to serve the following purposes:

- Perception of tensile forces in reinforced concrete structures.
- Ensuring normal operation of concrete screed in bending.
- Reducing the risk of cracks forming during concrete shrinkage, or during thermal expansion / contraction of the structure.
- Partial absorption of shock, vibration or other dynamic loads without destruction of the concrete structure and delamination of the upper parts of the subfloor.
In compliance with SP, concrete class Rbt is no more than 10% of class Rb (ratio between tension and compression of a concrete section). Without steel reinforcement, a concrete screed structure can crack at almost any moment if the load generates such an internal force in the tensile zone that exceeds the tensile strength of the material.
When is a reinforced structure needed??
Concrete screed reinforcement, placed in a facility for a variety of uses, is required in the event that any of the following scenarios take place:
- If this design solution is provided for in the working design.
- If the screed is subject to such operational loads that the unreinforced concrete structure cannot provide the proper load-bearing capacity.
- If the thickness of the concrete screed exceeds 40 – 50 mm.
- In the case where the screed is installed in extended rooms with an area of more than 12 – 18 m2 .
- If a concrete floor screed is installed on top of waterproofing, insulation or other elastic compressible materials.
- When constructing shallow foundations or floors on the ground.
- In case of installation of electrical or pipe utilities in the body of a concrete floor.
- If the floor screed is installed in public, commercial or industrial buildings, the operation of which involves the provision of dynamic or vibration loads.
- If during the operation of the room, significant temperature changes are implied, including through zero mark, which almost always causes linear expansion or compression of concrete instructions with the risk of cracking.
The reinforcement can be disregarded if the floor screed is placed on top of a rigid reinforced concrete structure, the subfloor covering is no thicker than 50 mm, and there are no anticipated operating loads or dynamic impacts that would cause the room to vibrate.
The same holds true for adding a finishing screed to an already-installed reinforced concrete structure. If the building has a shallow foundation, this technique is frequently utilized for ground floor floors.
Requirements
The following design, regulatory, technological, and operational requirements apply to reinforced concrete floors installed in residential, public, or industrial buildings and structures on top of a compacted soil base or any span structure:

- Increased mechanical strength, in strict accordance with the requirements of standards or working project.
- The minimum thickness of the screed when installing mesh reinforcement in 1 layer is 40 – 50 mm.
- The recommended thickness of the screed, when reinforced with meshes is 80 – 100 mm, with individual rods tied into a flat frame – from 120 mm.
- The reinforcement must be laid in compliance with the protective layer of concrete – from 10 to 15 mm and not less than the diameter of the rod.
- The reinforcement must be cleaned of dirt and traces of corrosion before installation in the structure.
- Reinforcing bars must be smooth, without traces of deformation or curvature.
- The most common fittings are steel products made from ST3 steel, and therefore it is not recommended to purchase cheap Chinese analogues, which are characterized by increased fragility.
- The flat reinforcement frame as part of the concrete screed must be securely fixed to each other using welded joints or binding wire.
- Upon completion of the knitting, the frame should not sag between the supporting sections – spacers to form a protective layer, and also move during concreting of the screed structure.
The SP and design manuals for reinforced concrete structures and floor covering units detail each of the aforementioned requirements. The floor plans in every room are accurately depicted in the working drawings, and they adhere to all of the previously mentioned specifications.
Design solutions and familiarization with regulatory documentation are advised before beginning the installation of such a reinforced concrete screed.
Types of materials for the device
For concrete floor screeds in buildings, a variety of reinforcing materials are available on the market to serve different purposes. In actuality, floor screed is reinforced with three main types of materials: fiberglass, metal or composite mesh, and individual steel reinforcing bars.
The key traits of each of these reinforcing materials are described in detail below, along with the benefits and drawbacks of using them to strengthen a concrete structure.
Armature
Individual reinforcement bars with measured lengths, varying diameters, and steel grades are the primary and most prevalent type of reinforcement material used in reinforced concrete structures.

As per GOST 34028-2016, reinforcement can be produced in a factory and can be either smooth or periodic. The most popular reinforcement for concrete floor screed is A500C class, which has excellent mechanical and physical qualities as well as being dependable and long-lasting. Based on the calculation, reinforcing bars create a flat welded or knitted frame with any pitch. Reinforcement frames can be arranged as zonal reinforcements in areas where stress concentration is highest, or as a background with regular spacing.
Features:
- Measuring rod length – 11700 mm.
- Diameters used for floor screeding – rods from 5 to 12 mm, wire from 3 to 4 mm.
- Cross-sectional area of one rod – 0.071 – 1.131 mm 2 .
- Design tensile strength of one rod – 300 – 400 MPa.
- Recommended reinforcement spacing in the floor screed 100 x 100 mm – 200 x 200 mm.
- Weight of 1 linear meter of rod, depending on diameter – 0.222 – 0.888 kg.
Use:
- Reinforcement of concrete floor screed with a thickness of more than 100 – 120 mm.
- Reinforcement of floors on reinforced concrete soil.
- Formation of reinforcement zones for concrete screed in areas of application of increased static or dynamic loads.
- Installation of concrete floor screed in difficult operating conditions in industrial premises.
- Construction of a reinforced concrete screed subfloor, provided that there is a risk of sagging or settling of the base.
Benefits
- Increased mechanical strength of the finished structure.
- Resistance to bending, lateral forces.
- Compensation of concrete section deflections.
- Possibility to select any step.
- Possibility of laying out local reinforcements, which saves steel.
- Ease of cutting – rod reinforcement can be easily installed in rooms of any configuration.
Drawbacks:
- The relatively large mass of rods leads to an increase in the retail cost of reinforcement.
- Increased labor intensity of work, which leads to an increase in the cost of screed reinforcement.
- Impossibility of constructing a concrete structure with a thickness of less than 70 – 80 mm due to design requirements.
- Requires the formation of a large protective layer – from 10 mm or more.
- High risk of defects when creating a flat welded or knitted reinforcement frame.
The calculation of the required amount of reinforcement for laying in a concrete screed is done, and requirements for reinforced concrete structures, specifically those related to regulations and structural standards, are also considered.
- Calculation for the first group of limit states, which includes modeling a flat reinforced concrete slab, selecting a 1000 mm wide calculation strip, applying and collecting all external loads, determining moments, transverse and longitudinal forces.
- After calculating the internal stresses, this value is compared with the standard tabular values of the compressive resistance of concrete, taking into account the cross-sectional power of the screed slab, as well as the tensile reinforcement pre-designated by the engineer.
- If the amount of reinforcement satisfies the conditions of limit equilibrium, exactly the assigned number of bars with a given spacing between them is accepted, taking into account the safety factor.
- Calculation for the second group of limit states, when the maximum permissible deflection of the finished structure, the formation and opening width of cracks, which should not exceed 0.3 mm, is determined. To compensate for these movements, additional distribution rod reinforcement is also used.
- If the floor screed has a thickness of more than 150 m, which is important for critical retail, warehouse or industrial premises, a second mesh is adopted – structural reinforcement of the compressed zone, as well as transverse rods that absorb the corresponding forces between a pair of forces in the concrete section of the screed design strip.
If the reinforcement in a concrete structure is not calculated, the element’s cross-section may not have enough bearing capacity to withstand internal and external forces. This could result in a localized or total loss of stability, the development of plastic deformations, and the eventual destruction of the floor screed.
Mesh
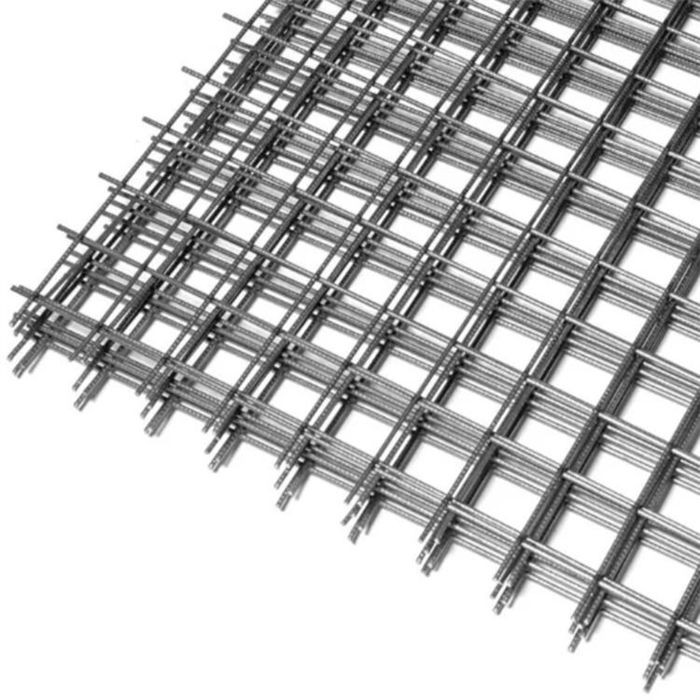
In homes and offices, steel meshes are frequently used to reinforce concrete screeds. These products come in rolls or as flat cards with modular dimensions; they can be used for roads or masonry. The meshes are made up of a periodic profile wire that is automated in the factory and connected in an orthogonal direction using contact spot welding. To maintain the subfloor element’s work continuity, the grids are installed in the lower portion of the concrete structure with a protective layer arranged and cards overlapped by one to two cells.
Features:
- Card width – from 0.3 to 2.5 m.
- Card length – from 1.0 to 3.5 m.
- Roll width – up to 1 m.
- Roll length – up to 100 m.
- Wire thickness – from 2 to 4 mm.
- Mesh cell dimensions – from 50 x 50 to 100 x 200 mm.
Use:
- Reinforcement of screeds with a thickness of 40 mm or more in residential and public premises.
- Local reinforcement of concrete screeds in places where there are differences in heights in the room, or in areas where the configuration of the space changes.
- Reinforcement of concrete screed to avoid the formation of shrinkage cracks.
- Preventing deformation of a standard concrete subfloor structure when installed over waterproofing, insulation or other elastic materials.
Benefits
- Low dead weight.
- Simplicity and high speed of layout of large-sized cards.
- Regular spacing of the rods, which ensures uniform force absorption.
- Considering the small diameter of the mesh rods, a small protective layer is required – within 5 mm.
- Possibility of reinforcing thin ties with a thickness of 40 mm or more.
- Possibility of using mesh for installing both wet and semi-dry floor screeds.
Drawbacks:
- Risk of corrosion.
- Increased risk of mesh movement during concreting, in the absence of their fixation.
- The need to overlap the meshes by 1 – 2 cells leads to excess material consumption. In case of using narrow reinforcement elements – 400 – 600 mm.
- The mesh is subject to deformation if the number of supports on which it is laid is insufficient to provide a protective layer.
Fiber fiber
Using specialized industrial centrifuges, hair particles no thicker than 300 microns are separated from polymer raw material granules under high temperature conditions to create fiber fiber, a polymer or composite material with enhanced strength.
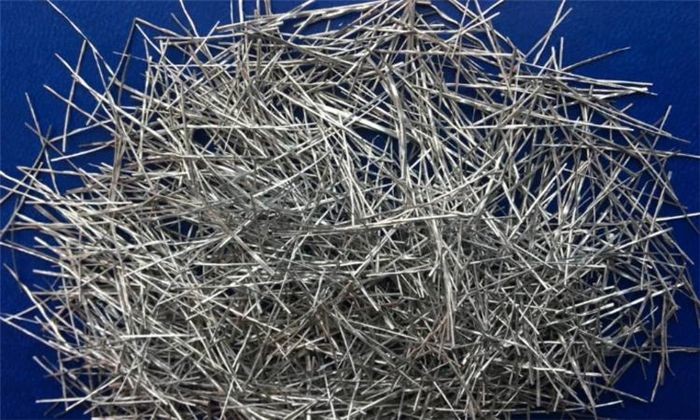
Fiber can also be made from silicon ingredients, metallurgical waste, and stone materials like basalt, depending on technological and design requirements. Features:
- Volumetric weight of fiber fiber, from 900 kg/m 3 for polymer ingredients, and up to 2600 kg/m 3 for basalt or other mineral components.
- Thickness of fibers in reinforcing material from 0.02 to 300 µm.
- Modulus of elasticity of fiber fiber – from 8.5 GPa for polymer materials to 100 – 120 GPa for mineral and composite fibers.
- The mechanical strength of fiber fiber, according to the quality certificate and regulatory documentation, is from 350 MPa for polymer components to 3000 – 3200 MPa for mineral fibers and 1700 – 2000 MPa for innovative composite components.
- The maximum permissible relative elongation before the formation of a current plateau and the beginning of destruction of the material is 1.3% – 1.5% for mineral and composite components up to 20% for polymer fibers.
Use:
- Structural reinforcement of semi-dry screed.
- Additional reinforcement of concrete, when there is insufficient quantity of conventional steel rod reinforcement or mesh.
- Concreting screeds of increased thickness – from 100 – 150 mm or more, to compensate for internal forces during shrinkage of the material.
- Perception of thermal expansion and contraction during the operation of premises with constant climatic changes in temperature and humidity conditions.
Benefits
- Increased mechanical strength of the fiber.
- Complete replacement of standard meshes.
- Reduced labor intensity due to the absence of at least one installation operation when constructing a concrete floor screed.
- Polymer or composite mineral fibers do not corrode.
- Possibility of constructing screed of almost any thickness, without the risk of delamination due to shrinkage.
- Combined work of concrete and fiber fiber in any climatic, temperature and humidity conditions.
Drawbacks:
- Low environmental performance,
- High cost of some materials due to expensive raw materials.
- The need to use professional equipment in the production of concrete, since careful long-term mixing is required using a mechanized method, which cannot be achieved manually.
- The difficulty of concreting a structure while ensuring uniform distribution of fiber fiber throughout the screed structure.
- The need to use personal protective equipment and observe safety precautions when installing screeds, since the smallest particles of fiber fiber can cause irritation of the respiratory tract and deteriorate the health of the worker.
Scheme of work
Concrete screed reinforcement, completed in accordance with the fundamental plans listed below to guarantee the completed structure operates normally:
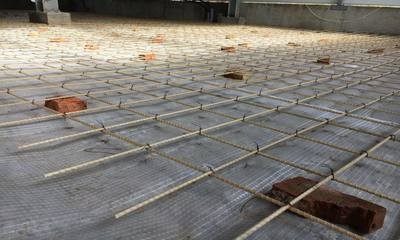
- Background working reinforcement, laid over the entire area of the screed in the lower (stretched) zone of concrete, prevents bending, destruction of concrete and the formation of cracks under the influence of external loads.
- Additional working reinforcement – arranged in the form of meshes or individual rods in places where stress isofields arise when local increased loads are applied. It is put into operation simultaneously with the background reinforcement and prevents brittle disaggregation and deformation of concrete in certain zones, usually in the center of the span.
- Structural (distributive) reinforcement, which is arranged with a duplicate mesh of smaller diameter in the upper zone of a concrete structure to ensure the perception of internal tensile forces in the supporting areas, as well as to compensate for temperature deformations and shrinkage of concrete during its operation.
- If necessary, transverse reinforcement from clamps, flat or spatial frames to absorb shearing forces in places of action of zero moments – near the supports, in the presence of rigid junctions of the concrete screed with other adjacent structures, without the formation of hinged supports.
- Structural reinforcement with polymer or composite fiber – arranged at the stage of preparing cement-sand or concrete mortar, when mixing the plastic mass, ensures the continuity of the monolithic screed and the durability of the entire structure.
It is frequently possible to use working, structural, and structural reinforcement all at once when reinforcing concrete screeds on high-class objects. This ensures that the floor covering will always have the best strength, dependability, and durability regardless of the type of operation and the size of applied loads.
Step-by-step installation instructions
It is advised to contact professionals to properly reinforce the screed and ensure the necessary load-bearing capacity of the reinforced concrete structure. They will complete the work quickly, efficiently, with specialized equipment, strictly adhering to the project specifications, and providing a long-term guarantee for the outcome. If this is not feasible, you are permitted to carry out these installation tasks on your own, provided that you adhere to specific technological maps, which are detailed below.
Fittings
The following step-by-step instructions must be followed in order to reinforce the screed using traditional steel rods:

- Forming a base for a concrete screed. This structure will be a reinforced concrete floor slab, compacted soil in shallow foundations, or insulating materials, if they are required as part of a concrete floor pie, according to the detailed design and technological parameters of the room.
- Plastic reinforcement clamps are placed on the plane – chairs, which must be equipped with flat disc-type stands with an increased support area. This requirement must be met, since the sharp parts of such spacers can push through the insulation, which will simultaneously break the protective layer and damage the rolled materials with a subsequent loss of their effectiveness.
- Reinforcing bars in the longitudinal direction are laid out on top of the chairs.
- Reinforcing bars are joined along the length, closely, by an amount of at least 35 – 40 bar diameters.
- According to the requirements of regulatory documentation, no more than 50% of reinforcing bars are allowed to be joined in one section, and the remaining 50% must be joined staggered, through one bar. The distance in the run-up field between adjacent overlaps must be no less than 3 – 5 steps between reinforcing bars.
- After the installation of background longitudinal reinforcement, if necessary, according to the reinforcement isofields, based on the results of the static calculation of the future reinforced concrete structure, local zones of additional reinforcement are located with their sizes and positions linked to the axes, or to vertical load-bearing or enclosing elements.
- When the reinforcement of the longitudinal row of the flat frame is completed, rods of orthogonal direction are laid on top of these rods. The pitch of these rods is usually the same, which allows you to form a square grid cell for the future frame.
- Transverse bars in a flat reinforcement frame are joined staggered, in the same way as longitudinal reinforcement elements.
- After laying out the background and additional reinforcement in both directions, it is necessary to ensure that the elements of the flat frame are fixed in the crosshairs. This installation operation is performed using annealed wire and a special crochet hook. It is allowed to fix 50% of the crosshairs in a checkerboard pattern, but experts recommend placing a knot at each junction of orthogonal rods.
After the concrete screed reinforcement is finished, you should check that the flat frames were installed correctly before pouring plastic mass into the structure. After that, you should take pictures and create a hidden work report.
In this instance, responsible parties can verify strict adherence to the working design when turning over the object to the supervisory authorities, obviating the need for haphazard structure openings and lab testing.
Grids
When reinforcing concrete screed in public or residential spaces using prefabricated meshes, there are several guidelines and considerations that must be made in order to prevent errors:
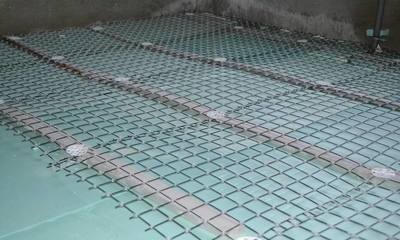
- Plastic chairs or pieces of asbestos cement board with a thickness of 5 to 10 mm are laid out on the surface of the base to form a protective layer of concrete.
- The sect begins to unfold from the outer row, in the longitudinal direction, near the wall.
- Each subsequent card or row of rolled mesh is joined to the previous structural element with an overlap of at least 2 cells.
- At the point of overlap, adjacent rods from different reinforcement mesh cards are fixed with knitting wire to form a single flat frame.
- If reinforcement is carried out according to calculations and the installation of additional reinforcement elements in certain areas is required, a duplicate card of reinforcing mesh is arranged.
- The ends of the mesh should not rest against the wall or damper tape, since a protective layer of at least 10 mm must be provided from each rod.
- The mesh is cut with a grinder, a hacksaw, or side cutters if the thickness of the rod does not exceed 3 – 4 mm.
- At the final stage, the uniform thickness of the protective layer is checked, and, if necessary, additional clamps are installed under the mesh to distance the reinforcement from the base surface.
To reduce the chance of them moving, all of the cards should be fastened together with annealed wire before concrete is poured. Furthermore, it is advised to examine the card deformations beforehand to ensure that none of the meshes droop excessively, which would breach the minimal protective layer of the concrete structure permitted by legal documents.
Together with the grid-using video:
Fibers
To guarantee the necessary load-bearing capacity of the future subfloor structure and its durability during operation, several significant nuances are taken into consideration and fundamental guidelines are followed when installing fiber-fiber screeds in the body of a reinforced concrete structure:
- If necessary, before concreting the screed, a flat frame reinforcement mesh is installed, if this is required by calculation.
- All the dry ingredients of the future concrete screed are dosed into the receiving hopper of the mixing device – cement, sand, as well as coarse aggregate – granite crushed stone.
- The dry components of the screed are mixed until they form a uniform mass of a single gray shade.
- Depending on the required proportions and the required mobility of concrete, the required amount of water is dosed in advance.
- Fiber fiber is added to a container with water at the rate of 20 to 45 kg for every 1 m 3 of concrete screed.
- Water with a fiber -fiber involved in it is dosed into the reception hopper of the device, in an amount of not more than 2 – 3 liters in one kneading.
- While adding water, a mixture for which hydration is provided, is constantly mixed in a mixer.
- When all the water is added, and the concrete of screeds with fiber -fiber inside reached the desired plasticity, it is necessary to mix the composition for another 2 to 3 minutes, after which the raw material material is ready for laying in the design of the future black floor with structural reinforcement.
The fiber should not extend past the concrete plane’s surface after the structure has hardened, as this indicates that the freshly laid plastic mass was not sufficiently shaken. This can necessitate additional self-leveling floor arrangement or a variety of other restoration measures in order to maintain the structure’s necessary operational properties.
Difficulties and errors
Novices who attempt to reinforce a concrete or cement-sand floor screed by hand frequently run into a number of serious issues and risk making numerous serious mistakes that have unfavorable outcomes.
In an effort to lower the likelihood of these infractions and higher unforeseen expenses, the following list of frequent mistakes and potential solutions is provided:
- Neglecting to install the required protective layer of concrete – the structure begins to crack in the lower part, which leads to corrosion of the reinforcement and a gradual loss of the load-bearing capacity of the screed.
- A screed reinforcement device without a design and preliminary static calculation – the total area of reinforcement with rods or meshes, calculated per 1 m 2 of the structure, does not provide adequate resistance of the screed to external loads, which leads to the formation of through cracks and deflections.
- Installation of reinforcing mesh without overlap – during operation of the structure, local expansions may form at the junction of steel cards.
- Neglect of the rule for fixing reinforcing bars when organizing a flat frame – during concreting, movement of the reinforcement is observed, which disrupts the normal operation of the reinforced concrete structure.
- Lack of structural fiber reinforcement in a semi-dry screed – given that such a concrete structure contains only a small amount of water, not all binder components have time to react after hydration, which always leads to a loss of nominal strength and requires additional reinforcement. In this regard, the absence or deficiency of fiber fiber leads to delamination and coloring of the concrete screed after gaining strength.
Before beginning to reinforce any concrete screed indoors, it is advisable that you become familiar with a number of master classes and video lessons from professionals on the network, who frequently share their wealth of experience and secrets in the public domain with other users on independent forums. This will help to completely eliminate the risk of the mistakes mentioned above.
Pros and cons of the solution
Concrete screeds are typically reinforced with meshes, single steel rods, polymers, or composite fiber fibers because of the following indisputable benefits of this installation method:

- Increases the mechanical strength of the screed structure.
- Reduces the risk of shrinkage cracks or defects from thermal expansion and contraction.
- Ensures joint operation of reinforced concrete in tension and compression zones of the section.
- It becomes possible to arrange a structural element over elastic insulation, or with the organization of small spans between supports.
- The construction of a concrete screed with a one-time pouring cannot exceed 150 mm or more.
- Concrete screed does not collapse not only under static, but also under dynamic or vibration loads.
- The concrete structure fully satisfies regulatory requirements, which is especially important when performing finishing work in buildings with a high level of responsibility.
- The consumer has the opportunity to choose any of the types of reinforcement presented on the market – fiber, rods or mesh, and he can also decide on a combination of various design solutions.
However, these concrete screed reinforcement components come with a number of drawbacks as well as benefits, which is why some customers choose to install a subfloor structure without reinforcement:
- The cost of the structure increases significantly, since reinforcement is one of the most expensive elements of concrete screeds.
- Labor costs increase when erecting a concrete screed, as well as the time for its installation, which also affects the cost of installation processes.
- Reinforced screed cannot be less than 40 – 50 mm thick, since it requires the organization of a protective layer of concrete.
- The risk of defects increases significantly because the structure requires careful vibration so that liquid concrete gets under the reinforcing mesh to organize a protective layer.
Notwithstanding these drawbacks, reinforced concrete screeds are commonly used in practice because they fully satisfy all legal and practical requirements for the project while also guaranteeing the dependability and longevity of the flooring.
Cost of work
Given that a variety of options are available in nearly every specialty store that sells materials for finishing work, including fiber-fiber, grids, and individual steel rods for screed; additionally, there are numerous offers available in the market for a comprehensive device of this reinforced concrete structure of the black floor. conditions of heightened competition, consistent quality, these structural components, and their device’s work are essentially the same:
- Smooth reinforcement with a diameter of 4 to 10 mm – from 45 – 55 rubles. for 1 kg.
- Periodic profile fittings class A500s – from 50 – 55 rubles. for 1 kg.
- Wire class BP-I with a rod diameter of 3 to 4 mm – from 55 to 70 rubles. for 1 kg.
- Masonry mesh with a rod diameter of 3Вр-I and a cell of 50 x 50 mm – 50 x 100 mm – from 170 – 220 rubles. for 1 m 2 .
- Road mesh with reinforcing rod diameters from 4 to 6 mm and cell dimensions from 100 x 100 mm to 150 x 150 mm – from 220 to 300 rubles. for 1 m 2 .
- Mesh for reinforcing concrete structures, made from composite materials – from 50 – 120 rubles. for 1 m 2 .
- Fiber fiber based on polymers – price from 140 – 170 rubles. for 1 kg.
- Fiber fiber based on basalt – from 190 – 230 rubles. for 1 kg.
- Fiber fiber based on silicon components – from 300 – 360 rubles. for 1 kg.
The aforementioned prices may differ slightly based on the seasonality of the work, the outlet’s location, which affects the logistics involved, the internal policies of the brand’s authorized dealer, the presence of special promotions in the store, and the total amount of goods purchased by a single customer at the owners property, where subfloor installation and repair work are being done.
| When to Reinforce Concrete Screed | Types of Materials, Prices, and Installation Rules |
| When the screed will bear heavy loads (e.g., industrial floors) | Steel mesh: $1.50/sq. ft. – Lay mesh in the middle of the screed thickness |
| When the screed is thin (less than 2 inches) | Fiber reinforcement: $0.20/sq. ft. – Mix fibers evenly with concrete |
| When there is a risk of cracking | Plastic mesh: $0.80/sq. ft. – Place mesh on the base before pouring concrete |
| When the screed is subject to temperature changes | Rebar: $0.70/linear ft. – Embed rebar in concrete, 2 inches from the surface |
| When the screed is laid over insulation | Steel mesh with spacers: $2.00/sq. ft. – Ensure mesh is elevated above insulation |
When you want to increase a concrete screed’s strength and durability, you must reinforce it. Reinforcement can be crucial when it comes to preparing a floor for heavy loads, guaranteeing a durable foundation, or avoiding cracks. In the long run, this can save time, money, and effort, so it’s critical to identify when reinforcement is required.
Concrete screeds can be reinforced with a variety of materials, each having specific benefits. Rebar, steel mesh, and fiber reinforcement are common options that provide varying degrees of support based on the needs of the project. While rebar is perfect for heavy-duty applications, fibers can help reduce shrinkage cracks, and steel mesh is great for general applications.
It’s crucial to set aside money for these materials because their prices can differ greatly. While fibers are frequently a more cost-effective option for smaller projects, steel mesh and rebar are typically more expensive but provide strong reinforcement. When organizing your project, take into account both the up-front expenses and the long-term advantages of selecting the appropriate material.
The best results can only be obtained with proper installation. Making sure the reinforcement is installed correctly guarantees that it will function as intended. This entails putting the materials into the concrete with care, keeping the proper spacing between them, and making sure they have enough support throughout the pour. During this stage, paying close attention to details can help avoid common problems like shifting or inadequate coverage.
You can greatly improve the functionality and durability of your concrete screed by being aware of the need for reinforcement, selecting the appropriate materials, and adhering to installation instructions. By taking a proactive approach, you can enhance the structural integrity of your construction and have the assurance that your project is long-lasting.


