
Expanded polystyrene (EPS) is a common option for foundation insulation because of its simplicity of installation and efficacy. Because EPS is a strong, lightweight material with superior thermal insulation qualities, it is the best choice for preserving indoor temperature stability while cutting energy expenses.
Density and compressive strength are two important considerations when selecting the appropriate EPS for foundation insulation. Long-term performance is ensured by higher density EPS, which often provides superior durability and resistance to compression under the weight of the structure. Manufacturers offer specifications that show how much pressure the material can withstand, which makes it easier to choose the right grade for a given application.
Evaluating the local climate and targeted energy efficiency is necessary in order to calculate the thickness of EPS insulation. Generally speaking, thicker insulation is advised in colder climates to reduce heat loss through the foundation. The amount of insulation needed also depends on factors like the design of the building and the state of the soil. To find the ideal thickness for EPS insulation, it’s common practice to refer to energy efficiency guidelines or local building codes.
There are simple steps involved in installing EPS insulation for foundations. To ensure a tight and secure fit, EPS panels are typically cut to fit the foundation’s dimensions. To keep the insulation continuous and avoid thermal bridging, special attention is paid to joints and edges. The panels are fastened in place and guaranteed to stay intact over time using fasteners or adhesives made specifically for EPS.
- Selection and properties of insulation
- Cost of work per m² and material
- Calculation rules
- How to insulate with your own hands?
- Preparation
- Waterproofing
- Fastening
- Plastering
- Backfill
- Manufacturing and thermal insulation of blind area
- Exterior finishing of the base
- Are there differences for different types of bases??
- Video on the topic
- HOW TO CALCULATE THE THICKNESS OF INSULATION
- 🔻Insulation of the foundation with penoplex🔻 Technology for installing polystyrene foam under the foundation and blind area in winter
- Don’t be fooled, there is no need to try to insulate the facade with Penoplex and other extruders
- Mineral wool or polystyrene foam? When will insulation pay off?? WE BUILD FOR OURSELVES
- Expanded polystyrene or mineral wool The better way to insulate a house Which insulation is better
Selection and properties of insulation
It is important to keep in mind that the lower portion of the house is always subject to harsh outside influences when selecting a thermal insulation material. Winter causes water and soil-based capillary moisture to freeze and change structurally, forming crystals and expanding in volume.
This causes the soil to swell, which puts pressure on the structure’s lower components. This may cause the structure to fracture, distort, or even collapse.
Sand is typically used as backfill during construction because it lets water pass through it easily. But moisture is still present in some form.
Be aware that if the base is not insulated, heat will seep into the ground through the building components and cause the ground to swell. Repeated freeze-thaw cycles may cause the lower structural elements’ load-bearing capabilities to deteriorate.
Building structures can lose up to one-fifth of their total heat through the basement. The impact of groundwater, which causes the growth of mold, mildew, and moisture, cannot be disregarded.
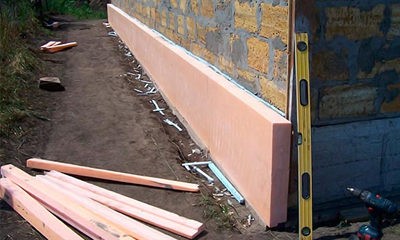
Insulation against heat will enable:
- prevent the destruction of house structures;
- protect the basement from dampness;
- ensure high energy efficiency of the building, retaining heat inside the house.
Therefore, insulation that can resist the harsh effects of water, freezing temperatures, and large loads is appropriate for the lower portion of the building. Extruded polystyrene foam (EPS) is a type of foam that includes Technoplex, TechnoNIKOL, Penoplex, and others.
This polymer material is eco-friendly and filled with foaming gas, which is a mixture of alcohols and CO2. It is made in slabs and has tiny cells (0.05–0.08 mm) with a dense, closed-porous structure. Since EPS doesn’t absorb water, it will keep its qualities for the duration of its useful life and add another layer of waterproofing.
Over time, XPS’s thermal conductivity coefficient remains constant. In contrast: The thermal insulation qualities of 420 mm of brickwork are equal to 20 mm of high-tech foam. Because of its strength and ability to support large weights, extruded polypropylene foam is occasionally utilized in construction. Simultaneously, it possesses a high level of biological resistance, being too tough for the common rodents and non-degradable, resistant to mold.
The slabs measure 1200 x 600 mm in size and range in thickness from 20 to 200 mm. You can prevent cold bridges by using Penoplex, which comes with a locking fastening.
Features of foam made of extruded polystyrene:
- high compressive strength of 10-100 t/m² (depending on the brand);
- the lowest thermal conductivity coefficient — 0.029–0.034 ˚С, W/(m*K);
- almost zero water absorption — 0.2%;
- does not contain harmful substances;
- chemically and biologically resistant;
- durability (will last at least 50 years).
Citation. Extruded EPS with nanographite has been developed by Technonicol (CARBON). Its cells have a unique orientation and shape, and the walls are denser. It all has an impact on the strength.
Cost of work per m² and material
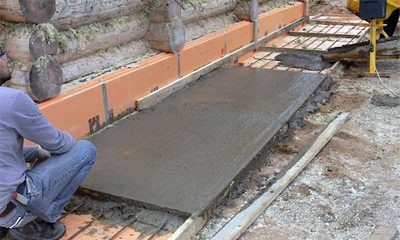
Professional builders can install expanded polystyrene for 250–700 rubles per square meter, depending on the brand, thickness, and type of fastening used.
The price of the job will go up (from 400 rubles per 1 m² and above) if a reinforcing or waterproofing layer, decorative plaster, or painting of the surfaces is required.
The cost of the material must be considered in addition to the cost of the craftsmen’s services. Penoplex and TechnoNIKOL (10 cm) cost between 450 and 600 rubles for one m², or 1300–1700 rubles per package (4 slabs, 2.7 m²). Less expensive options start at 250 rubles. An installation of one square meter may cost 1,800 rubles or more when all materials are included.
For insulating foundations, expanded polystyrene (EPS) provides an effective way to reduce heat loss and stop moisture accumulation. The practical aspects of using EPS insulation are examined in this article, with particular attention paid to selecting the appropriate material type and determining the ideal thickness for efficient thermal performance. It also includes a step-by-step installation process that highlights important factors like site preparation and insulation securing. This article attempts to equip homeowners and builders with the knowledge necessary to improve energy efficiency and durability in construction projects through the use of EPS insulation by offering easily understandable guidance.
Calculation rules
The type of building (residential, non-residential, heated or not), the type of foundation, the climate zone, and the thermal insulation system used will all affect the size of the insulation layer. The computation is performed using the "Thermal protection of buildings" method (SP50.13330.2012).
The options available for figuring out foam plastic thickness are numerous, but they’re highly intricate. Using the online calculator that provides construction sites is preferable. The following formula can be applied:
- DF – the thickness of the foundation;
- Du – the thickness of the insulation;
- λb – The thermal conductivity of the foundation material (concrete or other.);
- λp – CoEff. thermal conductivity of insulation (indicated on the package);
- R — heat transfer resistance (value from the table).
After obtaining the values of R, λ p, and λ b from the tables and knowing the value of df, the only thing left to do is find dу by entering all the numbers into the formula:
The outcome is rounded. Using data from the tables, you can calculate the thickness and width separately (values are defined for each value).
Determine the required number of pieces by dividing the areas occupied by the slabs and insulation. In this instance, they make an adjustment of 10% to 15%. Use three centimeters or less of polystyrene foam to protect the basement from the interior.
How to insulate with your own hands?
Thermal insulation comes in two flavors: horizontal (which goes above the soil freezing zone and along the perimeter at the level of the sole). In buildings without heating, only the horizontal layer is utilized.
You will discover how to use extruded polystyrene foam to insulate the foundation from the exterior by watching the following video:
Preparation
Surfaces need to be spotless, smooth, and free of cracks and chips. Plaster mortar is used to remove any depressions that may exist, along with any other irregularities.
Waterproofing
Any kind of water has a detrimental effect on the concrete used to construct the building’s lower portion.
Liquid capillary penetration causes internal cavities, fractures, erosions, and oxidation of reinforcement. The result of all of this is a reduction in structural strength.
It will be necessary to install drainage system equipment in addition to waterproofing if the site is situated in a marshy area with high groundwater levels. If not, hydrodynamic loads from water pressure could endanger the structure. The cushion of sand and gravel helps with drainage to a limited extent, but it is insufficient.
To defend against the use of water:
- bitumen-polymer fusion composition (what is the established consumption of bitumen per 1 m2 of waterproofing?);
- self-adhesive roll material;
- coating waterproofing.
Over the thermal insulation, no covering is used for protection.
Regarding a note. In order to drain atmospheric water, TechnoNIKOL creates protective membranes with geotextiles and nanoplates with drainage grooves that are placed on top of extruded foam.
We went into further detail in a different post about how to correctly waterproof a foundation using your hands.
Fastening
The slabs are positioned vertically for a strip foundation (you can learn more about how to build a strip foundation correctly with your hands here). Installation is done either from the inside (when insulating the basement) or from the sole. Buildings that have already been built can be reconstructed with internal fastening. PPS are simple to adjust and can be cut with a jigsaw or hacksaw.
For installation, solvent-free compounds are utilized:
- glue foam;
- mastic;
- polymer-cement mixtures.
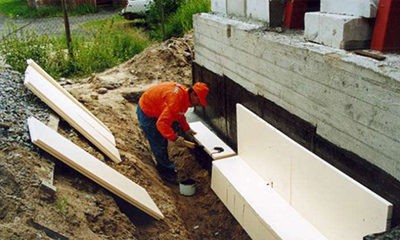
Outside choice:
- If the waterproofing layer is built-up, it is slightly heated at several points and the foam is pressed against it.
- The foam is applied in strips around the perimeter and in the center (with an indentation of 2 cm from the edge) or dotted.
- The slab is glued using the displacement method, initially placing it 2 cm further than required. Gaps are filled with adhesive.
Internal choice
- In the basement, EPS is fastened with dowels (3-4 pcs/m²).
- The edges are coated with sealant based on acrylic, silicone, bitumen.
- Near window openings, cracks are sealed with sealant or polystyrene foam.
After attaching a decorative finish (plasterboard, gypsum plasterboard, wet plaster, plywood, or PVC) to a load-bearing wall or sheathing, a vapor barrier is fixed on top.
Plastering
Reinforcing mesh is used during the plastering process above ground level in the basement area. After that, you have to wait until it dries completely before moving on to the next step.
Note: The ground-level layer at the bottom does not require plastering.
Backfill
Following the glue-up of all the insulation components, the soil is backfilled, providing an extra layer of fastening for the extruded EPS. A tamper is used to compact the soil. You want to leave 500–600 mm on top to make a blind zone.
Manufacturing and thermal insulation of blind area

In addition to helping to lower the depth of seasonal freezing, the blind area shields the ends from precipitation and frost heaving.
The sand cushion should have a thickness of roughly 15 cm. For water drainage, create a 5% slope. Sand that has been compacted is covered with PPS (40–100 mm).
After that, the seams are glued and roll waterproofing is installed with overlap. The canvas is folded down on the opposite side, and it should cover the base by 15 cm. After that, they construct formwork, fill it with gravel or crushed stone, and then pour concrete.
Exterior finishing of the base
The stages of work in this instance are nearly identical, with the exception that mechanical polystyrene foam fixation with four pieces of dowels will be needed in a day for every square meter. Since the extruded PPS is pressed against the background, no such fastening is required below ground.
The final decorative layer (stone, tile) is designed to go over the insulation. You can use wet plaster, siding, or pre-mill the PPS surface with a hacksaw to improve clutch. There is no use of heavy finishing.
Are there differences for different types of bases??
Thermal insulation is placed beneath the foundation in two to three layers, each measuring 100 mm, when constructing a slab version of the USHP type of construction (you can read more about the technology involved in constructing a slab foundation here). Furthermore, extruded PPS slabs are used to assemble the formwork. Aerated concrete, frame, and wood houses can all benefit from USHP.
Expanded polystyrene (EPS) is a sensible and economical choice for foundation insulation in building. Because of its exceptional thermal insulation qualities and lightweight design, it can be used for basement walls and slab-on-grade foundations.
Building codes, soil conditions, and the local climate all play a significant role in EPS insulation thickness calculations. In most calculations, the desired R-value (thermal resistance) required to stop heat loss through the foundation is evaluated. This guarantees the building’s comfort and energy efficiency.
Simple techniques that work with various foundation types can be used to install EPS insulation. Usually, it starts with cleaning and clearing the foundation surface of any debris. After that, the EPS panels are arranged and firmly fastened to the foundation with mechanical or adhesive fasteners. To keep the insulation intact, gaps must be sealed and overlapping joints must be carefully attended to.
All things considered, utilizing EPS for foundation insulation has long-term advantages like lower energy costs and increased building longevity. Homeowners and builders can contribute to sustainable construction practices while improving the energy efficiency and comfort of buildings by using appropriate installation techniques and abiding by local building codes.


