
Because they are insulating and lightweight, gas blocks are a common building material. They are frequently utilized in the construction of walls for both commercial and residential structures. However, appropriate reinforcement is essential to guaranteeing the robustness and longevity of structures constructed using gas blocks.
The process of strengthening gas blocks by adding extra materials, such as steel bars or mesh, increases their ability to support more weight. Particularly in regions that are subjected to high stress or load, this process aids in the prevention of cracking and structural failures. You can greatly increase the longevity and overall stability of your construction by using reinforced gas blocks.
Gas blocks can be reinforced using a variety of techniques and materials, each with a unique set of benefits. Selecting the best reinforcement technique requires an understanding of the particular requirements of your project. Choosing the optimal strategy depends critically on a number of factors, including local building codes, the type of loads, and wall height.
There are many advantages to gas block structures that are properly reinforced, such as increased structural integrity, better safety, and better resistance to environmental factors. You can make sure that your building will endure for many years by closely monitoring the reinforcing procedure.
| Feature | Description |
| Material Choice | Use rebar that is resistant to rust to ensure long-term durability. |
| Reinforcement Placement | Install rebar horizontally within the gas block walls for added strength. |
| Rebar Spacing | Space rebar evenly, typically every 2-3 rows of gas blocks. |
| Rebar Size | Commonly use rebar with a diameter of 8-10 mm for residential construction. |
| Anchoring | Secure rebar at corners and intersections to prevent movement. |
| Concrete Coverage | Ensure rebar is adequately covered with concrete to protect against corrosion. |
| Tools | Use appropriate tools like rebar cutters and benders for precise installation. |
For buildings constructed with this common building material to be structurally sound and long-lasting, reinforcement of the gas blocks is essential. The procedure entails strengthening the load-bearing capacity and preventing cracking by adding steel rods or mesh to the gas blocks. Gaining knowledge about the precise specifications and techniques for gas block reinforcement can assist homeowners and builders in creating a more durable and robust structure that is appropriate for a range of construction endeavors.
- Is it necessary to reinforce walls made of aerated concrete blocks??
- Bearers
- Partitions
- Rules
- What materials are used?
- How and with what to reinforce masonry?
- Vertical method
- Armopoyas
- Mesh
- Fittings
- Consequences of errors or lack of reinforcement
- Video on the topic
- Errors in reinforcing aerated concrete blocks. How to reinforce masonry.
- Why You Shouldn"t Reinforce Aerated Concrete? Try to figure it out!
- Reinforcement of gas concrete masonry, reinforcement scheme. How and how to reinforce a gas block.
Is it necessary to reinforce walls made of aerated concrete blocks??
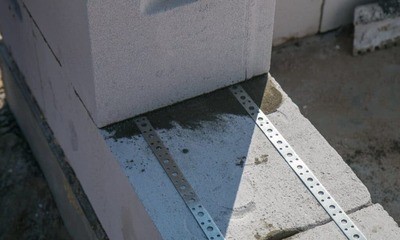
Correct selection of the building material’s density, strength class, and reinforced belt installation locations are essential to prevent cracks in such walls.
Aerated concrete walls have almost no bending strength. Cracks along the walls will result from even a slight tilt of the foundation of 5 mm/m or an imperceptible displacement of the base of 2 mm/m.
Furthermore, as buildings shrink, aerated concrete naturally dries out and its production humidity drops from the recommended 20–30% to 5%, which leads to cracks in the walls.
Standard percentage of shrinkage after drying for different kinds of aerated concrete:
- autoclave 0.1-0.3 mm/m;
- non-autoclave – 1.3 mm/m.
Furthermore, when the ceilings on the wall are not supported to a sufficient depth, fissures in the wall develop.
Bearers
Such walls can be strengthened by adding metal or embedded basalt components, which can stop destructive processes from developing within the home’s structures.
Metal parts are best suited to support tensile forces, providing the wall structure with spatial rigidity and shielding its weak points from failure at the locations of technological apertures.
Alternatives for fortifying the bearing walls:
- reinforcing wall masonry with steel rods;
- mounting arm sites from a variety of materials: welded, fiberglass and composite;
- the formation of a vertical armored carrier;
- Hard fixation of the zones of the walls of walls and partitions, using curved reinforcing parts.
Partitions
Gas concrete partitions are reinforced using the same technology as load-bearing walls. The only discernible differences are in the quantity of reinforcement lanes and the sectional area they occupy.
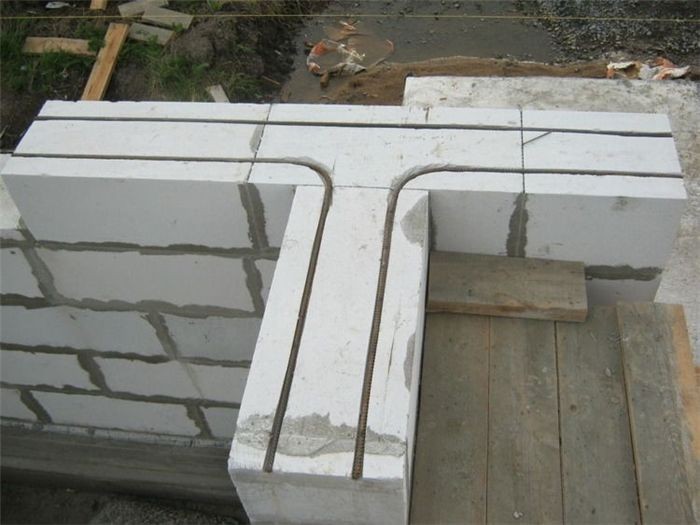
Usually, a steel rod measuring 8 mm is utilized, which is installed in specific strobes at the location of the pantry layer using a curtain. After being cleared of dust, the grooves are wet with water and loaded with adhesive material. After that, level the block’s plane and install the embedded reinforcement in accordance with the diagram. Particular bending is done to the reinforcement at the corners.
Rules
Regulatory documents currently in effect When erecting aerated concrete structures, the following zones should be strengthened:
- gas blocks laid on a plinth;
- technological window and door openings;
- adjacent areas of partitions and ceilings, as well as rafters;
- all fourth rows of aerated concrete blocks, with a length of wall structures exceeding 6 m.
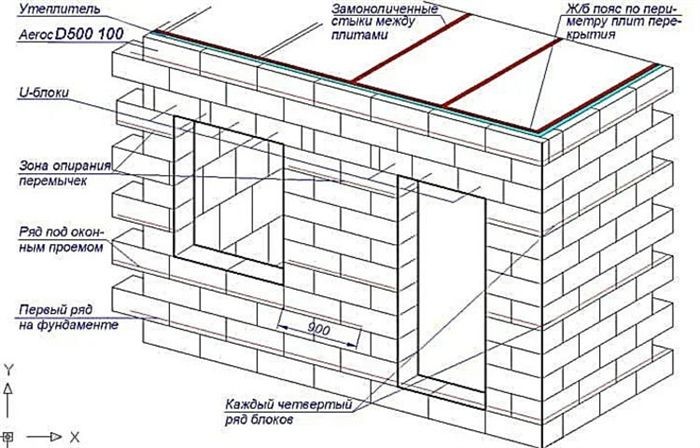
Gas block walls, which typically fortify:
- reinforcing rods;
- mesh;
- perforated tape. In order to lay them correctly in the walls, 2 grooves of 25×25 mm are made so that there is at least 6 cm from them to the edges, and the channels are rounded at the corners.
Additional grooves:
- clean from material residues and dust;
- sprinkle with water and fill with glue;
- then reinforcement is installed in them;
- weld it at the joints;
- twisted with wire or, overlapped by 20-30 cm;
- Use a spatula to level the surface and then resume laying the aerated blocks.
The protrusion from the interior of the surface should not exceed 3 mm if aerated concrete walls are reinforced with steel mesh or fiberglass reinforcing material. These walls must be fixed with mounting adhesive no closer than 6 cm from the wall boundary. A layer of glue is applied to the mesh so that a subsequent row can be mounted on it.
T-type anchors, steel brackets, or strips are used to join gas-block walls at the joints. These are inserted through three rows of blocks at horizontal seams.
What materials are used?
The use of steel rods with a smooth or profiled surface is the traditional method of reinforcing aerated concrete wall structures. There are new and improved reinforcing materials available on the Russian construction market:
- Knitting steel wire "Kazachka", is produced in the form of short pieces and technological rings. The use of this modification saves time on cutting rods.
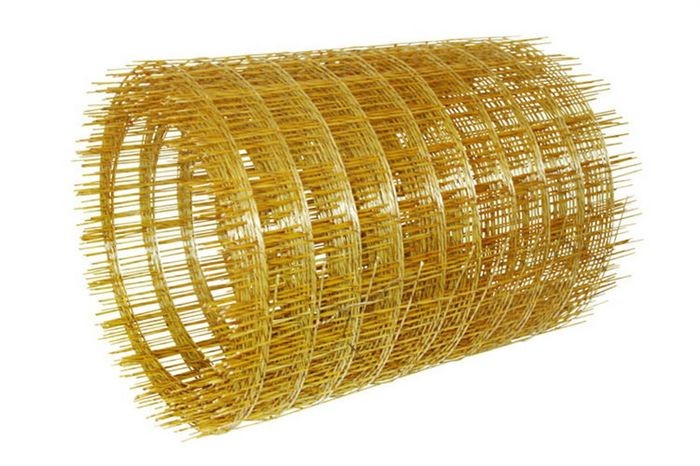
- Composite mesh refers to an innovative building material. In structure, it resembles a steel reinforced mesh, only it is produced on the basis of fiberglass or basalt threads.Weighing 6 times less than traditional mesh, it is twice as strong as traditional mesh. It is environmentally friendly and has increased resistance to aggressive elements, is not conductive and has no magnetic properties. Its very important advantage is low thermal conductivity, and therefore it is not capable of creating “cold bridges”. The material is non-corrosive and can be successfully used for more than 100 years.
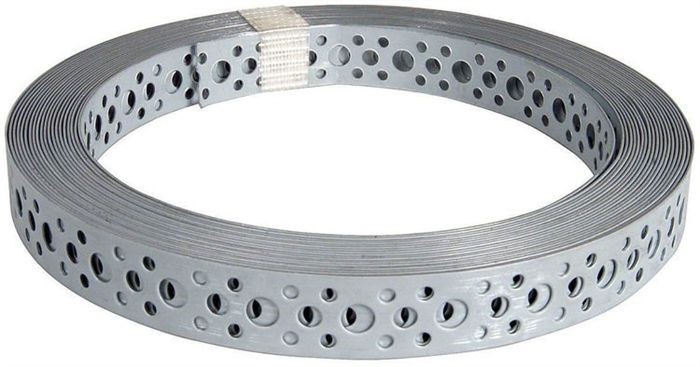
- Steel punched tape for installation it is made from a strip with holes punched out on the surface.For aerated concrete walls, such a strip is used with a thickness of at least 1 mm and a width of 16 mm. Its main advantage is ease of installation, since there is no need to groove the surface; fixation occurs with self-tapping screws. Minus – the tape does not work with polyurethane foam, only on adhesive solution.
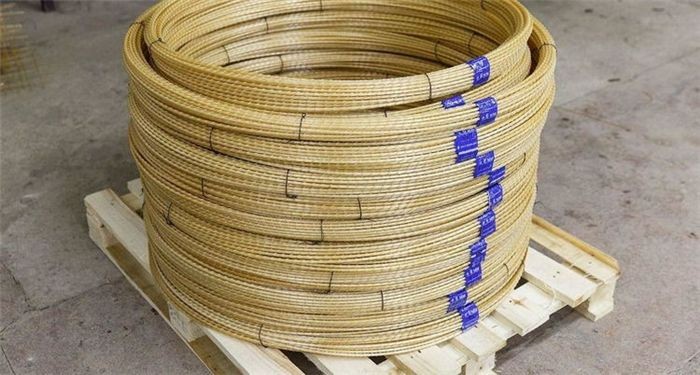
- Fiberglass reinforcement in the form of a cord wound in a spiral with a thread of a similar material to ensure reliable adhesion to the masonry mortar.During the installation process, fiberglass reinforcement is connected to each other with special sleeves, forming an effective reinforced belt with low thermal conductivity, low weight and long service life. The use of this type of reinforcing material reduces shipping costs for delivering material to the construction site. The downside is the fact that it is not recommended for use in seismically active areas.
How and with what to reinforce masonry?
It is critical that the seam’s thickness not be increased when performing reinforcement. This is accomplished by inserting fiberglass or metal reinforcing bars into grooves that have been prepared. They are acquired using a specialized instrument called an electric or manual wall chaser. For the rods to fit entirely inside the block, the grooves’ size must be greater than the rods’ cross-section.
Step back 60 mm along the edges before creating the grooves in order to reinforce the first row of gas blocks. After carefully clearing the finished grooves of debris and dust, masonry glue is poured into two thirds of the cross-section of the groove, securing the reinforcement firmly and preventing corrosion to the steel.
Join reinforcement bar sections that overlap by up to 0.3 meters. Next, using a notched trowel, apply the solution to the first row before laying the second.
Vertical method
A vertical connection between the house’s foundation and the monolithic armored belt situated above serves as vertical reinforcement for aerated concrete wall structures. Reinforcement is inserted into intra-wall channels that are filled with concrete mortar, or into external grooves that have a triangular or rectangular cross-section. This kind of reinforcement is done in accordance with the project.
The following are the most typical applications for vertical method reinforcement of aerated block walls:
- For walls that may be subject to lateral loads, for example, buildings located on steep slopes, with strong wind loads and in seismically active areas. At the same time, the best seismic resistance characteristics are found in walls that have both horizontal and vertical reinforcement.
- When constructing walls made of aerated concrete with low density and thermal conductivity.
- To organize compensation of large concentrated loads on long spans, for example, an I-beam.
- To strengthen the masonry of corner joints.
- To strengthen technological wall openings and small piers.
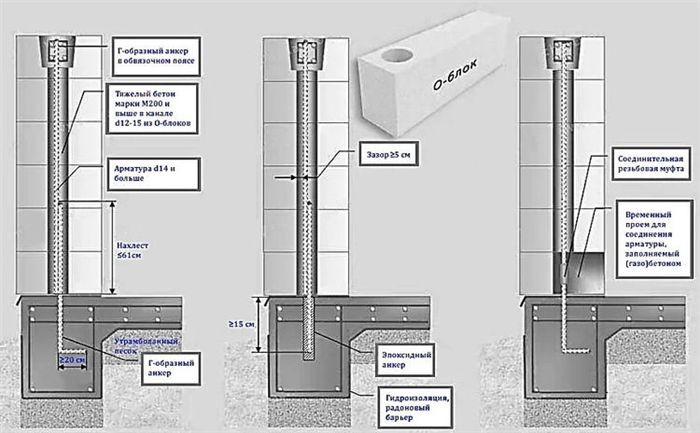
This type of reinforcement involves fixing the reinforcement in the aerated concrete wall’s upper reinforcement belt and the base of the house. Typically, when pouring the foundation from L-shaped sections, anchors are placed for this purpose.
The component’s length, when rotated 90 degrees, is 200 mm, and the depth of their penetration into the foundation is assumed to be at least 150 mm. The vertical reinforcement overlap is 40D times the diameter of the reinforcement.
Armopoyas
An armored belt is installed at the intersection of floors and roofs to reinforce the structure of aerated concrete walls. He could be made of brick or monolithic reinforced concrete.
The reinforced belt is constructed as a reinforced concrete strip using A3 steel formwork or U-blocks with D = 12 mm and two rows of reinforcement placed; the transverse elements’ pitch is permitted to be as high as 300 mm, and the rods’ cross-section is 10 mm.
After the frame is positioned inside the formwork, M300 concrete mortar is added. Heat-insulating material with a minimum 50 mm thickness is installed along the exterior wall to provide thermal protection.
The rods or mesh are laid directly on the brick for the brick reinforced belt; the mesh thickness should be greater than 5 mm. Formwork does not need to be installed. Brick armored belts are essentially made in heights ranging from four to seven rows.
Each horizontal row of reinforcement is created using 40×40 and 50×50 m iron mesh. Similar to traditional brick walls, the masonry is constructed with masonry joints spaced one third of the way along the length and bonding every third row.
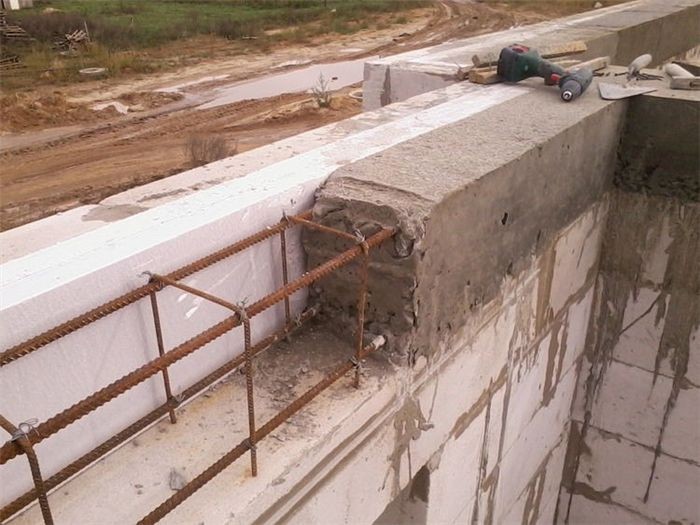
Read this article to learn about all the details of the armored belt for aerated concrete walls.
Mesh
To secure the mesh installation technology, compact recesses must be made in the block’s surface. The size of the cells determines the dimensions of the grooves; the larger the cells, the fewer grooves are required.
After the mesh is inserted into the pre-made grooves and covered with concrete mortar, the block surfaces are leveled. When the seam marking permits, grooves are cut in certain instances, including in between blocks.
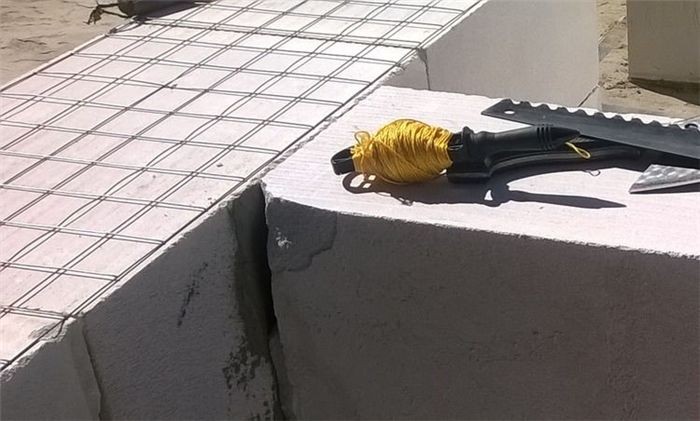
Go here to learn about the different kinds of mesh and the recommended number of rows.
Fittings
The most popular steel bars for reinforcement are A3 with D = 6/10 mm. They are positioned in 25 mm deep parallel grooves. The aerated block edges are 60 mm away. As a result, a layer of reinforcement metal will form that will shield it from outside corrosion processes.
The corner reinforcement of the wall is bent and its ends overlapped after it is laid. Glue fills in two thirds of the cross-section of the grooves. Following the pressing of the reinforcement into the grooves, the extra adhesive solution is scraped off. Blocks are placed in the following row on a smooth, level surface.
Consequences of errors or lack of reinforcement
When the project’s requirements for the installation of wall reinforcement are broken, the walls suffer severe deformations that result in the following effects:
- uneven shrinkage of the foundation;
- violation of the spatial rigidity of the wall frame;
- weakening of masonry in places of technological openings;
- unacceptably low strength of walls in multi-story construction.
For any structure made of gas blocks to be stable and long-lasting, reinforcement is necessary. In addition to preventing cracks from forming, which could jeopardize the structural integrity of your building, proper reinforcement aids in the equitable distribution of loads. You can greatly increase the construction’s strength and durability by using the suggested reinforcing techniques.
It is essential to use high-quality materials and follow the right procedures when reinforcing gas blocks. This entails placing the rebar with caution, making sure the concrete is adequately covered, and conducting routine inspections while the structure is being built. By following these steps, you can build a sturdy and dependable structure that will be able to endure a variety of stresses over time.
The kind of reinforcement required for the various structural components is another crucial factor to take into account. Because they have different functions, vertical and horizontal reinforcement should be applied differently. By paying close attention to these details, you can make sure that your building is properly supported throughout, which will increase its overall stability.
Your gas block construction doesn’t have to be unduly expensive or intricate to include reinforcement. You can effectively reinforce your gas block walls and take advantage of the advantages of a sturdy, long-lasting structure with the right planning and execution. Recall that the secret is to comprehend the requirements and adhere to best practices scrupulously.
Ultimately, knowing that your building is made to last is a comfort that comes with reinforced gas block constructions. You can make sure that your property is resilient and safe for many years to come by taking the time to properly reinforce it.


