
Construction often uses a monolithic slab foundation because of its strength and longevity. A monolithic slab, in contrast to conventional foundation types, is poured all at once to form a single, solid piece of concrete rather than being constructed in sections. This process guarantees consistency and removes joints that might eventually cause the structure to deteriorate.
A monolithic slab foundation’s ease of design and construction is one of its main advantages. Usually, it is made up of a thick slab of reinforced concrete that functions as the building’s floor and foundation. Compared to multi-part foundation systems, this integration saves money and shortens construction schedules.
Any building foundation must have structural integrity, and a monolithic slab excels at offering a solid foundation. It reduces the possibility of settling or uneven support by dispersing the weight of the building equally over a large surface area. This feature is especially helpful in regions with expansive soils or fluctuating moisture content.
One other noteworthy feature of a monolithic slab foundation is that it works well for lightweight buildings or in mild climate areas. It provides sufficient support without requiring a lot of excavation or extra structural elements, which makes it a sensible option for small-scale commercial and residential projects.
- Slab foundation – what is it?
- Design and diagram of the correct slab base for a house
- Is crushed stone needed??
- Foundation drawings and sectional plans
- Features of the device of a monolith on the ground
- Deepening
- Cracks and other problems
- Reviews
- Video on the topic
- Construction of a monolithic slab foundation on marshy soil
- Monolithic foundation slab. Correct installation.
- SLAB FOUNDATIONS. Advantages and disadvantages
Slab foundation – what is it?
This kind of foundation is built on a reinforced concrete monolith, which is created by pouring concrete beneath the planned structure’s base. A power frame, made of steel reinforcement bars joined in a single pattern, is used to reinforce the slab while it is being concreted.
The foundation can rise and fall uniformly when the soil masses situated on it shift because it is a solid structure. The foundation is referred to as a "floating slab" because of this feature.
A wide range of applications, such as in regions with wet, loose, and unstable soils and a deep freezing point, are determined by the foundation’s resistance to soil heaving and its capacity to bear deforming loads.
The construction and design of the foundation must strictly adhere to the current standards for SNiP and SP in order to ensure that the finished power structure guarantees the integrity of the building and that there is no risk of cracking or damage during its operation. These standards are as follows:
- SNiP 2.02.01-83 – foundations of buildings;
- SP 50-101-2004 – design and construction of foundations of various structures;
- SP 63.13330.2018 – construction of reinforced concrete structures.
Design and diagram of the correct slab base for a house
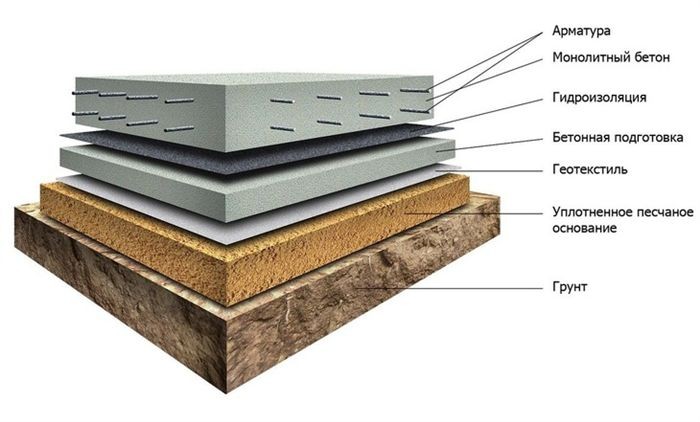
The following layers make up the traditional slab base "pie":
- Cushion made of non-metallic materials – sand, crushed stone, sand-gravel mixture.
- Concrete screed to strengthen the structure and provide a perfectly flat surface.
- Several layers of rolled waterproofing material.
- One or two layers of insulation (most often extruded polystyrene foam).
- Reinforcing frame made of one mesh or two belts connected in space, made of steel ribbed reinforcement.
- Directly a layer of concrete slab 0.1–0.4 m thick.
- A layer of waterproofing applied to a hardened slab.
A drainage ring encircling the outside and an insulating-backed blind area complete the design. The bottom of the soil is typically covered with geosynthetic fabric to prevent the non-metallic components of the cushion from combining with the surrounding soil.

Sometimes, builders will leave out an insulation layer from the "pie" when building a home on sandy soil in a warm climate.
Is crushed stone needed??
Only a layer of compacted sand and a footing can serve as the cushion beneath a slab foundation; however, most skilled builders top the "pie" with a layer of medium-fraction crushed stone.
This material greatly lowers the risk of potential temperature-related deformations in the foundation because of its frost resistance (F15 to F400) and enhanced resistance to frost heaving forces. On top of compacted sand, a layer of crushed stone up to 20 cm thick is placed. Water is used to irrigate the non-metallic material, and a vibrating plate is used to thoroughly compact it.
It’s essential to comprehend the distinct building process of a monolithic slab foundation in order to comprehend its design. In contrast to conventional foundations, which are constructed in segments, a monolithic slab is poured directly onto prepared ground as a single, seamless piece. Benefits of this approach include decreased moisture penetration risk and improved structural integrity. Examining its characteristics entails looking at soil conditions, concrete mix specifications, and reinforcement methods to guarantee stability and durability. Through an examination of these factors, builders and homeowners can make well-informed decisions regarding the application of this fundamental choice for either residential or commercial buildings.
Foundation drawings and sectional plans
Plans and drawings that offer comprehensive details about the intended facility are among the graphic documents created during the slab foundation design process. These include:
- dimensions;
- form;
- axes;
- layer sizes;
- reinforcement scheme;
- options for heat and waterproofing;
- plans for laying utility lines.
The approximate plans for a slab base are as follows:

The process of joining the load-bearing structure, the diameters of the rods involved, and the pitch between them are all depicted in detail in reinforcement diagrams.
For instance, the reinforced frame is depicted in the diagram below, where:
- Reinforcing bars class A3, diameter 12-16 mm, pitch – 200 mm.
- Reinforcing bars A3 with a diameter of 8 mm, cell size 400×400 mm.
- Protective layer of concrete 35 mm thick.

To provide builders with an estimate of the size of the inlet openings, the communications plan must also include the general diagram and show all utility line diameters:

Features of the device of a monolith on the ground
Although "floating" slabs, which are raised above the ground, can be applied to many kinds of soil, they work best on soil that has a unique propensity to heave in extremely cold temperatures and on marshy areas.
For instance, clay soil is one of the heaviest types of rocks for foundation construction because of its friability and plasticity; in such circumstances, a "floating slab" foundation is preferred.
The process of installing the slab’s power structure starts with marking the location and excavating a pit to a depth equal to the sole’s thickness made of non-metallic materials; typically, this involves using crushed stone and sand together. The conventional layering technique used by the majority of active builders consists of 20 cm of crushed stone and 20 cm of sand.
The nonmetallic pad’s dimensions should be at least 20 cm bigger on each side than the slab itself if the foundation is made of clay. This is the only method to guarantee that the structure is sufficiently monumental.
Covering the pillow with a layer of waterproof material is a must:
- roofing felt;
- several layers of polyethylene and/or extruded polystyrene foam;
- which simultaneously serves as a heat insulator.
After that, the formwork installation, reinforcement cage knitting, and direct concrete pouring start.
Deepening
Table 12.1 in SP 50-101-2004 indicates the depth of the foundation based on the type of soil.
Apart from "floating" monoliths, there exist alternative kinds of foundations:

- Shallow slab construction . A shallow slab is used in the construction of structures of one or more floors on relatively stable soils with deep underground sources. The foundation pit for the structure is dug to a depth of 0.7–1 m. Further, the construction scheme is similar to the previous method.
- Recessed slab foundation with stiffeners – allows you to save on the consumption of building materials if hydrogeological and design conditions predetermine the laying of a slab of large thickness. The construction of the foundation consists of constructing trenches for reinforced concrete strips, on which a monolithic slab 0.25–0.4 m thick will subsequently rest.
- Slab construction, built using Swedish or Finnish technology, combined with a “warm floor” installation system in the house. For Swedish slabs, first remove a layer of fertile soil, and then dig trenches under the tapes, which will serve as stiffeners. When the tape contour hardens, they lay down sheets of thermal insulation, arrange formwork, install a reinforced frame combined with a pipe system for a “warm floor”, and then make a concrete screed.
For the Finnish slab, a single pit is excavated to the depth of the reinforced concrete strip base, and the interior space is backfilled with non-metallic material once the concrete has hardened. The reinforced concrete slab is positioned underneath heat-insulating sheets. In this instance, the floor covering is being finished when the pipe system for "warm floors" is installed.
Cracks and other problems
For the following reasons, the slab foundation may develop cracks and other deformations right away after construction or during use:
- Construction technology has been disrupted;
- The design loads on the foundation were incorrectly calculated;
- The hydrogeological features of the site have not been studied;
- The geology of the area has changed, for example, the groundwater level has risen due to large amounts of precipitation, etc.d.
A gap that is no wider than 0.4 mm is deemed to be an acceptable size crack. Here, the developer needs to keep an eye on its dynamics. A fine sand-cement mortar can be used to remove the defect if it does not spread.
When a network of cracks appears, it is imperative to employ more sophisticated and costly repair techniques, particularly if the cracks extend to the house’s walls:
- drilling inclined holes in the base and pumping fastening solutions through them;
- installation of an additional base with a large depth and support area.
Slab foundation complex repairs are handled by specialized businesses. To determine the best technique for rebuilding the slab, it is essential to recalculate the loads and examine the geology prior to beginning any work.
Reviews

Individual developers frequently disregard the guidelines for building power structures, which leads to the appearance of slab flaws—the causes of which were covered in the section before this one.
One example of a specific method violation is when mortar is poured into the formwork space from one corner rather than through trays as specified by the standards, then the mortar is spread out over the entire plane using a shovel.
In this instance, the solution’s ratio of liquid to solid components shifts, weakening the slab.
If there are breaks in the concrete pouring process, it also affects the consistency of the concrete. It is possible for small cracks to show up 30 to 60 minutes after pouring. You must use a vibrating plate to go over the surface one more in order to remove any defects.
The structure and foundation of a monolithic slab Novice builders are asking questions and talking about the following on the forum:
- You can read about in what cases it is worth including crushed stone in the pillow “pie” on the forum.
- Reasoning by private developers about what the minimum depth of laying a slab foundation should be here.
- Forum participants discuss options for repairing cracks that appeared in the slab foundation during operation – here and here.
The construction of a monolithic slab foundation is a painstaking procedure that guarantees the longevity and stability of a building. A monolithic slab, as opposed to other foundation types like pier and beam, is poured all at once, forming a seamless base for the entire building.
The ease of use and economical nature of a monolithic slab during construction are among its main benefits. It expedites the building process and lowers labor and material costs by doing away with the need for separate footing and floor slab pours.
From a structural standpoint, a monolithic slab foundation minimizes settlement problems and ensures stability over time by distributing the building’s weight evenly throughout the entire area. Additionally, this even distribution strengthens the soil’s resistance to movement and lessens the possibility of damage from expansive soils.
Moreover, different building types and site conditions can be accommodated by the design of a monolithic slab foundation. Because of its adaptability, architects and builders alike favor it for both residential and commercial buildings.
To sum up, a monolithic slab foundation is a reliable option for building structures quickly and affordably. It is a sensible option for guaranteeing long-term stability and durability in building projects due to its smooth integration of the floor slab and footing and its structural advantages.


