
Selecting the appropriate material for your beams is essential if you want to build sturdy and dependable floors. I-beams made of metal or wood are two common choices, each with special advantages and things to think about. You can make more informed decisions for your construction project if you are aware of these features.
Wooden I-beams are renowned for being lightweight and simple to work with. They are frequently chosen for residential buildings because of their affordability and flexibility. To ensure longevity, they need to be properly treated and maintained, as they can be vulnerable to moisture damage.
However, because of their exceptional strength and longevity, metal I-beams are the preferred material for use in commercial and industrial buildings. They are resistant to rot and pests, and they can support large loads. The drawback of metal beams is that they can be more costly and difficult to install, requiring specialized equipment and knowledge.
By comparing the benefits and drawbacks of metal and wooden I-beams, you can decide which option best suits your needs and budget. To aid you in making decisions, this article will go into greater detail about these features.
| Feature | Wooden I-Beams | Metal I-Beams |
| Weight | Lighter, easier to handle | Heavier, more challenging to work with |
| Strength | Strong but can be less durable over time | Extremely strong and durable |
| Cost | Generally cheaper | More expensive |
| Installation | Requires less specialized equipment | May need heavy machinery |
| Environmental Impact | More sustainable, renewable resource | Higher carbon footprint |
| Fire Resistance | Less fire-resistant | Highly fire-resistant |
| Application | Common in residential buildings | Used in large commercial structures |
- Features of I-beams
- Kinds
- Basic requirements for products
- Specifications and Dimensions
- Calculation principle
- Made of wood
- Metal
- DIY installation process
- Pros and cons of use
- Reviews
- Average prices in the Russian Federation
- Video on the topic
- Metal floors. Metal floor beams [Plus Stroy]
- Calculation and selection of I-beams for flooring
- Overview of interfloor flooring made of I-beams.
- Insulation of wooden I-beam floors. Nuances and features.
- Testing of floors made of I-beams and LSTK in frame and SIP panel houses.
- I-BEAM | Floor made of wooden I-beams
- Wooden I-beams. Calculation, production and delivery of wooden I-beams InterCity
Features of I-beams
The primary characteristic of these products is their horizontal beam shape, which, when viewed in cross-section and given a schematic representation of the thickness (section), resembles a beech T on a substrate. Alternatively, if the beam is rotated in the opposite direction, it resembles a thick letter H. Furthermore, the appearance is thought by some experts to be somewhat reminiscent of rails.
The products’ letter H shape is designed to make it simple to install a variety of structures where I-beams are crucial for load bearing and reinforcement. However, because they are a component of the floor foundation of any building that is being constructed, they are especially significant.
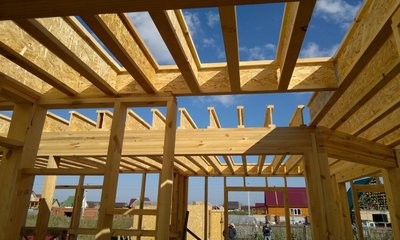
An I-beam’sstandarddimensions are 14.0 x 73 x 7.5 (cm), although there are other sizes available. Every product is uniquely marked with alphanumeric designations.
Strength, stability, and the capacity to support load-bearing structures are among the excellent and high-quality features of I-beams.
High loads and external signs of atmospheric fluctuations in beam construction. They also have a high compression density, are mechanically insensitive, and ideally stick to a variety of materials. The products can be used to construct frame buildings and other structures’ structural elements thanks to the features listed.
It is common practice to utilize I-beams in the construction of both industrial and residential buildings. When working with roofing, spans, stairs, and reinforced concrete slabs, the products are essential.
I-beams are lightweight, making installation and transportation easy. Angles, anchors, bolts, rivets, welding, metal hooks, and logs are used to fasten materials.
Kinds
Wooden and metal I-beams are the most widely used types. Panel houses composed of reinforced concrete and monolith are produced to order using precast concrete products. The first kind, which is composed of superior steel grades and good profiles, is split into:
- hot rolled;
- welded.
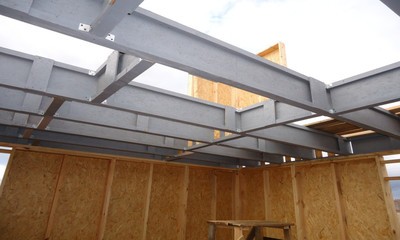
Hot-rolled beams are made in factories by melting carbon and rolled steel, as well as aluminum alloys, at high temperatures (a process known as mill rolling). Welded ones have a distinctive shape that resists twisting because they are formed in workshops using a specialized welding technique.
The advantages of products made from hot woven material are:
- no seams (monolithic):
- large selection of standard sizes;
- availability for sale (always on the market).
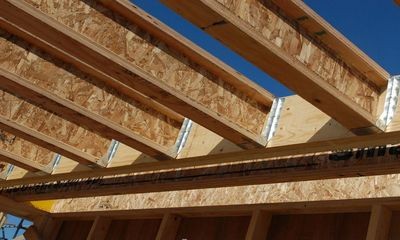
Wooden ones are cut with carpentry tools on factory machines. They are available in three or one piece.
Concrete with reinforcement I-beams are made by pouring premium concrete (M300, 400, 500) over reinforced rods in specialized molds.
Depending on the type, each of the offered I-beams has the proper technical attributes, such as strength, density, resistance to mechanical and temperature influences, water and fire resistance, and suitability for building civil and industrial facilities.
For instance, wood products are impregnated with unique compounds that inhibit fire, so even in the event that a fire breaks out inside the building, it might take a while for it to start.
BDK-1 is the most widely used reusable I-beam in construction, composed of coniferous trees. Its standard dimensions are 40 x 80 (mm), with a cross section of that size.
- 1,500-4,500 (mm) – length;
- 80 (mm) – width;
- 200 (mm) – height.
In this instance, the teeth are inserted 13 (mm) into the wood or thick plywood. Here, the wooden I-beams are fastened not only with fasteners but also with the highest density glue (D4000), like "KESTOKOL."
The weight of the structure and the load on the foundation are thought to increase with metal I-beams, and the process complexity is associated with welded ones.
Additionally, wide-flange I-beams (W), columns (K), monorail (M), special (S), narrow-flange (U), and additional (D) are classified as well as standard (B). These materials are widely used in the national economy to construct buildings of various types and complexity.
I-beams made of metal or wood each have special benefits for building floors. Wooden I-beams are perfect for residential buildings because they are lightweight, manageable, and offer superior thermal insulation. On the other hand, metal I-beams are ideal for commercial and industrial applications because of their exceptional strength, durability, and ability to span greater distances without support. By choosing the appropriate I-beam type, builders can ensure structural integrity, cost effectiveness, and suitability for the particular requirements of a project by being aware of these features.
Basic requirements for products
Technical standards specify crucial technical specifications for I-beams, such as:
- For metal ones:
- GOST 19425-74;
- GOST 26020-83;
- GOST 8239-89;
- GOST R 57837-2017.
- For wooden ones:
- GOST 4981-87;
- GOST 30244-94;
- SNiP 2.08.01-89.
- For reinforced concrete products:
- GOST 20372-90;
- GOST 24893.0-81.
There are always references to other GOSTs, SNiPs, and STOs in the listed technical standards found in the first sections. They have to do with the substance utilized, computations, size distribution, storage circumstances, and other significant details. However, all prerequisites must be the following, which unites them:
- strong and durable;
- marked, depending on the type;
- stable after installation;
- adhere well to various substances and fasteners used for construction and finishing work;
- correctly distribute the load, taking into account the impact on the foundation;
- be fire-resistant, earthquake-resistant, water-resistant and frost-resistant;
- used simultaneously with vapor barrier and waterproofing;
- have different standard sizes;
- be made of high-quality materials produced in the factory;
- have durability during use.
The requirements are subject to modification and addition as building technologies advance and grow annually. Completed goods are always available for purchase through specialized retailers, direct partners, or manufacturers’ websites.
The I-beam has a maximum length of 12 to 15 meters (m). The company creates a custom order for the customer if longer I-beams are required for the construction of an industrial facility.
Specifications and Dimensions
These characteristics have to do with ideas like product strength, weight, and dimensions, all of which have requirements outlined in regulatory documents called GOSTs and SNiPs (mentioned in the previous section). I-beams need to possess the following attributes in accordance with their technical specifications:
- Ensure sufficient strength, stability and rigidity of the entire structure.
- Securely fix individual frame elements.
- Reduce the load and distribute it evenly in relation to the foundation base.
- Be frost-resistant and fireproof.
- Comply with the markings (N, W, M, K, S, A, V, B) and length distribution: measured, unmeasured, multiple.
- The curvature of an I-beam cannot be more than 2% of the length.
- The wall deflection, designated in calculations as f, cannot be more than 0.15 (S).
An I-beam’stechnicalspecifications table can be shown as shown in the image below:
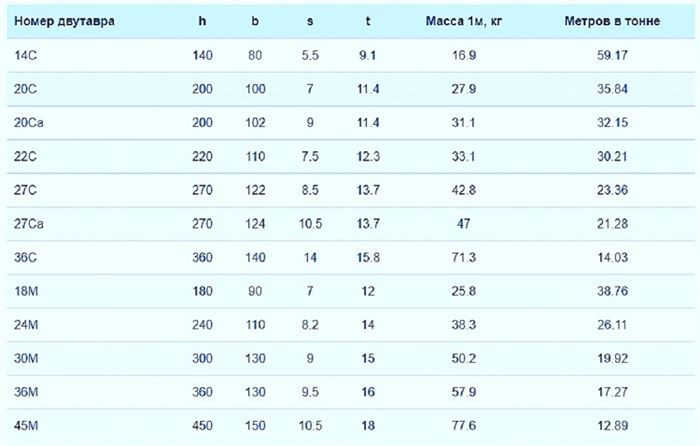
The image displays the cross-section, length, width, number of products per ton, and factory-assigned number. Not only is the product’s height ascertained by marking the beam, but its performance and the order of computations are also ascertained.
Calculation principle
I-beam calculations are predicated on the idea that the top operates in compression and the bottom operates in tension. The walls in this instance can support transverse force loads.
Made of wood
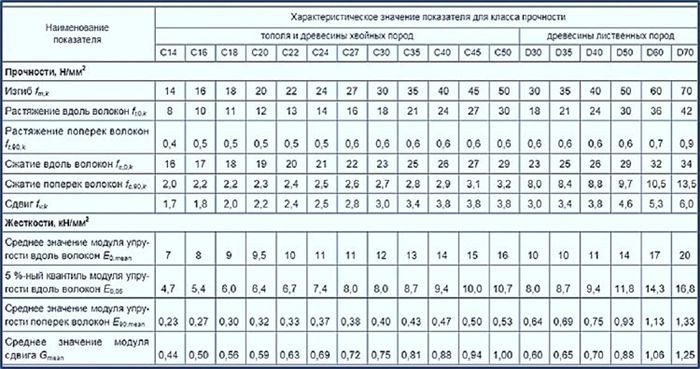
The GOST standards’ appendices list the attributes and indicators of wooden I-beams in the form of tables, like the one in the following figure: The following values are computed using the information in the table that describes wood:
- total height;
- thickness;
- moduli – tension, bending, compression and elasticity;
- groove depth;
- length of the span itself;
- beam pitch;
- standard load indicator;
- percentage operating conditions of the product, depending on humidity and other atmospheric values.
Professional engineers also employ a multitude of coefficients. The following formulas are applied to I-beams:
- Хk – strength standard;
- kmod – load and moisture content coefficient;
- γm – coefficient characterizing the material.
- Ed – rigidity indicator;
- Emean – average modulus of elasticity.
The standards state that the partial coefficient used (γm) is typically equal to 1.2. I-beams are not calculated the same way because of variations in the wood quality. Extra coefficients and indicators are highly valued. For instance, the flexibility of the I-beam element λ is determined using the following formula:
- Lc – length of the surface between sections if compression occurs;
- b – beam width indicator.
For instance:
Determine the flange flexibility if the pitch of the I-beams is 1.25 (m). Apart from the ends, it is indicated that they lack intermediate struts between them.
The length of the surface between sections under compression, Lc = L = 4 (m), is determined by the conditions of the problem. Using the general formula, we calculate the coefficient of shelf flexibility:
Λ equals 3.464 * 4 / 0.075, or 185.
Coefficient is 185, in response.
Metal
Deflection and bending are most frequently calculated for metal I-beams and are used for beam types 1-6. Here is a handy calculator for calculations; if you’re pressed for time, you can also use online calculators by I-beam type. The website, for instance, can assist with this.
Metal I-beam calculations always involve the use of indicators:
- A and B – distances from the main support to the load point;
- L – span length (minimum);
- Fmax – maximum beam deflection, according to the technical table below:
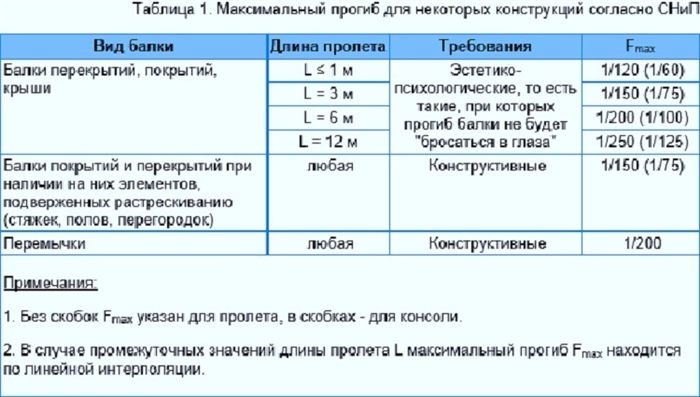
The following values are also utilized in computations involving steel I-beams: section (M), quantity (K), Ry (resistance indicator), and Fbeams (deflection and reserve) (Z). One common tool used to facilitate mathematical calculations is an online calculator, such as the one available here. This calculator uses q, or the mass of the product in kilograms per meter, to perform calculations related to cantilevers and support beams.
For instance:
The maximum moment of resistance of the section Mu must be determined for each beam. If L = 4.5 (m) is placed parallel to a short wall, then q = 6 indicates that there are eight beams.
Using the SNiP table’s weight as a guide, the formula states that:
My = 6 x 4502/8 = 151875 (kgf/cm2) is equal to (q x L2) /8.
151875 (kgf x cm) is the answer.
Example 2, which can be used in conjunction with Example 1.
Based on the division of the bending moment into the indicator of steel resistance, it is simple to calculate the maximum moment of resistance of the beam WY under the given conditions for the calculated resistance of steel (2150 kgf/cm2). Based on the formula, it will appear as follows:
151875 / 2.1500 = 70.6 (cm3) is Wy.
The maximum resistance of an I double of this type is 70.6 (cm3).
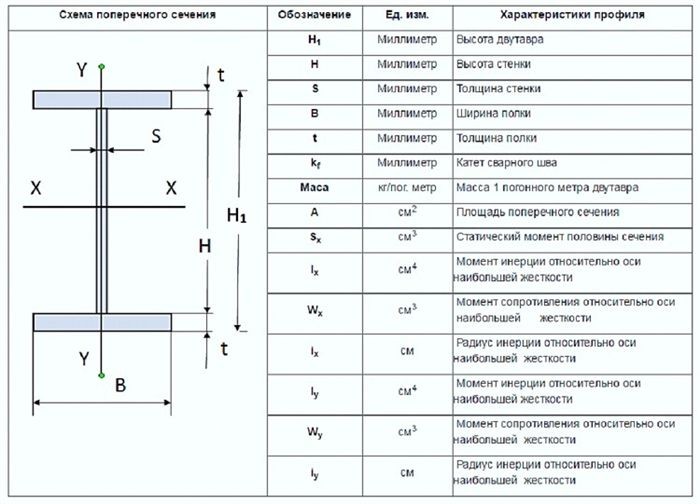
The values with the following perspective are utilized in the different computations of the impaired beams: This calculator is useful for work.
The kind and properties of the object being constructed, as well as the load on the building’s design, are considered when determining the I-beam’sdimensions.
DIY installation process
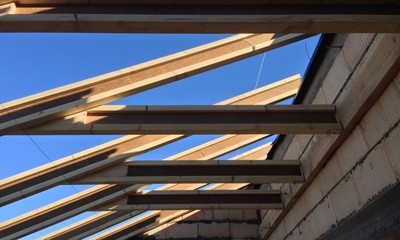
The following procedures are included in the stages of installing damaged wooden beams in accordance with technical standards:
- Boards are laid on the cement screed of load-bearing walls or wooden pads, which are secured to pre-installed structures (fences) with the help of anchors.
- Beams with a pitch of 50-60 (cm), or another, according to the project, but not less than the presented values, are laid on them.
- The beams are attached to the boards using nails and self-tapping screws; their ends must be wrapped with waterproofing material.
- Transverse connections between products are formed by sawing the beam into segments.
- The bottom is hemmed with OSB sheets or thick plywood.
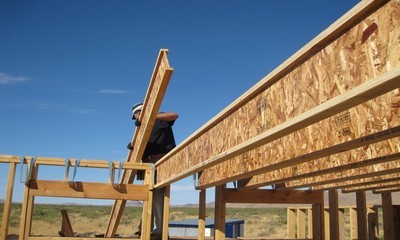
Every other layer-related task is completed in compliance with the approved work plan. Occasionally, a cut-in or cut-in can be used to install beams in a house built of rounded logs. This is accomplished by creating wall apertures that are a specific depth and thickness. Plates, anchor connections, and profiled products strengthen beams.
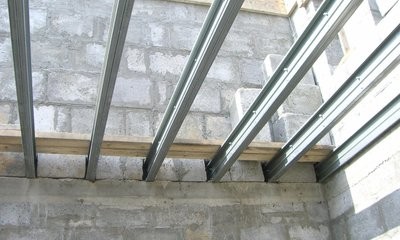
In monolithic, brick and panel homes, metal I-beams are more frequently installed directly along the reinforced belt, taking the steps’ size into consideration:
- The belt seam can be welded and reinforced with large bolts along the holes made.
- All passages and openings are clamped with clamps and securely welded to the reinforcement of the structural wall.
- The bottom is lined with the material that is intended for the project, or formwork is formed, and a subfloor is made from monolithic material.
Similar to metal beams, reinforced concrete beams are fastened. They are easily positioned and welded to the strengthened rods of the armored belt with the aid of mounting loops. After that, they are working on the ceiling arrangement and the attic cake’s layering.
Strict adherence to safety protocols and the installation procedure’s flow is required while working. Considering construction nuances (marking, composition, fasteners), the quality of the laid beams determines the quality of the subfloor formation of the attic, interfloor, or staircase ceiling.
Pros and cons of use
You can find out the following benefits of any kind of I-beam from users and experts by reading through the many social media reviews about I-beams:
- Withstands loads and distributes them without affecting the foundation.
- Strength, rigidity and durability.
- Ease of transportation.
- Easy installation.
- Large selection of products, possibility of individual orders from manufacturers.
- Zero torque.
- Resistance to mechanical, seismic and atmospheric influences.
- Solidity and stability of seams in steel products.
- Affordability.
- High load-bearing capacity.
- No cracking or deformation.
The following are viewed by users as drawbacks:
- Wooden ones have a low fire resistance rating due to the characteristics of the material.
- Metallic ones are prone to corrosion.
- Reinforced concrete has gradual destruction.
- Possibility of producing products only at large enterprises.
The fact that I-beam installation can be done year-round is another benefit of using them.
Reviews
The analysis of reviews, which reveals many benefits, leads us to the conclusion that I-beams will always be in demand in the construction industry because their few drawbacks are mostly related to their operational lifespan.
You can find user reviews here, here, and here.
Average prices in the Russian Federation
As of March 2021, the average cost of all I-beam products in the Russian Federation is:
- Steel:
- for 1 ton – 51,700 rubles;
- for 1 m – from 845 to 16,350 rubles.
- Wooden:
- 1 m – from 220, 300, 430 to 900 rubles.
- JB:
- 1 PC. – from 850 to 4,500 rubles, up to 22,340 – crane, the largest.
The size and quantity of I-beams have an impact on the overall cost. Additionally important are the Russian Federation’s region and nation (manufacturer). The northern regions, St. Petersburg, and the Moscow Region have the highest prices for I-beams.
The official I-beam manufacturers’ websites have price lists that include prices.
I-beams made of metal or wood, each with their own advantages for building floors. Because they are lightweight and manageable, wooden I-beams are a common material choice for home renovations. They are frequently more affordable and have superior insulating qualities. To improve durability and pest resistance, they might need extra care.
However, metal I-beams are extraordinarily robust and long-lasting, offering superb support for bigger constructions and commercial buildings. Their ability to withstand fire, rot, and pests can lower their long-term maintenance expenses. Notwithstanding these benefits, metal I-beams can be heavier and more difficult to work with, and their installation frequently calls for specific tools.
When deciding between metal and wood I-beams, take your project’s needs into account. Important considerations in your decision-making process will include load-bearing capacities, cost, and ease of installation. The stability and longevity of your structure can be ensured by choosing the appropriate type of I-beam, both of which have demonstrated their value in a variety of construction scenarios.


