
A comfortable and long-lasting home starts with selecting the appropriate flooring for your frame house. In addition to adding to the interior’s visual appeal, flooring offers a stable surface on which to conduct daily activities. Whether you’re renovating an old home or building a new one, knowing the fundamentals of flooring installation will make the process go more smoothly.
The particular structural features of frame homes affect the kind of flooring you can install. When choosing materials, it’s crucial to take things like insulation, moisture resistance, and durability into account. Installing flooring correctly can help control the temperature in your house, making it more comfortable and energy-efficient all year round.
For frame homes, there are several flooring options available, each with pros and cons. There are many options, ranging from contemporary vinyl and tile to classic hardwood and laminate. To guarantee longevity and performance, each material calls for particular installation methods and upkeep procedures. You are able to make an informed choice that satisfies your needs and preferences by investigating these options and determining which areas of your home they are appropriate for.
We’ll walk you through the process of choosing and laying flooring in your frame home in this article. The main factors, well-liked material selections, and detailed instructions will all be covered to assist you in producing results that are professional. Whether you’re a novice builder or an experienced do-it-yourselfer, these pointers and advice will help you design a stunning and useful living area.
| Type of Flooring | Description |
| Wooden Flooring | Natural, warm, and durable, wooden floors are a popular choice for frame houses, providing a classic look and feel. |
| Laminate Flooring | A budget-friendly option that mimics the appearance of wood, laminate flooring is easy to install and maintain. |
| Vinyl Flooring | Water-resistant and versatile, vinyl flooring comes in various designs and is ideal for high-traffic areas. |
| Ceramic Tile Flooring | Durable and easy to clean, ceramic tiles are great for kitchens and bathrooms due to their water resistance. |
| Carpet Flooring | Soft and comfortable, carpet flooring adds warmth to bedrooms and living areas but requires regular cleaning. |
| Cork Flooring | Eco-friendly and comfortable underfoot, cork flooring provides natural insulation and soundproofing. |
| Bamboo Flooring | Stylish and sustainable, bamboo flooring is a strong and eco-conscious choice for modern homes. |
- What types are there??
- Tsokolnoe
- Between floors (first, second)
- Attic
- Standards and requirements
- What materials and beams are they made of??
- Pie and scheme
- How to calculate a structure and its load?
- Installation instructions step by step
- Tsokolnoe
- Interfloor
- Attic
- Enhanced
- Of what?
- How to build?
- Wall junction unit
- What are they made of??
- How to do it right?
- Difficulties and errors during installation
- Video on the topic
- Upper attic floor of a 6×9 frame house with a veranda
- Wooden flooring in a frame house. Correct installation from the company Stroy i Zhivi
- Installation of the ceiling of a frame house
- Floors in a frame house according to SNiP. Build Yourself a House.
What types are there??
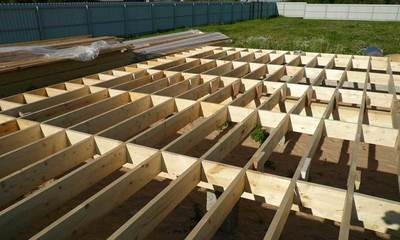
For a frame-style home, the flooring is a load-bearing structure that creates floors by dividing an object’s free space into distinct height zones.
They are therefore separated into basement, interfloor, and attic areas.
No matter where they are located, the design must adhere to all legal specifications, be reasonably large and costly, and meet the following requirements:
- in terms of rigidity, strength and reliability;
- have no deflections along the length;
- have excellent sound insulation and noise protection;
- have high resistance to heat loss;
- all components of the floor must be fire resistant.
Tsokolnoe
The basement floor is a structural feature that separates the house’s basement from the first-floor rooms. It takes shape prior to the start of wall structure construction. Two layers of waterproofing are applied to the foundation surface prior to installation. Double tying with lumber that is 150 by 150 mm, or 100 by 150 mm in one-story homes, is another technique used to create a strong structure. Install logs made of timber measuring 100 by 150 mm on the edge, leaving an 80 cm space between each beam.
Between floors (first, second)
A building structure between two floors that functions as both a floor and a ceiling in one lower room is known as an interfloor ceiling. Because of their high structural strength requirements, installation is done using high-grade lumber with a larger cross-section.
Selecting beams with a rectangular cross-section and a height to width aspect ratio of 1. 4 to 1 is advised by experts. The permitted width and height of beams for interfloor ceilings are 50 to 200 mm and 100 to 300 mm, respectively.
The dimensions of the heat-insulating plates and lining components must match the pitch of the racks in the frame structure, and the distance between the beams is measured between 40 and 120 cm.
Crucial! The height of the beams is chosen to be greater than the thickness of the insulation when selecting the standard size of lumber.
Attic
The attic floor’s purpose is to keep living areas from losing heat, and it’s made to be sturdy enough for people to walk on, place furniture, and store appliances on it without risk. It is constructed from nearly the same wood as interfloor ceilings, but since thermal protection is given more thought, it will be necessary to install insulation that is at least 100 mm thick, depending on the estimated amount of heat loss.
To stop condensation from getting into the heat-shielding material, a vapor barrier needs to be positioned on top of the heat insulator layer. It has a boardwalk installed on it for transitions during roof installation and maintenance through the attic space.
Standards and requirements

Published in 2002, SP 31-105 is the foundational document that establishes the standards for the construction of floors for these kinds of housing construction.
Their design is decided upon during the house’s design process and is primarily based on the plan’s dimensions and the maximum load that the main structural components of the structure can support.
Ceiling arrangements on ribs and beams are acceptable, as is the simultaneous combination of two modifications in a single structure. The maximum span that this universal design can offer is 15 meters. This option’s beams are fixed perpendicular to the ribs that have been placed and laid with a wide stroke. Connections are made with threaded fasteners, steel clamps, and construction staples.
Installing a structure spanning between 6 and 15 meters is permitted. Beam cross-sections are restricted; for instance, they must have at least 150 mm for the second floor. The following requirements must be met by the developer when laying floors:
- The minimum distance from the chimney to the adjacent beam is 40 cm, to ensure fire safety.
- Wood used for installation of floors should have a moisture content of no higher than 8-12%.
- When installing a basement floor over an unheated basement, 50*50 mm bars are nailed to the bottom of the beams, on which the thermal insulation of the floor is laid.
- Interfloor ceilings can be without a heat insulator, but for sound insulation it is necessary to lay a layer of sand of at least 50 mm.
- All wooden structural elements are treated with antiseptics and fire-fighting compounds.
- Floors must be able to withstand temperature fluctuations, especially in the basement and attic, and not absorb room moisture.
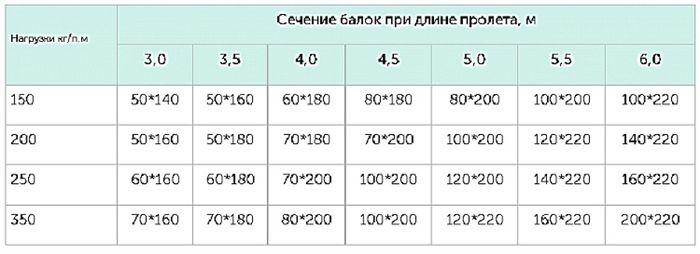
Crucial! Strength characteristics are primarily determined by the cross-sectional size and high quality of beams. The cross-section is determined by the link spacing as well as the span length.
The following table should serve as the developer’s guide when choosing the appropriate sizes.

What materials and beams are they made of??
Flooring is made of oak, larch, and coniferous wood. The trees that withstand decay the best are larch, pine, and oak.
Materials types used in the construction of frame houses’ floors:
- Standard board 200-300 mm wide. Advantages: functions well against deflection, has less deformation and cracks, is an inexpensive lumber.
- High-strength laminated veneer lumber has a strength that is many times greater than that of ordinary wood. Advantages: significant length up to 12 m, ability to distribute load evenly, excellent strength and resistance to bending, dry material, long service life. Disadvantage: high price.
- I-beams are the most reliable type of flooring on which conventional flooring can be laid. The bottom is covered with plasterboard. Advantages: highest strength, ease of installation, versatility, can be used for all types of premises. Disadvantage: high price.
- Attic trusses H = 350 mm – beams from ready-made wooden forms 100×50 mm, obtained by pressing. There are metal plates installed inside that connect the structure into a single whole. It is allowed to place engineering communications inside such connections. Advantages: high strength, durability, ease of installation and permissibility of internal placement of utilities. Disadvantage: high price.
- LVL beams – a new material for floors in a frame house. They are produced by joining several layers of veneer using high-pressure gluing. High strength is achieved due to the fact that the fibers are arranged parallel. Advantages: large selection of standard sizes, material is easy to process. In practice, you can use any cutting tool for this, an indispensable material for floors with large spans. Disadvantage: high price.
- HTS beams are one of the new developments of German engineers in the field of frame housing construction. Made in the form of an I-beam, in which the outer layers are wood, and the inner layer is OSB board. Between such layers a steel profiled sheet with a thickness of 0.5 mm with wavy configuration, treated with polymer coating. The wavy shape of the internal protection creates high strength characteristics of the product and provides better bending ability. To prevent this structure from twisting inside, elements are built in that create a hidden cross-link. Advantage: high strength, durability, ease of installation, designed for large-sized frame house construction. Disadvantage: high price.
Choosing the appropriate supplies and construction methods to guarantee stability, insulation, and comfort is essential to creating a sturdy and long-lasting floor in a frame home. Choosing appropriate flooring materials, such as plywood or oriented strand board (OSB), and adding layers for insulation and moisture control are important steps in the process. A level, long-lasting surface that improves the overall integrity and comfort of the house is ensured by careful installation, which is essential to preventing problems like sagging or squeaking.
Pie and scheme
Typically, a section on selecting a unique cake for each of the three types of floors is included in the project for such a building, along with an illustration showing how the beams are arranged. The type of floor, the floor’s operational load, and the additional load from the partitions all affect the computation results. Such spans can be obtained from the table, for instance, for a subfloor with an OSB thickness of 22 mm and a total load of 350 kg/m2.

Additionally A beam layout scheme that includes the section, its location and serial number, pitch, and all of the floor parameters is created based on engineering calculations.
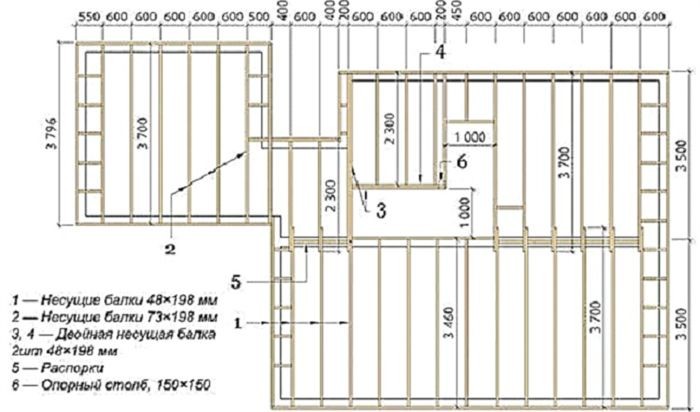
For these kinds of floors, one "pie" scheme is typically computed; only the attic and basement floors require reinforcement for thermal protection, and the interfloor floors require it for sound absorption and sound protection.
Generally speaking, the design’s "pie" is created in this manner, installing from bottom to top:
- wooden frame made of boards;
- film waterproofing;
- tiled heat insulator of the mineral wool insulation group; loose expanded clay is sometimes used for the basement structure;
- membrane vapor barrier;
- OSB or tongue and groove lumber;
- strengthening thermal protection with the installation of additional basalt slabs for the base and roof;
- leveling cement screed, final surface finishing.
How to calculate a structure and its load?
You can use formulas or the aggregated calculation method to find the thickness of the beams in a structure. The first option is the simplest; constant loads in the range of 210 to 230 kg/m2 are accepted in this scenario, depending on the thickness of the heat insulator. Higher values, ranging from 255 to 315 kg/m2, are taken for the attic and basement floors because a thicker layer of mineral slabs is laid there.
Variable loads, on the other hand, are only chosen at 100 kg/m2 for attic structures and 200 kg/m2 for interfloor structures. Following the computation of the overall load, a tabular representation of the beam section is established.
The formula method yields more accurate calculations.
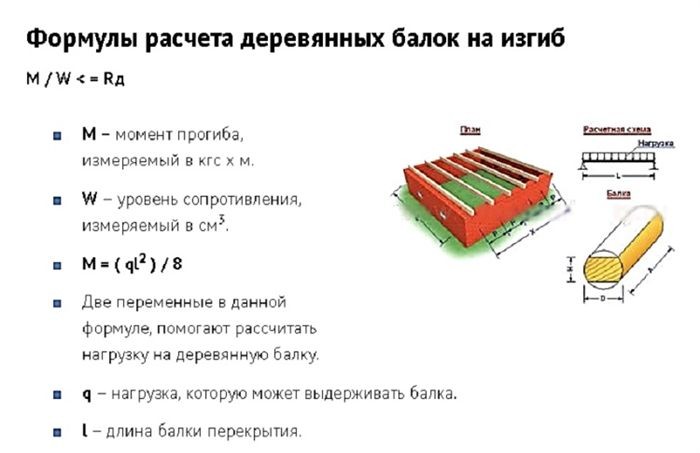
A calculation example for the distributed and concentrated load on pine beams is as follows:
- Beam input data:
- Length, 6 m.
- Height, 250 mm.
- Beam width, 100 mm.
- Weight, 75 kg.
- Calculation results:
- Beam spacing, 500 mm.
- Area load, 300 kg/m2 .
- Distributed load, 150 kg/m 2 .
- Maximum deflection of floors, 24 mm.
- Design deflection, 19 mm.
- Deflection reserve, 1.26 times.
- Ultimate strength load = 547.1 kg/m2 .
Installation instructions step by step
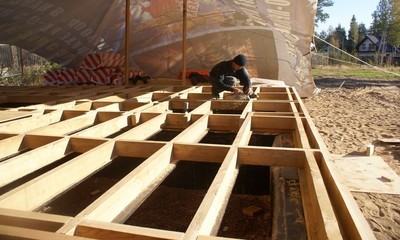
The operating conditions and sizes of the three different types of floors in such a house result in certain differences between them. Therefore, the span length directly affects the main lumber’s thickness.
Please follow these general guidelines when installing these structures. First and foremost, installation needs to be done precisely in line with the design, utilizing materials that meet the quality, range, and dimensional requirements outlined in the specifications.
Because all components of a frame house’s floors are deemed fire hazards and are susceptible to biological contaminants, they must first be impregnated with antiseptic and fire-resistant materials.
Tsokolnoe
Floor beams will eventually be attached to the strapping beams that the developer is required to first install around the building’s perimeter. The floor design diagram is used to determine the necessary measurements, and the locations for attaching the beams are noted.
- Install support shoes according to the diagram where the beams will be placed.
- At the bottom of them a cranial block is attached for mounting the sheathing boards.
- Insert the beams into fixed shoes and secure them with nails at the fastening points.
- The beams are installed so that the cranial block is at the bottom.
- The sheathing boards are mounted, supported on it.
- A film membrane hydrobarrier is laid on top of the filing.
- Install the heat insulation slabs between the beams quite tightly so that there are no gaps, but also without jamming, and so that the insulation does not protrude beyond the top of the beam.
- The surface of the slabs is covered tightly with a vapor barrier with an overlap of at least 100 mm at the joints, securing the film to the beams with a stapler.
- A 20 mm counter rail is installed to create a ventilation gap and allow natural removal of accumulated moisture.
- A flooring made of different sheet flooring material with a thickness of at least 22 mm is placed on top of the counterbatten so that deflections are not created and floor vibration does not occur.
- The installation of the base “pie” is completed with a finishing coating.
Crucial! When a frame home is built on a pile foundation, sheet polystyrene foam insulation is added to the basement floor, and a cement screed is layered on top.
Because the structure is situated relatively close to the ground, building a subfloor on screw piles in such a house presents a challenge. Erroneous installation and assembly work will result in a cold house that is only suitable for seasonal living because drafts will always settle on the ground floor in any weather.
Interfloor
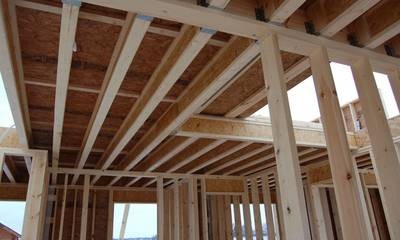
These ceilings have advantages in terms of temperature because they are not susceptible to detrimental fluctuations. They also serve as both a floor and a ceiling at the same time.
When selecting insulation, soundproofing qualities are prioritized; an acoustically modified protective material must come first.
A common choice for these partitions is to use LVL beams. They are fastened with makeshift jibs and rest on all load-bearing walls. Floor joists are installed from the boards following the installation of the LVL beams. Boards are used to reinforce beams along the exterior and top of the frame of load-bearing wall structures using LVL nails. The boards are joined with 80 cm overlays to create long purlins.
The following procedure is followed when installing the interfloor ceiling:
- Logs are installed to the frame and beams at intervals of 500 mm or according to the size of the heat-insulating material slabs.
- The bottom of the frame is covered with a vapor barrier membrane.
- They nail down sheet building material, which will serve as the basis for thermal protection and will become the basis for finishing work on the ceiling.
- Acoustic heat insulator slabs of at least 100 mm are placed in the frame, tightly without gaps.
- A vapor barrier film is fixed on top of the heat insulator with a stapler.
- Protective layers are covered with boards or slabs as the subfloor of the 2nd floor.
- The ceiling and floor are being cleaned.
Attic
This kind of flooring is thought to be the roofing system’s foundation. It is the floor in the attic and the ceiling in the upper room. Specific standards apply to its strength properties, heat resistance, hydro- and noise-resistance.
Since the primary heat flow from inside rushes upward and draws cold air from beneath the roof, these kinds of structures have reinforced thermal protection, with a high layer of thermal insulation covering more than 100 mm.
Typically, the attic floor is designed like this:
- roll-up or plank boards;
- membrane vapor protection;
- ventilation gap;
- heat protection plates;
- auxiliary vapor barrier;
- flooring.
Enhanced
Excess deflection is regarded as a very dangerous indication for frame floor beams. When a 2.5-meter beam bends more than 1 centimeter, the structure needs to be reinforced. There are two ways to improve the floor beam’s capacity to support weight:
- increasing the section size;
- reducing the span of load-bearing parts or the total load.
It is advised to use both of the current options at the same time if the beam has significant deformations.
The first method, which involves strengthening the floors with spliced beams and installing a joint on the interior wall of the house, is most frequently used for floor reinforcement. In the second option, the floor’s operating parameters are altered, the span is shortened, and more racks or struts are installed.
Of what?
Installing steel or wooden overlays or prostheses results in sustainable structural strengthening. Carbon fiber strengthening has become a solid addition to this list in recent times. A wooden or metal support is required to create supports.
How to build?
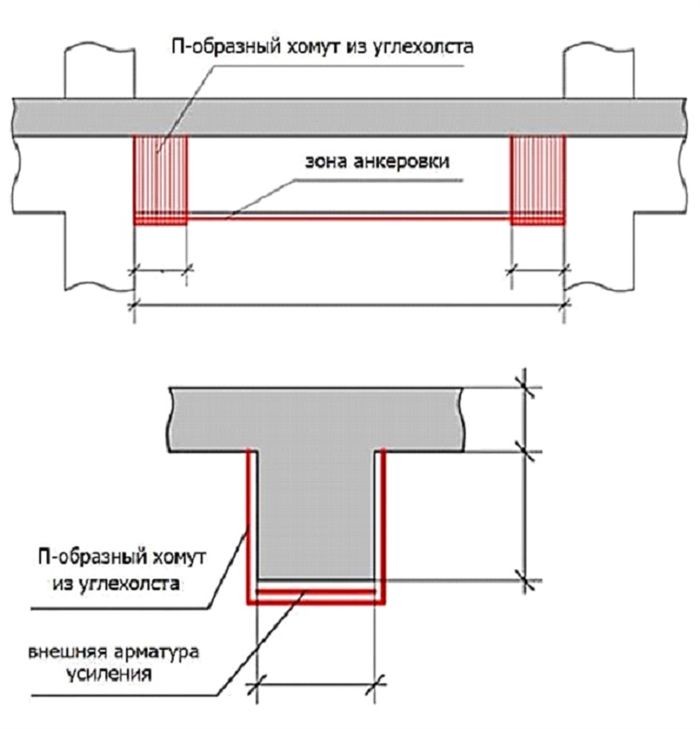
Using carbon fiber to increase a beam’s cross-sectional area is relatively easy; the material is flexible, lightweight, and glue-fixed, making installation a breeze. Because of this material’s inflammability, wood beams and other structural components are more fire resistant. This technique is especially important for preventing timber deflection when working in confined spaces.
By gluing the building material firmly to the beam in three or four layers, the above innovative composite effectively and firmly strengthens wooden floors. Cover the joints of the strips with transverse layers of carbon fiber plastic, adhered with epoxy-based glue.
Once the glue solidifies, the reinforced structure becomes a strong, stiff frame that has properties nearly identical to those of metal, making it able to bear weights.
Wall junction unit
The crucial locations in frame house construction are referred to as nodes, and they must be completed with exceptional accuracy in order for the established technology to function. The locations where the vertical posts are fastened with strapping and the points where the posts connect to the strapping beam are the most significant nodes in junctions.

What are they made of??
In Western technology, nodes are only connected by nails when assembling frames. They find it strange, then, to learn that self-tapping screws and steel angles are used in the assembly of frame objects. The majority of experts in our nation follow the same guidelines: a nail serves as the foundation for these assembly structures, particularly when dealing with trusses, where the joists of the box or terrace are fastened to the beam from the side using "shoes."
For load-bearing elements and 60 mm for rough and finished floors, 90 mm nails are utilized in the construction of house components. Even with a board thicker than 50 mm, no large nails are needed. The cost of installation work will only go up if the customer reinsures excessively.
How to do it right?
Two structures are connected so as to prevent the formation of "cold bridges" from the frontal board in order to complete the floor assembly of the first floor and the corresponding wall. With 60 mm nails, OSB is fastened to the frame racks from the exterior plane of the wall. A layer of heat insulator is layered over the counter-lattice and positioned between the racks.
In order to avoid condensation inside the frame wall and the subsequent creation of a "cold bridge," a vapor barrier is fixed between the main and auxiliary layers along the stand.
Difficulties and errors during installation
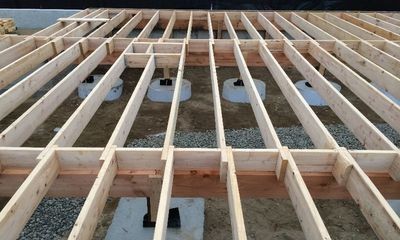
When building these kinds of structures, developers most often make the error of working without a plan.
Error rates in this type of housing construction are particularly high, which drives up labor and material costs and ultimately raises the overall cost of the construction project.
All of the building’s constructive components will be destroyed as a result of the small portion of the beams and their unusual step in the ceilings. As a result, the developer must first have a defined project and oversee the construction process in accordance with blueprints and a technological roadmap.
Additionally, performers commit the following mistakes when putting together frame facilities:
- When fastening the beams. They should clearly rely on the upper part of the strapping of load -bearing wall structures, on runs.
- Reducing the cross section of the beam by means of the docking, it is better to fix it with the use of a lining support bar or using steel supports.
- Excessive step of beams over 60 cm, with a norm up to 40-50 cm.
- Weak rigidity of the transverse beam ties, it can be increased by installing rigid transverse ties every 120 cm, they will subsequently become supports for interior partitions.
- Low-grade lumber is used to assemble the frame structure.
- Lumber has a high humidity above 12%, as a result of which wooden elements are subject to significant shrinkage, which will lead to unacceptable deformation of important house structures.
- The internal ventilation system is not installed.
- Installed as a thermal protection material that is not allowed for installation in residential premises and is vapor-tight, for example, polystyrene.
- There is no noise-absorbing layer at the interfloor ceiling.
- The lumber has not undergone antiseptic and fire protection treatment.
- Failure to install parts using black self-tapping screws, which leads to the rupture of such unreliable connections that have rather low shear strength.
In a frame home, flooring installation is an important decision that affects the interior design, comfort, and longevity of your house. You can build a long-lasting, beautiful floor by carefully choosing the appropriate materials and adhering to best practices.
When selecting your flooring, take each room’s unique requirements into account. Carpet or softer materials may be more comfortable in bedrooms, while more durable options like laminate or hardwood may be better in high-traffic areas. Whichever flooring type you select, a level and stable subfloor is a must.
Keep an eye on the moisture content, particularly in places like kitchens and bathrooms. Your floors can be kept in good condition and long-term damage can be avoided by using moisture-resistant materials and appropriate sealing. Proper underfloor insulation can also improve energy efficiency and create a more comfortable living space.
Lastly, give the installation process some time. Haste can result in errors that could affect the durability and quality of your flooring. The outcome will differ greatly depending on meticulous planning and execution, whether you choose to handle it yourself or hire experts.


