
Understanding how the roof’s design interacts with your home’s measurements is necessary to determine the height of the ridge on a gable roof. The ridge is the highest point formed by the meeting of the roof’s two sloping sides to form a peak. This measurement is essential for figuring out how functional and aesthetically pleasing your roof will be overall.
The width of your home can be used as a basis for calculating the ridge height. In general, a taller ridge is required to preserve proportional balance the wider the house is. This guarantees that the roof will not only fit in with the building’s architectural design but will also have enough interior space and proper drainage.
An alternative method is to take into account the roof pitch, or the angle at which the roof slopes. A higher ridge is needed to support a steeper pitch in order to account for the angle, which permits proper water runoff and may result in more usable space in the attic or upper floor.
Furthermore, ridge height is influenced by climate and local building regulations. Roof height restrictions may be in place in some areas to guarantee structural integrity and adherence to safety regulations. The design and height of the roof ridge are influenced by various factors, including wind resistance and snow load.
What does this parameter affect??
When creating a roof configuration project, one of the primary indicators is the height of the ridge. The operational characteristics of the entire structure will be adversely affected by an error if it is set too high or too low, which will also upset the architectural harmony.
Citation! A ridge is the horizontal rib found where the tops of two slopes meet on a gable roof. The slope increases with ridge height.
Roof leaks are possible and the roofing system ages faster if the type of roof is not compatible with the height of the ridge (right slope angle). The following are impacted by a gable roof’s ridge height:

- length of the rafter leg – the higher the ridge, the longer the rafter;
- the cost of timber (for the rafter system) and its quantity, which is increasing;
- a more massive and durable beam will be required;
- the quantity and cost of the required finishing coating increases, as well as materials for vapor barrier, thermal insulation, insulation – to create a roofing cake.
The windage may greatly increase when an oversized ridge is installed, and the house won’t be able to support the roof structure. The cost of setting up the entire roof will rise dramatically with the maximum size of the roof ridge height. Consider the option with a 45-degree slope. Approximately 1.5–1.7 times more costly at 60 g, which is already twice as much as a flat roof weighing 8–10 g.
Optimal values for a gable roof
Finding the precise height parameter of a gable roof ensures a "golden mean" between the slopes’ angles of inclination, potential windage, and the amount of usable space beneath the roof.
A typical wind gust produces a dynamic pressure of 15-20 kg/m2 on the surface of the roof. This needs to be considered when doing computations.
The most popular type of house, featuring an equilateral triangle-shaped gable roof. The slopes have the same angle of inclination, and standard schemes are used to calculate the ridge’s height. The height of the ridge can be found by drawing a bisector from the top corner to the base.
Crucial! Generally speaking, slope angles of 45 to 50 degrees are best in regions with high (annual) precipitation to allow for self-removal of snow. Selecting a design with an inclination angle of up to 20 degrees is advised in areas with brief and sparse winters.
Large, unconventional homes are not always approved for construction by seasoned builders. When building a rafter system, prefabricated lumber is usually measured in accordance with the standard for a length of six meters.

The cost of longer modules rises dramatically, and the rafter beams need to be further reinforced and spliced; as a result, the structure becomes less dependable and strong and begins to bend.
In order to prevent this, builders must use reinforcing struts and perform additional calculations based on the deformation of beams.
When choosing roof ridge height, one of the key considerations is the number of floors. The roof structure should be stronger the higher the building (2–3 stories).
If a slope angle of, say, 40 degrees is appropriate for a one-story house, then "corrections" should be made in the project calculations, taking the number of storeys into consideration – the angle should change downward for a building with two or three stories.
Selection guidelines
A skilled builder will consider the following crucial elements when determining the appropriate roof ridge height:
- recommendations from construction meteorology;
- presence of an attic;
- type of roofing.
Construction meteorology recommendations
Civil engineers have to consider the climate zone in which the house will be constructed when designing a project. Whereas precipitation in the form of rain has no effect because it flows naturally down slopes.
Yet, if the slope’s inclination angle and ridge height are insufficient, snow can already begin to accumulate in significant amounts on the roof. Collapse could result from this. A 40–45 degree angle must be selected. Relevant information on the subject is available in the technical literature SNiP 23-01-99, maps SP 20.13330.2016, and the regional weather service.
When designing, it is necessary to consider the existence of consistent regional winds. Strong, frequent wind gusts have the potential to destroy a roof, so having a ridge that is too high and slopes that are too steep are undesirable because they "ensure" windage. There is less wind pressure on slopes with smaller slope angles. Using a slope of no more than 10–20 degrees is advised.

Presence of an attic
An attic, which can be small and used for storage or as an extra insulated room for living, is already incorporated into the design of a gable roof.
For a person to stay comfortably, it will need to be large (full height). In an attic with two tiers, the height of the ridge is frequently formed in a jumbled pattern and is made up of the following heights:
- lower roof area;
- roofing peak installed on the lower tier.
The lower tier’s height is estimated to be between 2.0 and 2.3 meters on average, with a margin of up to 35 to 40 centimeters added for the height of the surviving owner.
Take note! Even the attic needs to have a through passage with a minimum height of 160 cm and a minimum width of 120 cm for fire safety reasons.
When building a garage or utility structure, it is best to design gable-style, roofless structures.
Roofing type
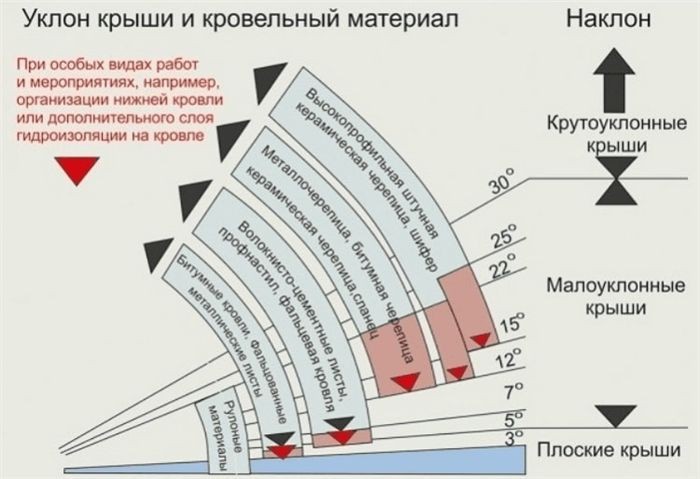
The height of the ridge and the gable roof’s slope angle determine the final roof covering to be used:
- the roof should be steeper if the size of the piece covering elements is small;
- the overestimation of the ridge should be less if the roof covering is as dense as possible and the joints are sealed.
It should be noted that there should be few joints and connecting seams if the roof is designed with a slight slope. Select roll or sheet finishing coating for this option.
Use of heavy roofing is recommended for roofs with maximum slope angles. The entire roofing structure is less affected by load the higher the ridge height.
Calculation methods
There are various methods for calculating the height of the ridge on a gable roof:
- mathematical;
- graphic;
- tabular.
Mathematical
You should consider the technical details of the building structure as well as the suggested slope angle provided by the roofing material manufacturer when performing a mathematical calculation.
Calculate the roof’s height in relation to the house’s width. In the computations, the building’s width with a gable roof is divided by 2. Ascertain the roof’s angle first; this is the angle formed by the slope’s surface and base. on average between 35 and 50 grams. One of the easiest ways is then used to perform the computations. For instance, in line with the table. Bradis uses the formula to calculate the angle’s tangent and perform other calculations.
You can also use an engineering, specialized, or online calculator to find tan(α). For instance, the tg value of 30 g = 0.577 corresponds to the most common tilt angle of 30 degrees. Using the calculator, you can determine the ridge’s height based on the chosen angle of inclination or, in the other case, the angle of inclination can be found based on the known ridge height indicator.
An illustration of how to determine a roof’s height in relation to a house’s width, measuring 6 by 6 meters with a 35-degree slope, is provided.
For 35g, the height coefficient (tg) equals 0.7 (trigonometric table).
The roof height will be 2 * 0.7 = 2.1 m, or 6 m.
An illustration of how to calculate a ridge’s height with a house width of 7 meters and a slope angle of 30 degrees is as follows:
With a 30 degree slope and a house width of 7 meters. The necessary ridge height is 7/2*0.577, or 2.0195 meters (or 2.02 meters).
Graphic

The slope line that is laid at the necessary angle from the point of the eaves overhang intersects the roof’s axis of symmetry to yield the height of the ridge graphically. This choice is based on a scale drawing of the roof and house that is 1:100.
However, this will only be an approximation of the value rather than an exact one. The exact measurements are directly related to how the structure and upper section of the rafter system are installed.
No adjustments are needed for hanging rafters, but because of the depth of the cut, installing a layered rafter system requires adding two thirds of the beam’s (rafter’s) thickness to the obtained indicator. The tops of the rafter legs are positioned above the ridge line in the latter type.
Tabular
This procedure is used in practice as follows:
- rise to the installation site;
- take a construction tape measure and a plumb line;
- measure the height of the skate.
Utilize technical and legal documents to determine the necessary values.
In order to maintain appropriate drainage and a pleasing appearance for your house, you must determine the height of the ridge on a gable roof. There are multiple factors that determine the ridge height, but one important one is the width of your home.
First, think about how wide your house is. In order to preserve proportionate aesthetics and facilitate appropriate water runoff, the ridge usually needs to be higher the wider the home. Generally speaking, the ridge height is between one-third and one-half the width of the house overall. This ratio ensures that the roof efficiently sheds rainwater while also assisting in maintaining the roof’s design balance.
Another strategy is to take the roof’s pitch or steepness into account. A higher ridge is needed to support the steeper pitch because the roof slopes have a greater angle. This has an impact on the house’s overall appearance and feel in addition to the ridge height.
Furthermore, minimum ridge heights may be required by local building codes and regulations in accordance with criteria like wind resistance, snow load, and aesthetic standards. To make sure your roof satisfies all safety and legal requirements, it is imperative that you review these regulations.
In conclusion, determining a gable roof’s ridge height requires striking a balance between functional needs and aesthetic preferences. Homeowners can guarantee that their roofs function well in all weather conditions and look fantastic by knowing how ridge height is affected by width, pitch, and local regulations.
For a gable roof to be structurally sound and aesthetically pleasing, the height of the ridge in relation to the width of the house must be calculated. Comprehending this computation necessitates striking a balance between the practical aspects such as snow load and climate. This article examines basic techniques for calculating ridge height, highlighting the ways in which local building codes and proportional ratios affect this essential component of roof construction. Through the process of deciphering these computations, both builders and homeowners can attain gable roofs that are harmoniously balanced and complement the overall dimensions of the house.


