
Making significant changes to your home’s exterior can increase both its curb appeal and value. Installing façade panels is one of the best ways to accomplish this. Renowned manufacturer Docke provides a selection of excellent panels that are both visually appealing and long-lasting. Docke’s façade panels offer a great option for finishing a new construction or updating an older building.
Learning the fundamentals of using these panels is essential before beginning the installation process. Though they are meant to be easy to use, making sure you follow the right procedures will guarantee a perfect finish. Even if you’re a do-it-yourself enthusiast, you can achieve professional results with the right tools and a little perseverance.
You will be guided through the process of installing Docke façade panels on the outside of your home by this guide. Every step of the procedure, from surface preparation to panel installation fastening, is described in detail to help you steer clear of common pitfalls and produce an exquisite external finish. These guidelines will give you the information you need to confidently begin any exterior project, regardless of your experience level as a renovator or as a first-time homeowner.
| Step | Instruction |
| 1 | Prepare the wall surface by cleaning and leveling it. |
| 2 | Install the starter strip at the base of the wall, ensuring it is level. |
| 3 | Attach vertical battens to the wall, spaced according to the panel size. |
| 4 | Begin installing the first panel, locking it into the starter strip and securing it to the battens. |
| 5 | Continue installing panels, ensuring each row locks properly with the previous one. |
| 6 | Trim panels as needed to fit around windows and doors. |
| 7 | Install finishing trims and corner pieces for a neat appearance. |
| 8 | Inspect the installation to ensure all panels are securely attached and level. |
Your home’s exterior can be finished with Docke façade panels to change its look while adding strength and protection. You will be guided through the entire process, from surface preparation to panel attachment and edge finishing, with this step-by-step guide. You can ensure long-lasting performance and a professional-looking outcome for your home by adhering to these instructions. Regardless of your level of experience with home improvement, this guide will make the installation simple and doable.
- Features of Deke facade panels
- Advantages and disadvantages
- Range of façade panels from Docke R
- "Berg" or "Mountain"
- "Burg" or "Castle"
- "Stein" or "Stone"
- "Fels" or "Cliff"
- Installation of lathing for cladding
- Installation instructions
- Video on the topic
- Master class on installation of Docke façade panels
- Training film on installation of Docke façade panels.
- Installation of Docke Stein facade panels on a timber house and frame extension.
- Installation of sheathing for Döcke facade panels. Part 1
- Installation of facade panels. What you won"t read in the installation instructions. UNIQMA.
Features of Deke facade panels
One of the top producers of finished polymer building materials is the German business Docke. One of this company’s branches in the Russian Federation produces polymer facade slabs, ensuring prompt delivery of batches of cladding material to all CIS nations and surrounding nations.
Extrusion technology is used to produce facade siding, which prevents internal voids and porosities in the polymer board from forming.
A specialized technique called extrusion is employed to make polymer products. The main objective of the procedure is to force the prepared mixture’s plastic mass through the developing technological gap.
Docke façade slabs are distinguished by their dual layer structure. The panel is made up of an outer layer and an inner layer, each of which has a distinct purpose. Because it is this plane that ensures the longevity of the entire slab, it has greater stiffness and strength properties than the planes that are closer to the building’s main structures. The outside surface functions as a sort of siding face, helping to create the building’s presentable exterior.

It is important to remember that the outer layer is constantly in contact with sunlight and atmospheric moisture, which is why the manufacturer gives it enhanced UV protection and water-repellent qualities.
All of Docke’s products (the house photos below) are manufactured exclusively on the newest machinery under the guidance of German experts, and they are all rigorously tested to ensure that they meet contemporary quality standards.
Advantages and disadvantages
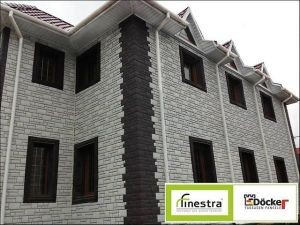
Facade siding from this company has the following benefits:
- Wide operating temperature range. Normal operation is possible at temperatures from -50 to +50 degrees Celsius;
- The material is not susceptible to biological microorganisms;
- The slabs do not burn; under the influence of intense heat they do not ignite, but only smolder;
- Siding is resistant to corrosion processes;
- Not an attractive material for rodents and other pests;
- The panels are equipped with stiffening ribs, which provide increased protection against mechanical deformation;
- Siding is made only from environmentally friendly and safe materials for humans;
- Possibility of both horizontal and vertical installation;
- Docke panels have special stops along the edges; it is thanks to these additional elements that the shape of the facing material is maintained during sudden temperature changes;
- The mounting fasteners are designed in such a way that when connecting several cladding elements, an even coating is created. Docking is done “lock-to-lock”, which allows you to achieve maximum strength in bonding siding panels to each other;
- The panels have increased resistance to aggressive influences of the atmospheric environment;
- Easy to clean, does not require additional care;
- Docke siding is available in a wide variety of colors and textures; even the most picky buyer can find a finishing material to his liking.
- Guaranteed service life – 50 years.
Cons of the company’s docking panels:
- If one of the elements is damaged during operation, it is quite difficult to replace it.
Range of façade panels from Docke R
The following siding varieties are part of this company’s primary lineup of slab cladding materials:
"Berg" or "Mountain"
The panels’ exterior portion mimics brickwork in a variety of hues, specifically:
- Dark brown;
- Ripe cherry;
- Gold;
- Sand-lime brick color;
- Standard brick.
Details of the item:
- Width – 0.461 m;
- Length – 1.127 m;
- Package size – 1.140 x 0.47 x 0.185 m;
- Package weight – 16.7 kg;
- Number of facing elements per package – 10 pieces.

Additional components required for siding installation can be ordered.
"Burg" or "Castle"
Elements in this line resemble rough-hewn stonework (also known as Jurassic marble).
The following shades are included in color solutions:
- White;
- Dark;
- Green olive;
- Ripe wheat;
- Sea sand;
- Linen;
- Sheep wool color;
- Corn;
- Platinum;
- Earthy color.
Details of the item:
- Width – 0.472 m;
- Length – 1.072 m;
- Package size – 1.090 x 0.49 x 0.24 m;
- Package weight – 18.6 kg;
- Number of facing elements per package – 10 pieces.

Additional components required for siding installation can be ordered.
"Stein" or "Stone"
These slabs’ surfaces mimic the facade’s cladding, which is composed of layered sandstone in a range of nearly natural shades. Specifically:
- Bronze;
- Dark walnut color;
- Amber;
- Milk;
- Greenish;
- Milk color.
Technical details of the component:
- Width – 0.426 m;
- Length – 1.196 m;
- Package size – 1.2 x 0.45 x 0.26 m;
- Package weight – 20.6 kg;
- Number of facing elements in the package – 10 pieces.

Additional components required for siding installation can be ordered.
"Fels" or "Cliff"
The surface mimics the masonry-like placement of rocks to complete the facade.
Color-based solutions:
- Ivory;
- Rye;
- Pearl;
- Mother of pearl;
- Terracotta;
- "Northern Rock".
Technical details of the component:
- Width – 0.45 m;
- Length – 1.15 m;
- Packaging size – 1.186 x 0.48 x 0.321 m;
- Packaging weight – 22.3 kg;
- Number of facing elements per package – 10 pieces.

Additional components needed for siding installation can be ordered.
Installation of lathing for cladding
A metal or wood lattice structure must be installed on the facade surface in order to secure panels for the exterior finishing of the house. Due to the longer lifespan of the metal lathing, option two is the better choice.
Let’s examine the facade panel frame mechanism in more detail:
- Prepare the facade surface for installation of cladding structures. At this stage, it is necessary to dismantle all protruding elements, as well as clean and treat the wall with protective compounds;
- Install a guide UD profile along the entire perimeter of the building. It is necessary to control the horizontal installation of the elements using a building level;
- Vertical elements are mounted on the basis of horizontally located frame guides. If necessary, you can extend the UD profiles using a special extension.

Installation instructions
You can start installing the cladding itself once the finishing frame is fixed to the wall.
When finishing vertically, sheathing is always mounted from left to right; when finishing horizontally, it is mounted from bottom to top.
Panel installation is a fairly archaic process:
- The optimal length of the first element is determined;
- The lower part of the panel is installed on the starting strip;
- The façade slab is secured to the frame using self-tapping screws or a nail connection;
- You can proceed to installing subsequent elements that are fastened together using a locking system (joint into groove until it clicks);
- Installation is carried out until the finishing work is completed. More clear instructions in the video below.
Shift each overlying panel one brick to the right or left to enhance the natural appearance of the polymer imitation of brickwork.


Enhancing the building’s appearance by cladding the facade with panels from Docke R (also known as decker or docker in other versions) is a reasonably profitable option. Compared to alternative finishing options, this siding offers a number of benefits, and you can save money by not having to hire experts to complete the job.
Your home’s external façade can be significantly improved both structurally and aesthetically by installing Docke façade panels. These panels have a contemporary appearance and are made to be both elegant and resilient to different weather conditions. By carefully following the directions, you can guarantee a polished finish that increases the worth and lifespan of your house.
Before starting the installation, make sure everything is ready. This entails assembling all required equipment, taking precise measurements of the surface area, and making sure the wall is dry and clean. A flawless final product and a seamless installation process are facilitated by proper preparation.
Keep an eye on the alignment and snug fit of every panel as you work on the installation. This accuracy aids in preventing gaps and misalignments that can jeopardize the façade’s functionality and aesthetic appeal. To avoid any problems, always make sure to inspect each panel for damage prior to installation and handle them with care.
Regular maintenance is essential to maintaining the panels’ condition and appearance once they are installed. For many years to come, the façade will maintain its best appearance with easy cleaning procedures and sporadic inspections. You can give your house a stunning, long-lasting exterior that improves its allure by using Docke façade panels.


