
For partitioning spaces in homes and offices, wooden partitions are a practical and stylish choice. Their organic appearance goes well with a variety of interior design themes, ranging from modern to rustic. Wooden partitions can be a useful and fashionable way to divide spaces in an open floor plan or to add a touch of elegance to a space. You can alter these partitions to suit your own requirements, which gives you flexibility in terms of both functionality and design.
The ability of wooden partitions to offer both privacy and openness is one of their main advantages. They can function as impenetrable barriers or have open slats that let air and light through, depending on the design. Because of their adaptability, they’re the perfect option for dividing large spaces or making small spaces feel cozy. These partitions are ideal for dividing spaces into quiet areas in busy environments because of wood’s inherent insulating qualities, which also aid in noise reduction.
Installing wooden partitions is a reasonably simple process. Depending on the intended use, they can be designed as movable panels or as fixed structures. Many designs can be easily DIYed, even though some may need professional installation. This makes them a cost-effective choice for home improvement projects. It’s critical to select the appropriate wood species and finish to guarantee longevity and blend in with the existing design.
Adding wooden partitions to your space gives it a warm, inviting feel while also improving functionality. They can be customized to meet any need or preference thanks to the wide range of styles and finishes that are offered. Wooden partitions provide a versatile and fashionable way to change the interior spaces of your home, regardless of your preference for a more traditional or sleek modern aesthetic.
- Walls and partitions
- Types of wooden partitions
- Video on the topic
- How to attach SLATS to the wall? The cheapest way
- Installation of a frame wall (interior partition) in a wooden house
- Partition with swivel mount – Installation instructions
- Installation of slatted partition. The easy way.
- Do-it-yourself wooden interior partition.Installation errors.
Walls and partitions
It’s important to know what interior wooden partitions are and how they differ from other kinds of walls before installing them. There are primarily three types.
- A load-bearing wall is the main wall of a building, which is a vertical plane that limits or divides the interior of the building. It can be made of brick, concrete, wood. The wall transfers loads from building elements such as the roof, floors and balconies to the foundation and other building elements. Load-bearing elements are the main walls of the building. In a wooden house they are made of timber or logs.
- A non-load-bearing wall does not serve as a support for the floors and roof, but only bears its own weight, resting on the foundation. Such products are used in some frame structures to provide rigidity.
- Partition – a type of internal wall of a building. It separates the premises of the building, but does not represent a structural element and has no load-bearing properties. Removing the partition does not disrupt the building structure. Partitions are made of brick, hollow blocks, wood. Construction systems are also used, which include plasterboard slabs, which are attached to a frame made of wooden bars or a metal profile. The soundproofing material of such systems is most often mineral wool.
Wooden interior partitions can be added to any type of building, but in a wooden home—like a log home or a frame-panel house—they are installed for structural reasons.
To put it mildly, installing a brick partition in such houses is unreasonable because the weight of the structure will be negatively impacted.
Types of wooden partitions
The type of construction distinguishes partitions. Consider the following before attempting to build partitions on your own: a wooden house needs specific qualities.
- lightness – should not create excessive load;
- strength and rigidity of the structure;
- have acceptable sound and heat insulation.
At the very least, the partition shouldn’t crack the floor or ceiling, give way under the weight of a wall cabinet, or come apart when a door opens.
Regardless of style, well-dried, high-quality wood is used to make wooden interior partitions. The wood is then impregnated with an antiseptic and other treatments to prolong its "life."
There are three main categories of partition installation techniques for wooden houses.
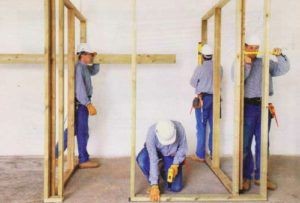
- Frame ones are very light, they can be placed in any desired place. This is convenient both during construction and when remodeling a building. Their light weight is especially important when renovating an old house, when the load-bearing capacity of the floors is not known. Without unnecessary expert design work required to build brick walls, you can make a wooden partition and organize the space at your discretion. Frame types also include plasterboard partitions.
- Panel boards – made of two or three layers of boards laid in a bandage, due to which quarters are formed along the edges, which are used during installation. Quite a heavy design. So, with a thickness of 6 cm and a width of 60 cm, the weight of a shield with a height of 2.5 m is about 80 kg.
- Frameless are, in fact, partitions made of boards, placed vertically end-to-end or using a tongue and groove. They are attached to harnesses fixed to the floor/ceiling. In this case, the lower harness is called the “bed”, and the upper one is called the “nozzle”.
If you’d like, you can divide a space using any of the three techniques mentioned above.
Installing wooden partitions can be a smart and stylish way to transform your living or working space. These partitions offer a versatile solution for dividing rooms, creating privacy, and enhancing the aesthetic appeal of any area. Whether you"re looking to create separate zones in an open-plan home or add a decorative element to an office, wooden partitions can be customized to fit your specific needs and design preferences. They are relatively easy to install and can be a cost-effective option compared to more permanent walls. With various finishes, styles, and types of wood available, wooden partitions provide both functional and decorative benefits, making them a popular choice for those looking to renovate or enhance their space.
| Step | Description |
| 1. Planning | Measure and mark the area where the partition will be installed. |
| 2. Material Selection | Choose suitable wood and other materials for the partition. |
| 3. Frame Construction | Build the wooden frame, ensuring it is level and secure. |
| 4. Installation | Attach the frame to the floor, ceiling, and walls. |
| 5. Adding Panels | Install the wooden panels to the frame. |
| 6. Finishing | Sand and paint or stain the partition as desired. |
Your space can be completely transformed by installing wooden partitions, which offer both visual appeal and practical versatility. These dividers have a cozy, organic appearance that goes well with both modern and rustic interior design themes. Their installation can add an eye-catching design element to your house or place of business, help define distinct areas within a room, or simply create privacy.
Wooden partition installation is a simple process that frequently doesn’t require substantial construction work. Many homeowners can complete this project on their own with the correct equipment and supplies, which will reduce labor costs and enable them to choose a customized solution that suits their unique requirements and preferences. A successful installation depends on paying close attention to details, from choosing the appropriate wood type to making sure that the measurements and support are correct.
Furthermore, wooden partitions are not just for looks; they also help with better space management and can enhance a room’s acoustics by reducing sound. They are a useful way to provide some separation in open-plan areas without sacrificing the cohesive aesthetic. These partitions can add charm and value to any property for many years to come with proper maintenance.
Wooden partitions are a classy and practical way to divide a commercial space or to make a small, comfortable nook in a large living area. They’re a popular option for people who want to improve their interiors without doing extensive renovations because of their adaptability and timeless appeal. You can make sure that your wooden partitions not only serve your functional needs but also improve the overall appearance and feel of your space by taking into account elements like design, materials, and functionality.


