
Constructing a house requires building a solid foundation, especially if aerated concrete is being used. The pile-grillage foundation is one practical way to guarantee stability and longevity. By combining the strength of concrete piles with a reinforced concrete grillage, this kind of foundation evenly distributes the weight across the ground. It offers a stable foundation for buildings and is especially appropriate for locations with diverse soil types.
Because of its unique qualities, aerated concrete—which are characterized by its light weight and insulation—needs a foundation that can sustain it. Deeply buried concrete piles are the first step in the pile-grillage technique. By supporting the weight of the structure and shifting it to the stable soil layers below, these piles function as pillars. The dimensions of the building and the soil’s capacity to support weight are two factors that determine how many and where to place these piles.
A reinforced concrete grillage is built on top of the piles once they are in position. This grillage, which joins all of the piles together, is made up of vertical and horizontal reinforcements set into the concrete. It provides as a foundation for the aerated concrete house’s walls, guaranteeing their stability and levelness over time.
The ability of a pile-grillage foundation to efficiently distribute the weight of the building is a benefit for aerated concrete homes. By spreading the load across several points, the pile-grillage system lowers the risk of uneven settlement or structural damage, in contrast to traditional foundations that only rely on footing. This is particularly helpful in places where there is a lot of variation in the ground’s conditions or where soil movement is common.
To sum up, the pile-grillage foundation technique provides a reliable way to build homes made of aerated concrete. This method, which adapts well to various soil types and environmental conditions, ensures the stability and longevity of the structure by combining the strength of concrete piles with a reinforced grillage. It’s a great option for builders who want to make long-lasting homes that stand the test of time.
| Step | Description |
| Site Preparation | Clear the area, remove debris, and level the ground. |
| Marking | Mark the positions of the piles according to the foundation plan. |
| Pile Installation | Drill holes at the marked positions and install the piles into the ground. |
| Concrete Filling | Fill the holes with concrete to secure the piles in place. |
| Formwork Installation | Build formwork around the piles to create the grillage beam structure. |
| Reinforcement | Place reinforcement bars inside the formwork for added strength. |
| Concrete Pouring | Pour concrete into the formwork to form the grillage beam. |
| Formwork Removal | Remove the formwork once the concrete has cured. |
| Foundation Ready | The pile-grillage foundation is now ready for constructing the house. |
- What is a pile-grillage foundation?
- Is it suitable for a house made of aerated concrete??
- Base structure
- Advantages and disadvantages
- Existing types
- Grillage options
- How to calculate the depth of immersion of piles
- Calculation example
- Construction technology
- Preparation
- Reinforcement, concrete pouring
- Creating a grillage
- Useful video
- Video on the topic
- House made of aerated concrete, built on stilts with a mandatory grillage
- Pile-grillage foundation: doing it right
- A pile-grillage foundation saved a house made of aerated concrete.
- The best foundation. Pile-grillage foundation for a garage box – workshop 6x12m.
- How to make a pile-grillage foundation with your own hands / Reinforcement / strip formwork
- Correct joint between pile and grillage
- The STUPIDEST idea for a foundation / Why a pile-strip foundation is complete bullshit
What is a pile-grillage foundation?
One of the primary methods for implementing a pile foundation is the pile-grillage foundation, which consists of an upper strapping belt and a system of vertical supports.
By sinking into the earth, supports (piles) form stable, fixed anchor points by avoiding the upper, unstable layers and reaching dense layers.
The strapping belt, also known as the grillage, functions similarly to a strip foundation but is firmly fixed on top of the piles rather than being positioned along the entire length of the sand cushion. Every load-bearing wall in the house has grillage beams and tape beneath it, creating a sturdy support structure.
Consequently, the weight of the house is carried by the grillage and transferred to dense soil layers via the pile system.
This sets a pile-grillage foundation apart from a pile-tape foundation, which is structurally identical but differs in that the tape rests on the ground surface in addition to the piles, thereby relieving some of the load on the vertical supports.
These two kinds of foundations are not to be confused with one another because entirely different kinds of load transfer take place.
Nearly all forms of pile foundations are pile-grillage, despite the notable differences in pile design.

Is it suitable for a house made of aerated concrete??
The only factors limiting the bearing capacity of pile-grillage foundations are the qualities of the soil and the piles’ capabilities.
The bearing capacity and specific load on the ground can be considerably increased and decreased, thereby improving the structure’s efficiency, by adding more of them or building support platforms beneath the lower ends of the shafts.
Brick weighs approximately five times as much as aerated concrete, which has a four to five times lower strength.
This means that an aerated concrete house cannot be multistory, and it weighs a lot less than a brick or regular concrete building.
Thus, you can use this kind of support structure safely because the possibilities for a pile-grillage foundation for an aerated concrete house are not only sufficient but also redundant.
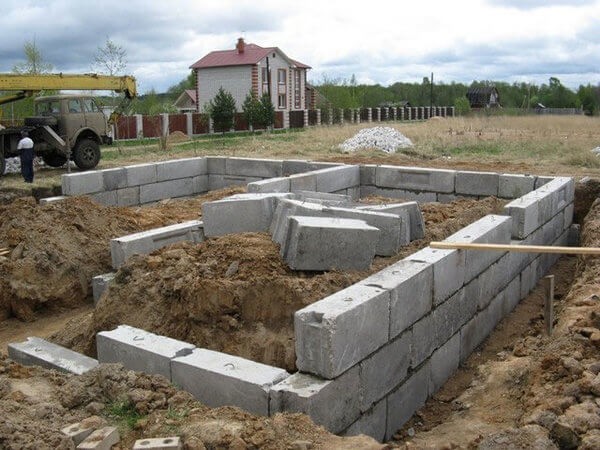
Base structure
A support system known as the pile-grillage foundation consists of the following:
- Pile system. These are vertical rods, metal, concrete or wood. They are immersed in the ground until firm contact with solid layers occurs. Alternatively, t.n. “hanging” piles held in the ground due to the frictional force of the soil and the side walls of the shaft. Suspension piles are used less frequently because they require a long shaft, which is not always possible. In addition, friction piles are prone to gradual settlement, especially in waterlogged soils.
- Grillage. It performs a double function – it connects all the trunks into a single rigid system, which greatly increases the load-bearing capacity of each unit, and also acts as a support line for load-bearing walls, external and internal. There are wooden (timber), metal and concrete grillage structures used in conjunction with the appropriate type of piles and wall material.
Advantages and disadvantages
The following are some benefits of a pile-grillage foundation:
- Relatively simple construction technology.
- Possibility of independent production and installation of all elements.
- There is no need to hire a large team of builders.
- Material consumption is noticeably lower compared to the recessed type of belt.
- There is practically no dependence of the foundation on soil heaving processes.
- The rigid connection of piles and grillage forms a system that is resistant to all loads and does not react even to trains passing nearby.
- You can work almost all year round, excluding days with frost below -10°.
- Lack of contact with frozen soil contributes to heat retention of house structures.
- Possibility of construction on a slope or fold of the terrain.
- The cost of such a foundation is noticeably lower than the cost of building a traditional belt.
A pile-grillage foundation has several drawbacks.
- The possibility of creating a basement or ground floor is practically absent.
- If the weight of the house exceeds 50 tons, you should choose a different base option.
- It is necessary to carry out a thorough and professional analysis of the soil, calculate its bearing capacity and other features in order to accurately determine the number of piles and the shape of the pile field.
- In the absence of vertical heaving loads, lateral impacts on the pile remain and create considerable forces that can deform or destroy the support.
- During construction it is necessary to use special equipment.
The majority of the drawbacks are inherent to this kind of supporting structure and are common to all pile foundation types.

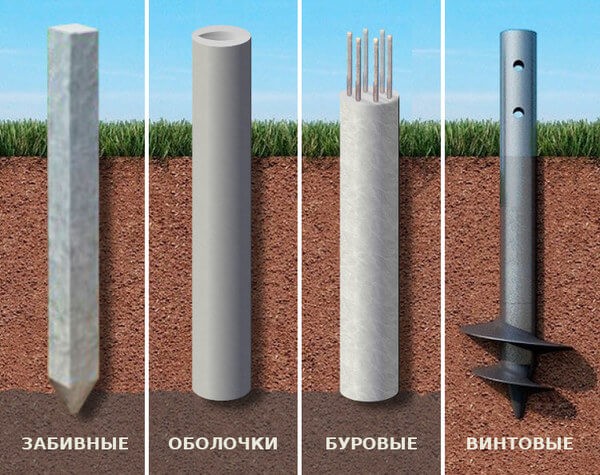
Existing types
For a pile-grillage foundation, there are various design options:
- Driven piles.
- Bored piles.
- Screw piles.
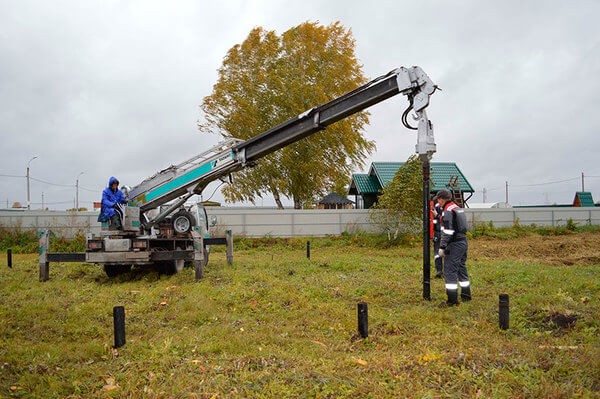
Specialized machines are used to drive driven piles. They can be composed of metal, wood, or reinforced concrete, though the latter is already extremely uncommon.
Bore and screw piles, which can be manufactured on the spot (bored) or bought pre-made and driven into the ground with physical force, are appropriate for self-installation.
The driven concrete piles, which are produced at specialized businesses using specialized technology, offer the maximum load-bearing capacity.
Concurrently, the process of installing these piles is the most intricate and labor-intensive, necessitating the involvement of qualified and skilled builders equipped with the right tools.
Bore piles, a monolithic concrete casting into a pre-prepared well, are the most widely used type.
The well’s dimensions and base features allow for the formation of a large-area support platform that is impervious to frost heaving loads, and all work can be completed with your hands.
Since screw piles are relatively new, most users have some reservations about them.
The lower section of the barrel features a pointed tip with one or more spiral-shaped cutting blades, and it is constructed from thick-walled pipe (4-5 mm). To submerge, one must screw down to a predetermined depth in the earth.
The process is straightforward, but in order to avoid ruining the pile and not getting the desired result, you must grasp its essentials and have some practical experience.
Working with screw supports is also the fastest because it doesn’t require any prior preparation or excavation.
The only issue, if technological mishaps are avoided, is corrosion, from which a metal barrel is extremely vulnerable.
Grillage options
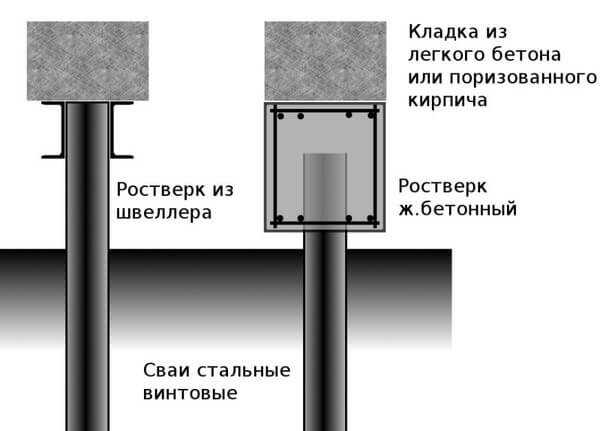
Several materials can be used in the grillage design:
- Wood.
- Metal.
- Reinforced concrete.
A concrete belt is the most challenging—as well as the toughest. It is made with nearly the same techniques as the strip base, but it is done at a certain distance below the surface rather than in a trench.
Installing a wooden grillage, which is a beam 150:200 or 200 by 200 mm, is considerably simpler.
Installed on the pile heads, the half-timber beams are fastened together using bolted joints.
The pile heads have a metal grillage fastened to them for welding. Although it is the quickest method, cutting thick, massive beams is a challenging task that frequently calls for the use of lifting equipment due to their weight.
The ideal solution for an aerated concrete home would be to build a wooden grillage, though each situation requires a unique computation.
How to calculate the depth of immersion of piles
The value determined through experimentation is the immersion depth of piles. The depth of dense layers is a random variable that cannot be calculated.
In order to ascertain the depth of hard soil rocks, the sole requirement is to drill a test well or drive a test pile.
This is a prerequisite of SNiP; alternative approaches are ignorant and hazardous to the structure and occupants.
One of the values used in subsequent calculations is the depth found using the trial method.
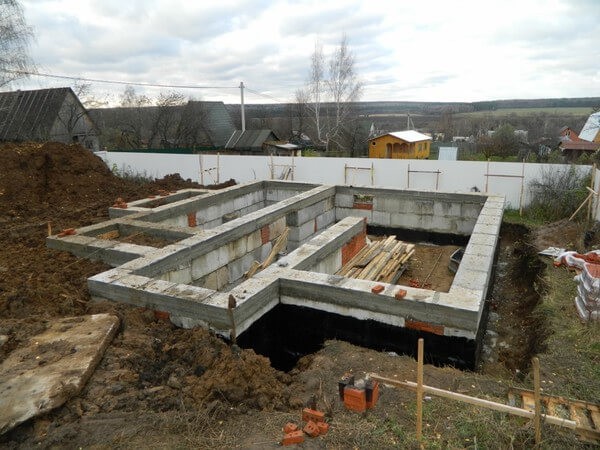
For a house made of aerated concrete, a pile-grillage foundation is an essential technique to guarantee stability and durability. The process of building such a foundation is covered in detail in this article, along with the placement of the piles in order to support the weight of the building. The foundation evenly distributes the weight of the house by incorporating reinforced concrete beams, or grillage, atop these piles. This prevents settlement and structural damage over time. We explore the materials required, the building procedure, and the advantages of using this approach for building on aerated concrete, providing useful information for both builders and homeowners.
Calculation example
The process of calculating a pile-grillage foundation involves counting the piles. It is found by dividing the house’s calculated weight by the support system’s carrying capacity.
In other words, ten piles will be required if the conditional weight of the house is ten tons and the pile’s bearing capacity is one ton.
The layout of the house determines how the supports are distributed. The corners are the primary and most crucial areas that determine the foundation’s stability and dependability.
Initially, when designing, a pile is provided for every corner, where the load-bearing walls and other loaded nodes meet.
To achieve the most even distribution of the load, the remaining supports are then distributed equally.
Skilled designers consistently incorporate a safety buffer into their designs to enable the foundation to support extra operational loads or the weight of additions.

Construction technology
Now let’s look at the most popular kind of pile-grillage foundation that is doable by hand. This is a bored pile supporting structure.
Method:
Preparation
Plants and foreign objects have been removed from the site. At the locations where piles are to be installed, pegs are marked and installed.
In order to maintain the accuracy of right angles, it is imperative to verify that the diagonals are equal.
Next, wells are drilled using specialized equipment or, if practical, a hand drill.
To create cushions that widen the base of the supports and lessen the specific pressure on the ground, the lower portions of the wells are slightly enlarged.
Next, sleeves—a kind of formwork made of plastic pipes or double-layered roofing material rolled into a pipe with the necessary diameter—are placed into the wells.
Reinforcement, concrete pouring
On the surface, the reinforcement cage is constructed. It is a spatial grid with dimensions that permit it to be inserted into the hole fairly freely. Its length is somewhat longer than the wells’ depth.
Concrete grade M200 or higher is used to fill the wells after the reinforcement has been installed. To eliminate air bubbles, the material is poured and then bayoneted.
It is best to pour at a temperature of at least +20°F, but no lower than +5°. The wells are left empty for 20 to 28 days after filling in order to allow them to solidify structurally.
Rushing and beginning additional work too soon can cause the supports to deteriorate and pose a major risk to the foundation.

Creating a grillage
Concrete grillages are the most resilient kind. It is poured into formwork that has been set up at the necessary height above the ground.
An armored belt is installed and firmly fastened to the reinforcement that protrudes from the piles after the formwork is constructed from wooden panels that have been covered with polyethylene on the inside.
This will result in a strong, monolithic structure that can support fairly large, heavy houses and is resistant to all loads.
Concurrent concrete pouring takes 28 days for curing and other processes.
Following this, bitumen mastic or hot bitumen is used to waterproof the base’s exterior, and the foundation project is deemed finished.

Useful video
This section provides you with a visual overview of the pile foundation for an aerated concrete house:
Building an aerated concrete pile-grillage foundation for a home is a practical way to provide stability and longevity. By distributing the structure’s weight evenly, this technique reduces the possibility of uneven settling. You can build a strong foundation for the lightweight yet durable aerated concrete walls by driving piles deep into the ground.
The procedure calls for exact execution and meticulous planning. To find the ideal pile depth and location, the soil must first be examined. Following the driving or drilling of the piles into the ground, the grillage is built, joining the piles and creating a level platform for the building.
The adaptability of a pile-grillage foundation to different soil conditions is one of its main advantages. It is especially helpful in places where traditional foundations might struggle, such as those with loose or unstable soil. When compared to alternative techniques, this kind of foundation is also less invasive and can be finished more quickly.
In summary, choosing a pile-grillage foundation for a home built with aerated concrete is a wise decision that combines strength, dependability, and efficiency. This foundation type is a flexible choice for contemporary building projects because it guarantees a stable base, adjusts to various terrains, and supports the special qualities of aerated concrete.


