
The decision of whether to build a home with a strip foundation with floors elevated above or directly on the ground can have a big impact on construction costs, comfort, and upkeep. Slab-on-grade floors, as they are also called, have a number of benefits that are worth considering.
Ground floor plans have several advantages, chief among them being their ease of use and economical construction. Builders can avoid requiring additional materials for elevated floors and extensive excavation by simply setting the flooring slab directly on compacted soil or gravel. Faster build times and cheaper construction costs are frequent results of this technique.
Thermal efficiency is an additional benefit. The steady ground temperature, which helps control indoor temperatures all year round, is advantageous for floors that are on the ground. By decreasing the need for heating and cooling in comparison to elevated floors that are more exposed to outside temperature swings, this natural thermal mass can help save energy.
Additionally, ground floor plans can have accessibility benefits. Since they don’t have any steps or elevated platforms, everyone in the house can easily access them, even senior citizens or people with mobility issues. The living area’s general usability and safety may be improved by this accessibility feature.
Ground level floors do, however, have certain considerations and possible disadvantages. Controlling moisture is one important issue. These floors may be more vulnerable to moisture infiltration if they are in direct contact with the ground, particularly in places with high groundwater tables or inadequate drainage. To reduce this risk, adequate drainage systems and moisture barriers are crucial.
In addition, ground floor customization options may be more constrained than those of raised floors. For example, because the concrete slab is directly on the ground, adding underfloor heating or subsequently changing the plumbing or wiring may be more difficult and expensive.
In summary, selecting between ground and raised floors in a strip foundation entails balancing the benefits of accessibility, affordability, and thermal efficiency against drawbacks like moisture control and constrained customizability. When choosing flooring options, both builders and homeowners must have a thorough understanding of these aspects.
- Floors on the ground – what is it??
- Advantages and disadvantages
- What is the device (by layers)
- What you need to know before construction
- Construction technologies on strip foundations
- Concrete screed
- Dry screed
- Wooden flooring
- Which construction technology is best to choose??
- Video on the topic
- Do you need a rough screed for floors on the ground? Floor screed
- Reinforced concrete floors on the ground. 2 most important mistakes of designers and builders
- Floor slab or Floors on the ground
- Floor on the ground. 8 mistakes THAT SHOULD NOT BE ALLOWED
Floors on the ground – what is it??
The technology known as "flooring on the ground" creates a subfloor that sits directly on the soil layers beneath it. In the event that a basement or basement is not present, this method is available. It is mostly used in auxiliary and outbuilding spaces, such as garages, storage facilities, bath houses, etc.; it is straightforward and affordable.
This technology is less common in residential buildings since it necessitates the installation of a "warm floor" system, excellent insulation, and waterproofing.
It is important to remember that the method of laying floors on the ground works best with conventional strip foundations; it is not appropriate for mixed supporting structure types like pile-tape, etc.P.
The ground has a variety of subfloor types:
- Concrete screed supported on load-bearing walls.
- Concrete screed supported on a layer of soil backfill and serving as a supporting platform for the walls.
- Boardwalk on joists.
- Dry screed with floating floor, etc.d.
Various design options necessitate different building techniques and ground floor pie compositions. It is not possible to apply the backfill layer directly to flooded concrete mass; instead, suitable preparatory layers that guarantee rigidity, load resistance, and thermal insulation must be created.
Although installing wooden flooring is simpler, there is a significant amount of pre-work involved.
The existence and depth of groundwater are the primary factors affecting the state of ground floors. Making the decision to build such a floor without first inspecting the location is not advised.
Advantages and disadvantages
Ground flooring has the following benefits:
- Simplicity and cost-effectiveness of creation.
- Ability to withstand high loads.
- No or low wall loads.
- Durability, high maintainability.
- Ability to combine with any type of finish.
- Possibility of installing a heated floor system.
Additionally, there are drawbacks And:
- The need for high-quality insulation.
- Impossibility of the device if the thickness of the backfill layer is too large (more than 0.6-1 m).
- Dependence on hydrogeological conditions in the region, impossibility of development in flooded areas or in regions with unstable groundwater levels.
- The need for a competent approach during construction.
Because every aspect of ground floor properties has been thoroughly investigated, you can rely on technology and complete tasks strictly in compliance with its specifications.
For homeowners, building floors directly on the ground within a strip foundation has benefits and drawbacks. Positively, since this technique does away with the requirement for a conventional raised floor, it can be more economical in terms of labor and materials. Additionally, it has great thermal mass, which contributes to the natural regulation of indoor temperature. On the other hand, there are disadvantages to take into account, like the elevated risk of moisture intrusion and the possibility of ground shifting, which over time may cause structural problems. Making an informed decision about whether ground-level floors are appropriate for your construction project requires an understanding of these benefits and drawbacks.
What is the device (by layers)
You don’t have to make a complicated cake for wooden subfloors. It is sufficient to add a required layer of sand backfill before adding geotextiles or pouring or laying insulation on top. For a ground-level concrete floor, the cake composition is more intricate.
Usually, the subsequent layers are established:
- Sand backfill.
- Gravel bed layer.
- A reinforcing mesh made of metal or fiberglass is laid.
- Rough layer of concrete screed 10 cm thick.
- Waterproofing layer.
- Insulation (expanded clay, polystyrene foam or, better, specialized penoplex).
- Additional layer of waterproofing.
- Finish concrete screed.
In order to completely prevent cracks from forming during the drying process, it is also advised to reinforce the final layer. Water heated floor pipelines can be poured into it if needed, creating a cost-efficient and efficient home heating system.
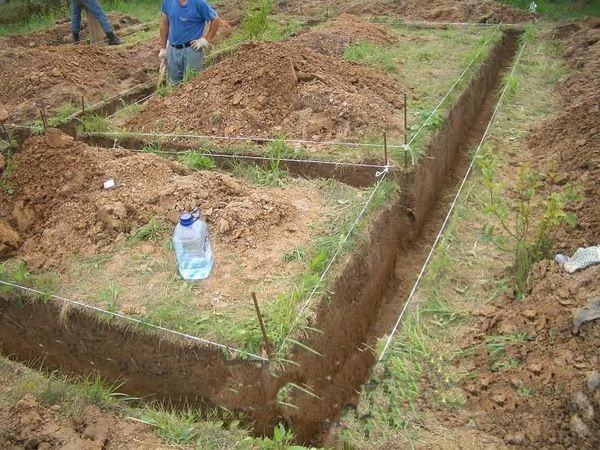
What you need to know before construction
It is essential to gather adequate and comprehensive information regarding the site’s soil layer composition, groundwater depth, and the degree of seasonal variations in its level before starting to build a floor on the ground.
You can use this information to determine whether ground floor plans can be designed with a level of safety that is appropriate for the building and its occupants. It is advised to construct a top-notch drainage system that can remove soil moisture should its level rise.
Next, you need to determine how thick the backfill preparatory layers should be. This is a particularly important issue because they need to be compacted completely. It is harder to achieve adequate compaction the thicker the layer.
Simultaneously, it is not practicable to attain the backfill layer’s natural compaction density. There will undoubtedly be some shrinkage in the preparatory layer; the amount will be directly correlated with its thickness.
It is advised to cover a geotextile fabric with a layer of footing concrete, also known as rough screed. This will maintain the water content of the concrete mass and guarantee that the material crystallizes normally. The screed will become weaker if concrete is poured directly onto the prep layer because the moisture from the concrete will seep into it and interfere with the hardening process.
It is essential to adhere to the time frame required for the material to crystallize and for technological strength to develop when pouring all of the concrete layers. If not, there is a chance that the underlying layers will be destroyed or deformed, that the floor pie’s geometry will become flawed, and that the overall strength will be lost.
Make sure that all communications passing below the floor level have been entered before beginning any work. It will be challenging to enter communications after making a floor pie on the ground, and more sophisticated problem-solving techniques will be needed.
Construction technologies on strip foundations
There are various ways to construct floors on the ground, utilizing various tools and methods. Each of them has a certain set of benefits and drawbacks, as well as adequate efficiency and load capacity.
Based on a comparison of the technological features and real-world conditions, a methodology is selected. The home owner’s preferences and abilities also play a significant role.
Let’s look at how various technological options are created:
Concrete screed
The most time-consuming and labor-intensive procedure involves making a concrete screed, which calls for the use of "wet" solutions.
Due to the unique properties of the materials, the following prerequisites must be considered in advance:
- Air temperature not lower than +5° (optimally room temperature).
- No exposure to the scorching rays of the sun. If there is no roof, you can use a net or canopy for protection.
- Site prepared for work.
Order of work:
- Creating a sand cushion layer. Up to 0.6 m of sand is poured (optimally – about 20 cm). The layer is carefully compacted to a state of maximum density. As a guideline, we need to achieve density like on a country road.
- The next layer is backfilling with crushed stone. The thickness of the layer is the same as that of the previous sand layer – about 20 cm. Tamping allows not only to increase the strength of the crushed stone layer, but also makes it possible to further compact the sand layer.
- Laying geotextile fabric. Strips of material are laid overlapping about 15 cm with an overlap on the walls of the foundation strip.
- Along the perimeter of the room on a tapedamping tape is installed, providing mechanical decoupling of the floor and foundation.
- The reinforcing mesh is laid and the rough concrete screed is poured. It is maintained for the required time according to the technology until the material hardens completely.
- Applying a waterproofing layer. Either a double layer of roofing material coated with bitumen mastic or various impregnations is used.
- Laying insulation. The best option is penoplex for foundation work, characterized by density and resistance to external influences.
- Laying steam-waterproofing film. The strips are laid with an overlap on the walls (over the damping tape) to a height of about 20 cm. The film is overlapped by 10-15 cm with construction tape.
- Laying reinforcing fiberglass mesh.
- Pouring finishing screed. Its thickness is usually 5-10 cm. If a heated floor system is used, then the installation and laying of pipelines, checking the strength of connections under pressure and other operations prior to pouring concrete are carried out first.
In order to make installing doorways and other building components as convenient as possible, the total thickness of the floor pie along the ground is chosen in this manner. It is ideal to complete work during the warm season because the ideal conditions for concrete layer hardening are present.

Dry screed
Getting a high-quality result is made much simpler and faster with the help of dry screed technology. The first steps of the project involve building layers of rough concrete screed and sand backfill, just like in the previous iteration.
Following this, the actions listed below are taken:
- Laying waterproofing film using conventional technology – creating a sealed canvas from strips of film folded in rows with an overlap of 10 cm with joints taped with adhesive tape. The edges of the canvas are started on the wall for an approximate height of a dry screed.
- Installation of lighthouses. The recommended option is plastering profiles. They will serve as guidelines for creating a horizontal and flat plane.
- Filling a layer of expanded clay. The material is aligned according to the beacons, forming a horizontal plane.
- Black floor slabs are laid on top of expanded clay – drywall, plywood, etc.P. The most recommended option is a dodgy drywall, which has a special profile on the side edges for connecting.
- After that, the final finish of the finish is laid.
Wooden flooring
This choice is regarded as the most economical. The most basic and dependable design is predicated on brick columns that are bent by the well. The arrangement of the columns creates the support structure needed to install the lag.
Expanded clay is filled in between the posts, or an air gap can be left to keep the wood dry, which calls for the opening of ventilation holes.
A level supporting plane is formed by the carefully leveled horizontal joist system. A wooden subfloor is then installed. The next steps involve applying a waterproofing film layer on top, laying a standard substrate, and applying a finishing coating—linoleum, laminate, or another material according to the owner’s preference.

Which construction technology is best to choose??
The home owner’s preferences and capabilities determine the technology they choose. Although concrete screed gives you a strong, long-lasting floor, it will be very difficult to maintain. For instance, a heated floor system failure will result in a significant issue that requires an intricate and expensive fix.
Dry screed is much easier to use and makes repairs less expensive and difficult, but it’s best suited for those who don’t mind doing repairs.
Although wooden flooring is a traditional solution, other approaches are becoming more and more popular because of the many negative aspects of wood as a material.
| Pros | Cons |
| Cost-effective | Can be prone to moisture issues |
| Simple construction process | Requires proper insulation |
| Good thermal mass | Potential for settling and cracking |
| Suitable for various finishes | Limited access for repairs |
There are various benefits to building floors directly on the ground within a strip foundation. Cost-effectiveness is one of the key advantages. Construction costs can be greatly decreased for builders if an elevated subfloor structure, like a crawl space or basement, is not required. Because this method streamlines the building process as a whole, it also saves time.
A further benefit is the effective use of available space. Since an elevated floor is not required, the building’s whole footprint can be efficiently used. This can be especially helpful in smaller buildings or situations where making the most of interior space is important.
Ground level floors can also offer thermal advantages. Over time, lower heating and cooling expenses may result from the ground’s thermal mass helping to stabilize interior temperatures. This organic insulation has the potential to improve the building’s overall energy efficiency.
But there are a few disadvantages to take into account. Controlling moisture is one major concern. Directly on the ground floors are more prone to moisture intrusion, which over time can cause problems like the growth of mold and structural damage. Installing moisture barriers and waterproofing properly is crucial to reducing these risks.
Insulation is an additional factor to consider. It can be more difficult to properly insulate against heat gain or loss without a raised floor. In areas where climate variations are significant, it might be necessary to use extra insulation materials or techniques to attain the best possible thermal performance.
To sum up, installing floors on the ground within a strip foundation can save money, make better use of available space, and possibly even provide thermal advantages. To prevent any potential issues related to this construction method, moisture control and insulation must be closely monitored.


