
In order to ensure efficiency and safety when creating a boiler room in a private residence, specific guidelines must be followed with great care. Knowing these specifications is essential whether you are installing a new heating system in your house or renovating an old one. In addition to adding comfort, a well-designed boiler room improves your home’s overall energy efficiency.
The boiler room’s location is crucial, first and foremost. It should be sufficiently isolated to reduce noise disturbance while still being readily accessible for maintenance. To keep the boiler room out of the living area, many homeowners choose to locate it in the basement or another separate utility area.
Airflow is yet another important factor. A steady supply of fresh air and the removal of exhaust gases are provided by proper ventilation, which guarantees the boiler’s safe and effective operation. This lessens the possibility of dangerous gases building up, like carbon monoxide, which can be hazardous if not properly controlled.
The room also needs to have the right insulation installed. Insulation keeps the room’s temperature stable, allowing the boiler to run efficiently and with minimal energy loss. This lowers energy costs while simultaneously increasing the heating system’s efficiency.
Lastly, safety features are crucial. Examples of these include carbon monoxide, smoke, and emergency shut-off valves. These features give you an extra degree of security by warning you of possible problems before they get out of hand. Maintaining the system and extending the boiler’s lifespan also require routine maintenance and inspections.
- Rules for arranging the premises
- Project
- Norms, documents, rules
- Equipment options
- Modular
- Gas
- Electrical
- Solid fuel
- Diesel
- Additional items
- Ventilation
- Chimney
- Door
- Video on the topic
- Requirements for a modern boiler room. How to make a boiler room so as not to lose money in the future?
- How to connect gas to a private house the first time? Requirements for a boiler room with a gas boiler.
- Requirements for a boiler room in a private house | #heating boilers #boilers #warmwest #warmwest
- Review 18 | Requirements for a boiler room of a private house + rules for installing boilers
- Requirements for the boiler room 2026 –2026
Rules for arranging the premises
The boiler room is a tiny space that houses the boiler along with other equipment (components, pumps, air conditioning chambers, piping system, measuring instruments, etc.). Another name for it is a boiler room. A building’s requirements are contingent upon several features of the equipment that will be installed within it.
There are various ways to set up a boiler room, including:
- in a small special extension;
- in a designated area of the spacious attic;
- in the basement, if there is enough free space;
- in a house where she is given a separate technical room;
- in a stand-alone type module.
The furnace room is installed in a residential building if it is not feasible to construct a separate structure; however, you must choose a room that satisfies all the requirements. It is mandatory for private homes to adhere to the standards for boiler room design. Though it is best to construct an extension or a separate building at a distance from the residential building, all experts advise attempting to allocate space in the basement or attic. This is required in order to operate explosive equipment with a higher level of safety.
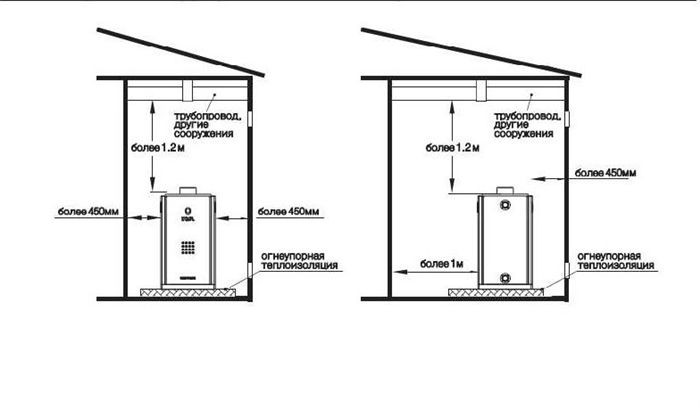
Only when the boiler meets the following requirements is it installed in the kitchen:
- the height of the walls in such a structure should be no less than 2.5 m;
- only fire-resistant materials were used to construct the building and finish all surfaces;
- high-quality ventilation is installed;
- room area at least 15 m²;
- windows must have vents;
- There is a hole at the bottom of the wall for air circulation.
Windows must have 30 cm² of glazing for every meter squared of space. It is necessary to use a larger room in order to increase the boiler volume.
A private home’s furnace room is outfitted in accordance with several specifications:
- air circulation three times every hour;
- room from 15 m³;
- there is a separate exit to the street;
- the room is separated from the house by fireproof materials;
- there is access for equipment maintenance, natural lighting is provided.
Building foundations do not come into contact with one another, per additional standards. materials that are fireproof for the roof, floor, ceiling, and walls. A foundation has been built for the heating device above the floor, and sewerage has been installed.

Project
A number of standards must be met in order for a gas boiler room to be installed in a private residence. The specialist working on the project has authorization to do so. When starting a project, the room’s thermal engineering is calculated, equipment is chosen, drawings are created, and the solutions are explained in a note. The outcome is brought forward for approval.
Design specifications:
- room parameters, its placement;
- heating mode, possibility of installing program control;
- type of energy carrier and equipment.
In addition to the technical passport, instructions, sanitary certificate, and certificate of technical requirements for the device, the project is submitted for approval. It is certified with a seal and given to the customer if there are no requirements; if not, revision is needed.

Norms, documents, rules
To raise the operational safety of an explosive device, standards for a boiler room in a private home with a gas boiler have been developed. The MDS, SNiP, and SP regulatory documents specify the layout and design. Operating a building with a wall height of less than 2.5 meters is strictly prohibited. It is advised to set aside more space for equipment upkeep. Extra room is needed for the installation of more devices.
The installed equipment, design, and installation plan all influence the boiler room’s dimensions in a private residence:
| Power in kW | Room in m³ | ||||
| Up to 30 | Up to 7.5 | ||||
| 30-60 | 13.5 | ||||
| 60-200 | 15 | ||||
| 200-350 | 20 | ||||
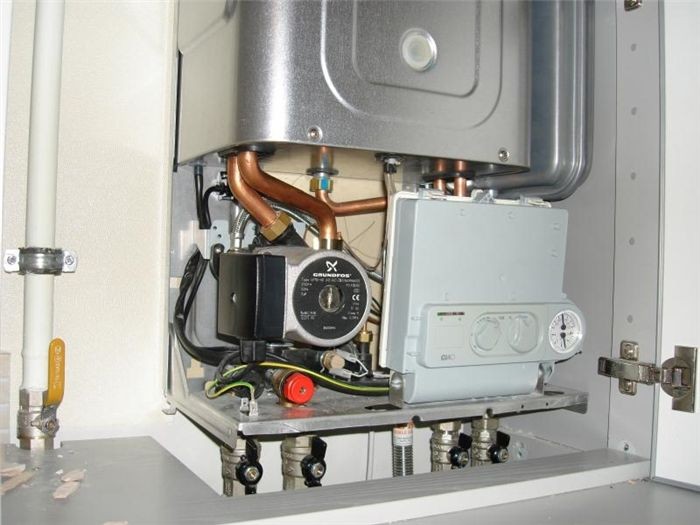
A wall composed of non-combustible materials divides the boiler room of a private home from all other rooms. Installing such equipment in wooden buildings is strictly forbidden; it may only be done in a separate structure. There is a minimum of 40 centimeters between each foundation. This holds true for everything combustible as well. The distance can be cut in half by using screens made of asbestos cardboard and roofing steel sheathing. The primary requirements are that the protection be positioned at least 150 cm beyond the installed equipment’s horizontal edges, 2.5 cm away from combustible objects, and 30 cm beyond the top edges.
You need natural lighting. Although there are no limitations on window geometry, there are definitions of area, as was previously mentioned. For instance, the glazing size must be at least 0.45 m² in rooms measuring 15 m³. Standard openings correspond to this area. The window’s primary function is to detect the shock wave, not to provide light. The necessary area depends on the thickness of the glass; 3-5 mm is equivalent to 0.8-1.5 m².

Installation of a ventilation and smoke extraction system is required for certain equipment models. Above the roof is where the chimney is located. The building layout will specify the boiler room’s location. It is advised to combine the technical rooms and boiler room. Connections for sewage and water are necessary. Installing an electrical panel close to the boiler room is forbidden.
A private home’s gas boiler room specifications call for one of four possible locations: an addition, built-in, in the kitchen, or free-standing. The room’s location will determine any additional requirements.
Equipment options
The fuel and device types have an impact on the usage premises’ conditions. You must first account for all the details and set up the space in compliance with all regulations for safe operation before selecting an equipment option.
Modular
Very rarely, if at all possible, this option is used instead of the others. accessible and ready to operate
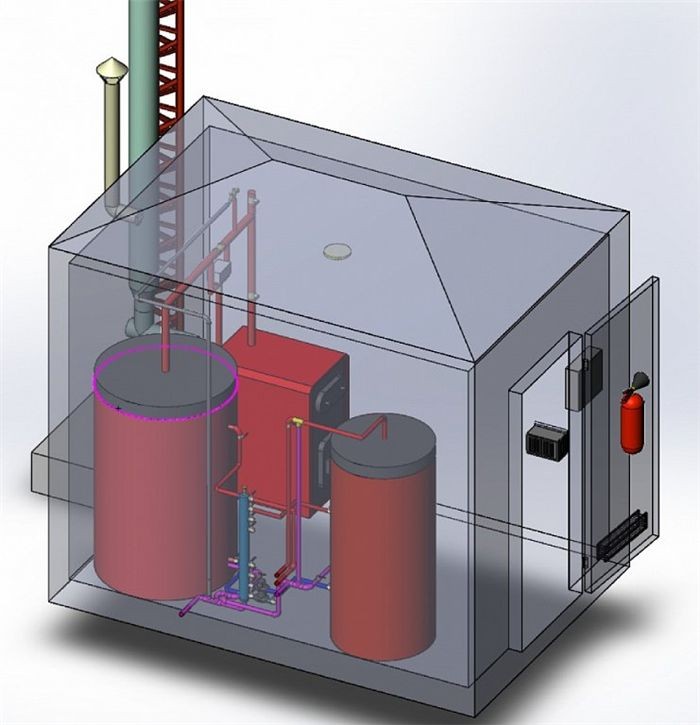
Represents the gadget listed below:
- container up to 2.5 m long;
- of varying power, but are mainly used for buildings with an area of no more than 1300 m³;
- The walls of the device are double, with insulation;
- diesel and solid fuel are used;
- it is connected to the house through a pipe, it must have insulation.
It can be carried and is best placed close by. Connect to the power source and add water to the system before turning it on. These models frequently include backup power.
Gas
The following crucial extra needs must be considered when setting up a room:
- area from 6 m², walls from 2.5 m, and volume from 15 m³, fire-resistant surface materials;
- permanent sewerage and ventilation must be installed, a window opening of 0.03 m² per 1 m³ of room, a door from 80 cm, it should open only outwards;
- an additional foundation for the equipment, in front of the boiler, free space between the units and the walls.
When a device has 350 kW or more of power, a separate building is created. positioned with a minimum of one meter separating it from the window and next to a blank wall.

Electrical
An option with benefits that is also eco-friendly:
- no odor is emitted, there is no noise during operation, no fuel is used;
- the equipment can be freely installed in a residential building;
- minimum ventilation requirements.
The most important point is that every terminal is grounded.
Solid fuel
When constructing a boiler room in a private home with this kind of machinery, the following details must be taken into consideration:
- window 8 cm² per 1 kW;
- free space of at least 10 cm around the boiler and between additional devices, walls, building area from 8 m²;
- when installing a coal model, the wiring is hidden to protect against explosive dust;
- the walls are fire-resistant, otherwise the walls are sheathed with 2.5 mm sheet steel;
- the chimney is plastered inside (optional).
The chimney has a maintenance-only opening, minimum turns, and the same diameter throughout.
Diesel
They are extremely infrequently used, and the following conditions must be met:
- from the burner to the wall 1 m;
- in the boiler room (preferably behind it) a thick metal tank is installed, the volume is at least 1.5 m³;
- free access to the tank is provided.
Fuel is delivered from an installed tank for additional combustion.
In order to guarantee effective operation and prevent hazards, it is imperative that a boiler room designed in a private home fulfills specific safety, ventilation, and accessibility requirements. Adequate ventilation is crucial to avoid hazardous gas accumulation, and enough room surrounding the boiler facilitates upkeep and fixes. A safe and functional boiler room also requires the installation of fire-resistant materials, proper lighting, and easy access to shut-off valves. Homeowners can guarantee the safe and effective operation of their heating systems by following these guidelines.
Additional items
There are several crucial requirements for extra components in the boiler room. This holds true for small details like the ventilation, doors, and chimney.
Ventilation
Installing ventilation is not necessary when using an electric boiler. There are no smells or explosive compounds released by this device. The following guidelines need to be followed in other situations:
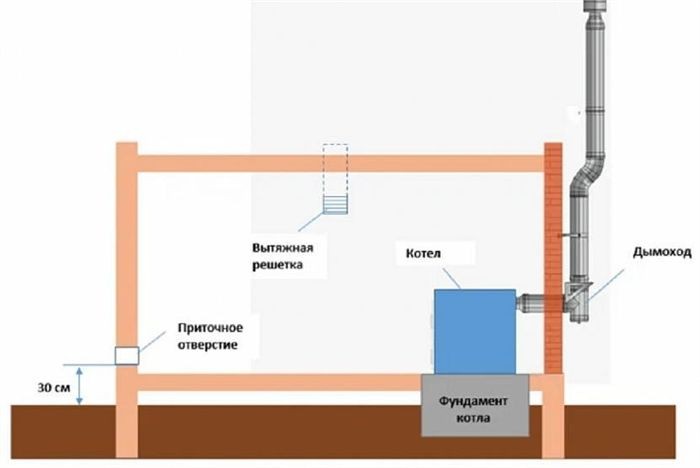
- can be combined with a house supply ventilation system;
- for a boiler room that will stand separately, ventilation can be realized using louvered grilles, they are made at the bottom of the door, per kW at least 8 cm² of opening;
- change the air three times hourly;
- when operating a 1 kW long-haul general house ventilation system, at least 30 cm² of opening;
- on the opposite side of the device, a hole is made in the wall, its diameter should be from 13 cm and much larger (depending on the power of the installed equipment), a ventilation pipe is installed, a special damper must be installed and a mesh on one side to prevent debris or small animals from getting inside.
In every way, forced ventilation is the most efficient choice. Its operation is independent of variations in the outside temperature and weather, and it uses almost no energy. If desired, special electrical equipment can be used to synchronize the operation of the boiler and forced ventilation. The fan is installed inside the housing of boilers that run on gas or diesel to prevent unintentional fires.
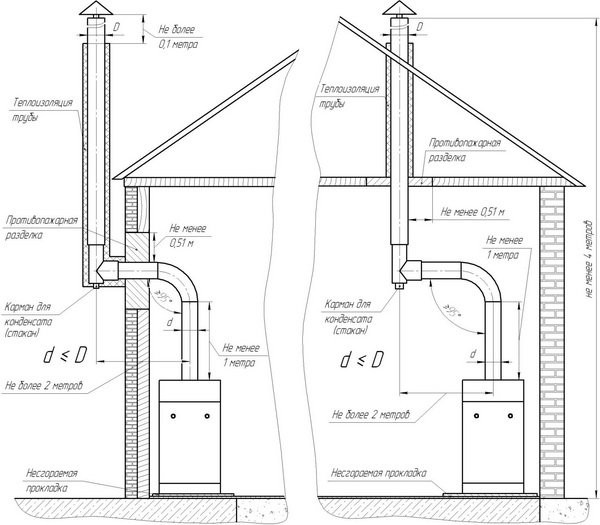
Chimney
The chimney that discharges combustion products needs to fulfill the following specifications:
- the diameter of the chimney is larger than the hole in the device;
- the pipe on the wall is firmly fixed;
- presence of an inspection hole;
- displayed above the roof.
Brick, ceramics, asbestos, vermiculite, and metal (double- or single-walled) are the materials used to make the pipe. Occasionally, a number of different materials are combined.
Door
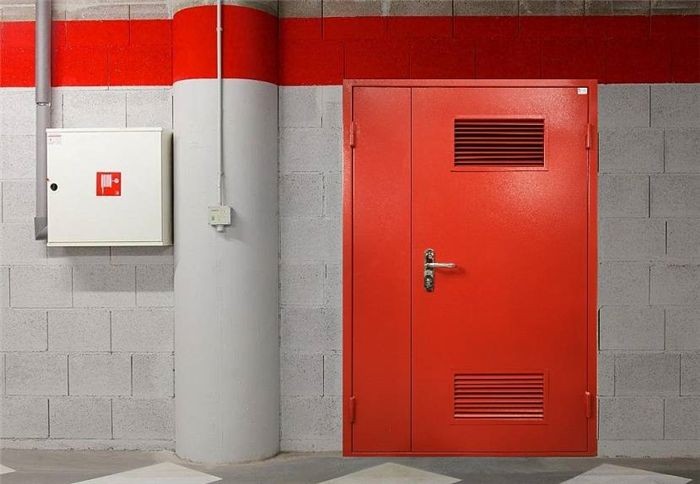
A unique door is required for a private home’s gas boiler room. The doors to the boiler room must be fireproof and able to withstand an open fire for fifteen minutes if the building housing the boiler room is residential. For this, only metal doors are appropriate. The doors that aren’t reinforced are used to go outside. For air circulation, holes or grilles are frequently drilled in the bottom.
| Topic | Requirements for a boiler room in a private house |
| Location | Should be well-ventilated and away from living areas to prevent fumes and noise |
| Size | Should accommodate the boiler and provide space for maintenance and repairs |
| Materials | Fire-resistant materials for walls and floor to enhance safety |
| Access | Accessible entrance for fuel delivery and equipment installation |
For the sake of efficiency and safety, make sure your boiler room satisfies all requirements. Proper clearance around the equipment, sufficient ventilation, and materials that can withstand high temperatures are all essential components of a well-designed boiler room. By following these guidelines, you can keep your heating system operating at its best and avoid possible risks.
It’s crucial to think about where in your house your boiler room should be located. It should ideally be placed so that maintenance is easy to access and noise levels are reduced. To further improve safety, install carbon monoxide detectors and have a well-defined emergency plan.
Maintaining the best possible state for your boiler room requires routine maintenance and inspections. Regular inspections allow you to spot problems early on, avoid expensive repairs, and extend the life of your heating system. A well-kept boiler room makes a big difference in your home’s overall safety and comfort.


