
Baseboards are an essential component of a home’s finishing touches. In addition to hiding the seam where the wall and floor meet, they give any space a polished appearance. It’s critical to comprehend baseboard standard dimensions to ensure a smooth installation process and the desired visual appeal.
Although baseboards are available in a variety of widths and lengths, many professionals and homeowners adhere to a set of common standards. Making educated choices when installing and buying baseboards can be facilitated by being aware of these standards. This knowledge is priceless whether you’re remodeling a single room or the entire house.
It’s easy to determine how much baseboard you’ll need with a few basic measurements and basic math. This tutorial will lead you through the steps, making sure you purchase the appropriate quantity without wasting money. Perfectly fitted baseboards can improve the appearance of your home with a little forethought.
| Baseboard Type | Standard Length and Width |
| Wooden Baseboard | Length: 8-12 feet, Width: 3-5 inches |
| Vinyl Baseboard | Length: 8-12 feet, Width: 3-6 inches |
| Plastic Baseboard | Length: 8-12 feet, Width: 2-5 inches |
| Metal Baseboard | Length: 8-12 feet, Width: 3-5 inches |
- Standard sizes
- Plastic and MDF laminated
- Wooden and veneered models
- Polyurethane, foam, polystyrene
- Other options
- Video on the topic
- Installation of baseboard + Calculation 👍❤
- Length of floor plastic plinth
- What is a linear meter and how to calculate it?
- How much skirting boards should you take???? Let"s count together.
Standard sizes
To begin designing a room or envisioning how the plinth will appear inside, you simply need to be aware of the typical width and height of profiles that are available for purchase.

Plastic and MDF laminated
Plastic floor skirting boards are the most popular in contemporary low-cost renovations; they can be regarded as universal since moldings can be matched to practically any floor covering because of the enormous selection of sizes, colors, and textures available. MDF profiles are typically used for laminate flooring, while plastic profiles—which don’t mind getting wet—are used for bathtubs.
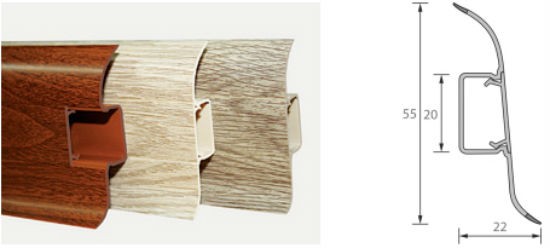
A 2.5 m PVC skirting board is the standard length. However, there has been a significant change in the profile dimensions in the cross section. The floor plinth’s width measures between 15 and 23 mm along the lower leg. The bar has a maximum height of 150 mm. Plastic floor plinths, measuring between 55 and 65 mm in height and 23 mm in width, are most frequently installed in standard apartments with a 2.7 m ceiling; these are typically planks with an integrated cable channel.
Wooden and veneered models
Wooden models are an unchanging tradition and always a sophisticated look for the interior. And it should be noted that the woodworking industry is trying to keep up with the times, and is no longer limited to the manufacture of fillets with a triangle in cross-section. Today the market offers a large selection of wide and narrow shaped wooden profiles, the standard lengths of which are 210, 230, 250 and 300 cm. The height and width of wooden planks is determined by the average size of a typical housing. Including wide wooden models according to European standards. Materials and shape largely depend on the manufacturer, but consumer demand coupled with competition sets the standard dimensions for the height and width of the slats.

Wooden floor skirting boards are made for upscale interiors; the width of these planks can reach 300 mm, and their dimensions are set based on individual sketches. Additionally, 6.0 m-long moldings are available from manufacturers. Since wood is not a moisture-resistant material, choosing such planks should be done very carefully. Even with small adjustments to storage and operating conditions, the profile could result in a disastrous situation at such a length.
Polyurethane, foam, polystyrene
Modern foam polymer skirting boards come in the widest variety of shapes, patterns, and strip widths. The only thing that is certain is that the whip’s length is two meters at various widths.
Generally speaking, polyurethane, polystyrene foam, and polystyrene skirting boards are used to adorn the joints between the ceiling and the wall.However, because of the properties of polyurethane, polyurethane profile is also required to finish the joints between the floor and the wall.
With a cross-sectional area of 15 by 10 mm, the narrowest plinth among these materials is utilized when it’s imperative to seal the joint and make the profile nearly undetectable from the interior. The width and height of the plinth are typically chosen for modern renovations based on the room’s measurements. The table displays the most widely used ceiling plinth standard sizes:
| Room height, m | 3.0 | 2.7 | 2.5 |
| Area, m2 | Width of ceiling plinth, mm | ||
| 25 | 180 and above | Up to 150 | 80 |
| 20 | 150 | 120 | 50-80 |
| 16 | 150 | 100 | 40-60 |
| 12 | 120 | 60-80 | 30-50 |
The height and width of the polyurethane floor plinth are the same as those of its wooden and plastic equivalents, but decorative molding can be used to enlarge it if needed.

Other options
Apart from the profiles mentioned earlier, there is currently a need for finishing profiles composed of particular materials. The best option for tiles is therefore a ceramic plinth; the width of such a border can be anywhere between 2.5 and 10 cm. It is recommended to use a 3.0 cm wide PVC profile for plastic countertops. The typical plinth height for stone worktops is 3.0-5.0 cm, but any size can be cast or cut if needed.
Any home improvement project requires an understanding of baseboard standard length and width in order to ensure a flawless fit and finish. This post will walk you through the standard baseboard dimensions, how to determine how much you’ll need for your space, and some helpful measurement techniques. Understanding these fundamentals will help you steer clear of typical blunders and finish your home renovation with a polished appearance.
Getting the baseboard size just right is crucial to giving any room a finished appearance. Standard widths and lengths differ, but knowing these measurements enables you to make an informed choice that improves the look of your room as a whole.
Take a measurement of the room’s perimeter, taking into consideration doorways and other architectural details to determine how much baseboard is required. By doing this, you can make sure you buy the proper quantity and prevent pointless trips to the store and additional costs.
Recall that baseboards shield walls from harm in addition to covering the joint between the wall and the floor. Depending on your taste and the design of your house, they can be a subtle or a prominent feature.
Ultimately, choosing the appropriate baseboard and figuring out how long and wide it needs to be is a simple procedure that can have a big influence on your interior design. These easy tips will help you install baseboards that beautifully match your house with confidence.


