
Improving the outside of your house can have a big impact on how attractive and valuable it looks overall. Using stone-look panels for your base is one practical way to get a chic and long-lasting finish. Natural stone’s aesthetic appeal can be achieved with these panels without the expensive and time-consuming installation process.
Stone-look panels are available in an array of designs, hues, and textures, so homeowners can select the one that best suits their aesthetic. They provide a luxurious appearance that goes well with a variety of architectural styles because they are made to resemble the texture and appearance of genuine stone. Furthermore, these panels are composed of sturdy materials that are resistant to different kinds of weather, guaranteeing the exterior of your house will look good for a long time.
It is important to choose materials that provide both beauty and protection for the base of your home, also referred to as the plinth or foundation. In addition to being aesthetically pleasing, stone-look panels act as a barrier against potential damages like moisture and pests. Because of this, they’re a great option for homeowners who want to guarantee durability while also improving the curb appeal of their house.
Apart from panels with a stone appearance, there are different kinds of base slabs that are available, each with special characteristics and advantages. There are many options available to meet varying needs and preferences, ranging from insulated panels to concrete slabs. Making an informed choice that meets your unique needs can be facilitated by being aware of the various base slab types and their benefits.
This post will examine the various base slab options available as well as the technology underlying finishing your base with stone-look panels. Whether you’re starting from scratch or remodeling an old house, this guide will offer helpful advice on how to get a stunning and long-lasting base finish.
Finishing a building’s base with stone-look panels provides an attractive and long-lasting way to replicate the natural beauty of stone without having to spend a lot of money on labor. This article examines the technology underlying these panels, going into detail about the materials used, the installation procedure, and the protection and insulation they offer. It also looks at the various kinds of base slabs that are out there, assisting builders and homeowners in selecting the best one for their unique requirements and style preferences.
- What is a base and why is it protected?
- Types of plinth panels
- Main manufacturing companies
- How to choose the right one
- Technology of finishing the base with stone panels
- Video on the topic
- Insulation of the base using extruded polystyrene foam with finishing with tiles
- Installation of TECHNONICOL facade panels on a plinth
What is a base and why is it protected?
The lower, foot portions of the walls that are situated on the foundation make up the building’s basement. The basement portion frequently extends past the building’s walls. By coincidence, the base and the wall line are at the same level.
Any building’s basement is its most susceptible area in terms of moisture, mechanical stress, and dirt. It is necessary to carefully protect and insulate a sort of transitional part that goes from the foundation to the wall in order to keep water and cold from penetrating the building’s façade.
To keep out moisture, use a waterproofing barrier. Install insulation if the basement portion needs to be insulated. The building’s basement is shielded by cladding materials to prevent the impact of outside elements, such as mechanical stress.
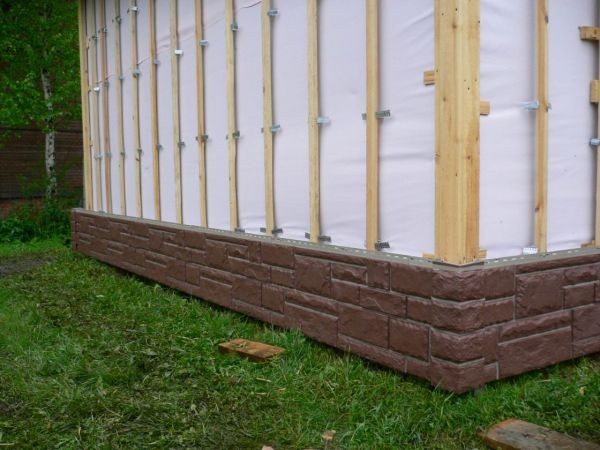
The plinth is dependable protected by plinth panels. They can also enhance the basement’s décor, making the structure appear more elegant and well-kept.
Types of plinth panels
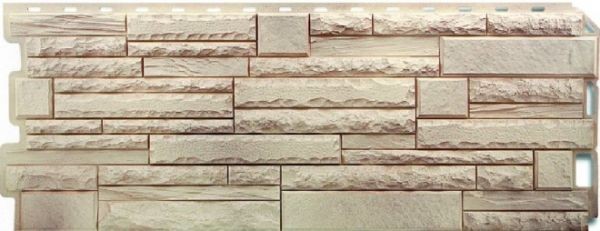
There is an abundance of plinth panels available in the construction market. Their manufacturing materials, shapes, front designs, levels of quality, and fastening techniques might vary. There is a vast array of stone materials with varying textures, compositions, and shapes.
Any plinth material choice is available in a wide range of hues and tones, patterns, and imitations of natural materials. In contrast to siding panels, plinth panels are more robust and the thickness of the sheet increases the material’s strength.
The plinth panels are categorized as follows based on the material they are made of:

Installing a sheathing onto which the cladding is attached is the fastening method for the stone-look plinth panels, regardless of the material that makes up the panels.
Plinth panels should only be purchased from reputable vendors with excellent manufacturer documentation.
Good manufacturers’ products meet all applicable safety, quality, and standard requirements.
Main manufacturing companies
Several companies stand out in terms of their popularity as producers of high-quality plinth materials with imitation masonry:
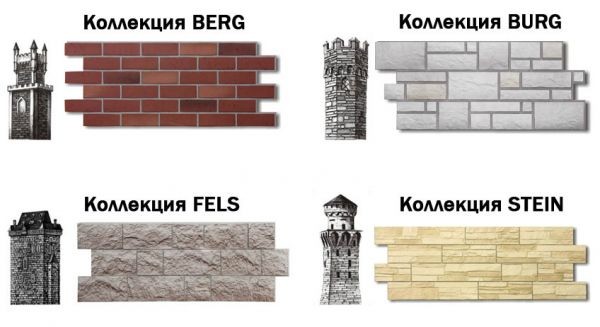
Every manufacturer has skilled workers, state-of-the-art machinery, and modifies production in a methodical manner to enhance the quality of its own products.
How to choose the right one
A non-professional may find it challenging to select the right material at times. It is challenging to recognize the important points right away if you only have a cursory understanding of the content. You won’t be able to detect coating flaws until installation or operation.
The following advice will help you select a basement covering without making any mistakes:
- recommended during inspection inspect the joints of parts: they should not have gaps and have a tight connection;
- you should check the locking parts: easy snapping will free you from problems during installation;
- the material must be thick enough and have rigidity due to the specific purpose;
- the front surface of a separate sheet must be evenly colored, should not have chips, scratches, parts of the same batch should not differ in color;
- you should be wary of inexpensive types: They may be of poor quality, which will affect the performance of the coating.

Furthermore, it is advised to select products from reputable manufacturers; prior to making a purchase, familiarize yourself with the quality certificates and certificates of conformance of the materials you have purchased.
Technology of finishing the base with stone panels
The lathing process and direct fastening of the plinth material are two technological aspects of plinth installation.
It is recommended to construct the lathing using galvanized metal profiles because of their best-suited qualities, which include their ability to bear loads and resistance to moisture-induced corrosion.
If it’s wood, it needs to be completely dried and treated with moisture-resistant and antiseptic materials.

Both a vertical and a horizontal guide arrangement can be used for lathe work. It is recommended to attach horizontal strips in half the panel’s width and vertical strips in half its length.
Installing profile strips from all corners, both internal and external, is a must when doing manual vertical sheathing installation.
Ten centimeters is the maximum distance that should separate the corners.
Typically, when setting up the portion in the basement, it is supplied
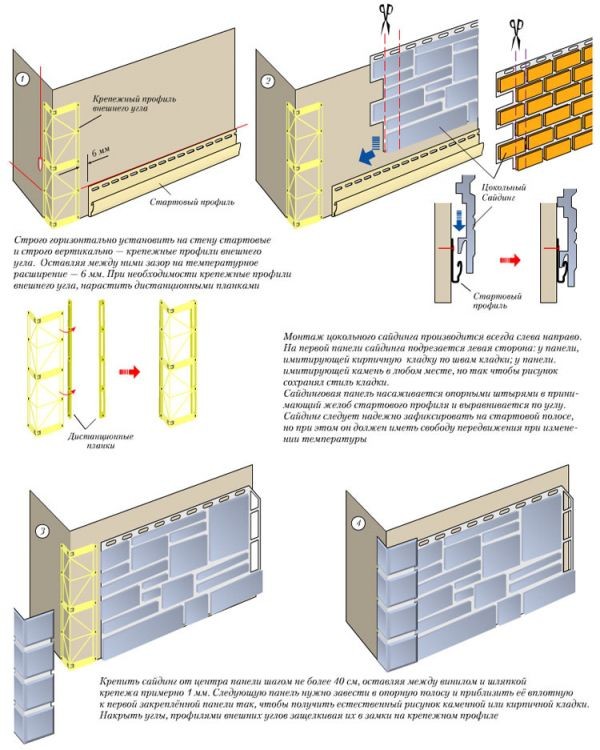
The base sheathing needs to be completed as shown in the photo below:
- the starting bar is being installed. Using a level, you should determine its horizontalness and fasten it with self-tapping screws, with the obligatory condition of observing thermal expansion (with a gap of several millimeters);
- installation of corner elements it is made either using corner elements, which can be supplied with the base cladding material, or the joints of panels in the corner parts are formed using special additional elements;
- sheets of basement siding are laid in rows: from left to right;
- the panel should be fastened to the sheathing in special openings with self-tapping screws, while maintaining a temperature gap between the head of the screw and the plane to prevent deformation of the surface when temperatures change;
- screws must enter the surface strictly perpendicularly, otherwise, subsequent deformation of the coating cannot be avoided.
You should use a level during installation work to ensure that the plinth elements are laid consistently.

They must be cut if the base portion does not match the height of the slabs exactly. Use a metal hacksaw or, in the case of fiber cement material, a disk coated in diamonds to accomplish this. The upper portion of the trimmed portion is finished with a finishing strip.
If the basement has window openings, window profiles and platbands are used, and the window itself is usually covered with a protective grille.
Consequently, the basement is a crucial component of any building. It serves a protective purpose as well as enhancing the impression that the house is a single, uniquely designed, and tastefully decorated building. Prestige plinth materials are long-lasting, provided that all installation details are considered and the panels are made by a reputable and diligent manufacturer.
| Technology for Finishing the Base with Stone-Look Panels | Types of Base Slabs |
| 1. Prepare the base surface by cleaning it thoroughly and removing any debris or loose material. | Concrete Base Slabs: Durable and commonly used for their strength. |
| 2. Apply a waterproofing layer to protect against moisture. | Brick Base Slabs: Provide a classic look and good structural support. |
| 3. Mea Lightweight and easy to install, suitable for certain applications. |
Adding stone-look panels to the base of your house improves its visual appeal while also offering a strong, weather-resistant surface. This approach is well-liked by homeowners who want to blend style and utility. With the range of design options provided by stone-look panels, you can achieve the appearance of natural stone without the high cost and upkeep associated with it.
Stone-look panel installation is a reasonably simple process that can be done by both professionals and do-it-yourselfers. The panels’ smooth and consistent appearance is guaranteed by their seamless interlocking design. They also require less labor because they are lightweight and manageable, which makes installation easier.
There are various types of base slabs to take into consideration, each with specific benefits, when choosing the right ones for your project. Among the most popular options are rigid foam insulation panels, cement board, and fiber cement. These components give the stone-look panels a strong base that guarantees stability and longevity. It’s critical to select the appropriate kind based on your unique requirements and the climate where you live.
All things considered, adding a layer of protection and improving the curb appeal of your house is a great idea when finishing the base with stone-look panels. You can alter the appearance to fit your own taste and architectural style thanks to the range of base slab options and styles that are available. A finish that looks professional and will last for years can be achieved by using the right installation techniques.


