
It is important to understand the different types and characteristics of walls and slopes when excavating trenches for construction projects. These components guarantee efficiency and safety both during and after excavation in addition to offering structural support.
Trench walls can differ based on the type of soil and excavation depth. Sloped walls and vertical walls are the two basic categories into which they are typically divided. Simple and built straight into the ground, vertical walls are perfect for shallow excavations and stable soils. Sloped walls, on the other hand, are appropriate for deeper trenches or unstable soils because they are inclined inward to prevent collapses.
To keep things stable and avoid accidents, it’s crucial to calculate the angle of these slopes. The "slope angle," as it is commonly called, is usually mea1 (about 18.4 degrees) or even flatter, depending on the requirements for safety and the state of the soil.
The particulars of the soil being dug up and local laws frequently dictate how these angles should be calculated. To guarantee safety and structural integrity throughout the project, engineers and construction experts use soil analysis and site inspections to determine the proper slope angle.
- What is involved in excavation work??
- Varieties
- What is slope steepness?
- Table of permissible slope
- Table of angles of natural repose for soils
- Video on the topic
- Trench wall collapse
- Lecture No. 8. Stability of soil slopes.
- (how I make slopes on a trench and pit)
- Print or plain fabric? What to choose and what principles be guided by?
- MG. 2-13. Soil stability in slopes
- Trenches!!! Digging a trench with slopes!!!
- Rule 9 Earthworks
What is involved in excavation work??
The primary necessity for earth structures is their stability and dependability. To guarantee its execution, it is crucial to not only excavate a void but also to design gradients whose inclination must fulfill the specified requirements. This property is primarily determined by the soil’s natural angle of repose at the construction site.
The steepest slopes can be found in trenches with a maximum depth of five meters, on non-rocky soils above sea level, or in those that have undergone artificial drainage in accordance with SNiP’s recommendations.
Trench slopes are the sloping sides of ground depressions that have the potential to collapse or deteriorate. For this reason, it is crucial that you abide by all standards and advice.
The ratio of the embankment slope’s height to its base indicates how steep the slopes are. You can be certain that the slope won’t slide and that the embankment will be secure and safe by determining the appropriate steepness.

When selecting a technique for building walls and slopes, professionals pay close attention to several factors that could greatly impact the final choice:
- Terrain.
- Climatic conditions.
- Hydrogeological characteristics of the area where the trench will be. This point is especially important, because if floods may occur in the area where the work is being carried out, then standard methods will not work.
The complete picture can only be understood by combining all of these data points.
It’s also critical to consider the fundamental standards established by SNiP and authorized by law. Among them are:
- If a trench is dug in the ground, with a normal level of humidity, vertical walls and without additional fastenings, then the depth standards look like this:
- in bulk and sandy soils, the depth cannot be more than 1 meter;
- in sandy and loamy soils – do not exceed 1.25 meters;
- if the ground is clayey, then the limit is set at one and a half meters;
- if the soil is particularly dense, then the trench can be up to 2 meters deep, but on the condition that all other work will be carried out immediately.
- If development is carried out on frozen soils of any type, the trench can be to the full depth of their freezing. The only exception is dry sandy soil, which, due to its mobility and friability, does not have the necessary characteristics. If you need to go even lower, but special supports are needed for the walls.
- Digging a trench in soils that were previously exposed to frost, but then returned to their natural state, has its own characteristics. It is important to maintain the steepness of the slopes, or equip additional support for the walls.
You can only be certain that the structure will be stable and dependable if the standards are adhered to.
Varieties
The designer needs to choose what walls and slopes he will use even in the trench planning and figurative drawing stages. Every distinct variety has unique qualities of its own.

- Rectangular trenches with vertical walls most often used in cases where it is necessary to carry out a minimum amount of excavation work. Their main drawback is the need to fasten the walls to protect them from collapse and ensure the safety of the workers who will work. Sheer walls can be made only if there is a complete absence of groundwater in the place of work, and a normal level of humidity.
- Vertical walls used when deep trenches are needed in loose soils, or if there are vertical structures nearby located above or below the ground. Vertical fastening involves vertically mounted boards with a minimum thickness of 5 cm, which are pressed against the walls of the trench with spacers.
Slope-facing trenches don’t need extra supports, so excavation work can be done with a wide range of equipment. Because of their size, they need a wide area of land.
Any angle has a tendency to veer to one side because of its attraction to the earth. This is dangerous not just for industrial accidents but also for collapses. It’s critical to ascertain the proper slope slope in compliance with guidelines and standards to prevent such circumstances.
What is slope steepness?
Generally speaking, the angle of repose is expressed in degrees and is the height to the ground ratio. Based on the parameters provided in SNiP III-4-80, it is simple to ascertain. It considers the depth of the main trench in addition to the various types of soil.

It is advised to base computations on the weakest soil type if there is a layer of various soil types at the work site.
Let us examine a typical and basic scenario as an example. A level dacha plot with a zero mark of 52.07 and an absolute ground elevation of 51.30. The foundation slab’s lower value in this instance is precisely 3,000. However, there will be an additional 10 cm thick layer of preparation at the base of the slab. Loam soil has infinite space.
Two decimal places must be shown when calculating an absolute mark, and three for relative values.
How is the angle of repose calculated? This is how the calculations appear in the sequence that follows:
- We calculate the absolute elevation for the foundation slab. To do this, subtract the trench depth from the zero mark: 52.07 – 3. 000=49.07.
- We determine the exact mark of the bottom of the trench, taking into account all factors (in our case this is the substrate): 49.07-0.1=48.97
- We determine the depth of the trench that will be dug: 51.30-48.97=2.33 meters.
- At the final stage, we determine that, according to our calculations, the optimal angle of repose will be 45 degrees.
Based on any parameters, you can use this algorithm to find the ideal angle of repose.
Table of permissible slope
We recommend using the following table to make it easier to navigate through all the data when performing calculations:

Give specific details about the kind of soil that is used for excavation work. Errors might occur otherwise.
Table of angles of natural repose for soils
The following table shows the angles of natural repose of soils and the height to foundation ratio for various types of soil, based on data from the State Construction Committee of the Russian Federation published in a collection dated 2000:

Table showing the angles of natural repose for loosening rocks:
| Breeds | Angle of repose, degrees, for rock | ||
| dry | wet | wet | |
| Vegetable soil | 40 | 35 | 25 |
| Coarse sand | 30…35 | 32…40 | 25…27 |
| Sand medium | 28…30 | 35 | 25 |
| Fine sand | 25 | 30…35 | 15…20 |
| Loam | 40…50 | 35…40 | 25…30 |
| Oily clay | 40…45 | 35 | 15…20 |
| Gravel | 35…40 | 35 | 30 |
| Peat without roots | 40 | 25 | 15 |
| Rocky | 45…60 | ||
The largest angle created by the soil’s slope in respect to the horizon line when conditions are calm is known as the angle of natural slope. To help you better grasp the process of creating a drawing and determining the slope angle, we provide an example of a completed project:

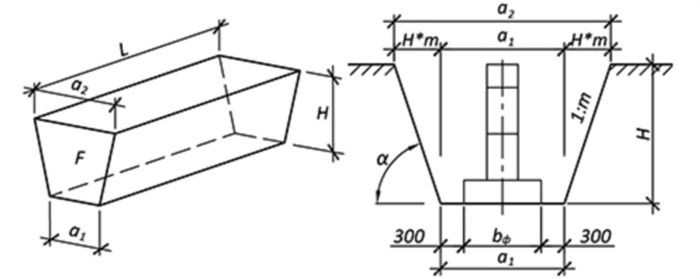
Check out this section if you’re curious about what a trench in construction is, how it’s constructed, and how it’s developed.
| Types of walls and slopes | Features and angle calculation rules |
| Straight walls | Vertical sides without any angle, used for deep trenches. |
| Battered walls | Sloped sides inclined towards the trench bottom, providing stability and easier access. |
| Stepped walls | Series of horizontal steps or benches, reducing the risk of collapse and allowing access to deeper trenches. |
| Angle Calculation | Calculate trench angles using the 1:1 rule (45 degrees) or comply with regulations to ensure safety and stability. |
For construction projects to be safe and stable, it is essential to comprehend the different kinds of walls and trench slopes. Certain wall designs are needed for different kinds of trenches, such as shored trenches and open trenches, in order to prevent collapses and guarantee worker safety. These walls’ angle, referred to as the batter angle, is essential for preserving stability because it efficiently distributes soil pressure.
The soil type, excavation depth, and surrounding conditions all affect the wall angle when digging trenches. Generally speaking, walls are more stable against cave-ins the steeper the angle (higher batter). Excessively steep angles, however, may not be appropriate for all soil types and can raise the cost of excavation.
The cohesion of the soil, the presence of water, and the excavation equipment are some of the variables that must be taken into account when calculating the batter angle. The ideal angle that strikes a balance between efficiency and safety is determined by engineers and contractors using pre-established formulas and guidelines. Frequent inspections during excavation guarantee that the batter angle is promptly adjusted as needed to maintain safety regulations.
To sum up, any construction project involving excavations needs to understand the fundamentals of trench wall construction and slope angles. Building teams can reduce the risk of trench collapses and maintain a secure working environment by following the correct procedures and laws. Ensuring the safety of workers on-site and preserving the structural integrity of trench walls require frequent monitoring and adjustments during excavation.
For safety and stability in building and renovation projects, it is essential to comprehend the types and features of trench walls and slopes. This article describes the functions and structural benefits of the different kinds of trench walls, including stepped, vertical, and battered walls. It also goes over the fundamental guidelines for figuring out these walls’ and slopes’ correct angles in order to avoid collapse and maximize building efficiency. Building professionals can contribute to the successful completion of projects by improving the safety and efficiency of their trench excavations by grasping these principles.


