
A shallow columnar foundation is a common option for creating a strong foundation for your house. When a structure is built on stable soil with sufficient load-bearing capacity, this kind of foundation is ideal. It is made up of several columns that equally distribute the building’s weight. Compared to deeper foundation types, this method is easier to construct and more affordable.
A shallow columnar foundation must be built in a few distinct steps. You must first determine whether the ground is strong enough to support the structure by evaluating the state of the soil. After that, you’ll dig a hole and install the formwork for the columns. Concrete is then poured into the forms, and it is allowed to cure. Lastly, you’ll finish the foundation by installing beams or slabs to join the columns.
We’ll take you step-by-step through the process of building a shallow columnar foundation in this guide, offering helpful advice and thorough instructions to ensure that your building project has a sturdy foundation.
- What kind of design is this?
- For what structures is it used??
- What type of soil is it suitable for??
- Materials
- From logs
- Made from bricks and concrete blocks
- Reinforced concrete monolith
- Pipes
- Advantages and disadvantages
- DIY construction stages
- Preparatory work
- Installation
- Features for a foundation with a grillage
- Nuances of construction on heaving soils
- Video on the topic
- COLUMNAR FOUNDATION. How to pour a columnar foundation. Columnar foundation is easy.
- 🔥Very economical foundation🔥
What kind of design is this?
A load-bearing building foundation with round or rectangular supporting pillars is called a shallow columnar foundation.
They are positioned where the largest loads are concentrated, in the building’s corners:
- at the intersections of partitions,
- under the columns,
- under fireplaces.
A grillage is placed on top of the foundation to evenly distribute the weight of the building onto the supports. The pillars are 40 centimeters below the surface of the earth.
For what structures is it used??
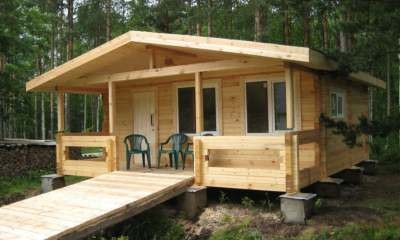
These types of foundations are frequently utilized for buildings without basements that do not significantly burden the soil, weighing no more than 1 t/m3.
- frame houses,
- wooden baths,
- temporary buildings;
- gazebos;
- garden houses,
- outbuildings.
For wood-framed buildings, a columnar foundation with a small depth is preferred because of its design characteristics.
What type of soil is it suitable for??
On soils with weak heaving, it makes sense to lay a shallow columnar foundation for lightweight structures. It can support even more substantial buildings made of logs and beams on rocky or coarse soil.
Heaving soils require specific engineering calculations and the construction of a reinforced cushion beneath the supports in order to construct structures correctly.
This kind of foundation is ineffective on excessively loose soils and wetlands. Not suitable for soils that are prone to horizontal shifts. This will cause the building to topple over.
The economic impact will be eliminated by using an expensive and labor-intensive reinforced concrete grillage.
Materials
Traditionally, reinforced concrete is used to create a shallow columnar base. consists of stones, bricks, blocks, or logs.
From logs
Wooden supports under outbuildings are frequently constructed from logs that have a diameter of 15 to 20 cm. Their service life is restricted to approximately ten years, and their load-bearing capacity is low.
The primary prerequisite for this type of material is that it must be treated with an antiseptic and have tar or another waterproofing substance applied on top.
Made from bricks and concrete blocks
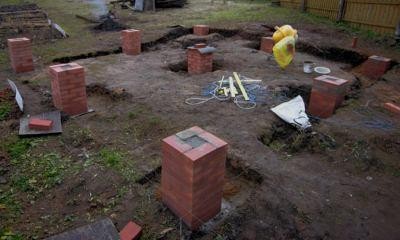
For frame buildings, brick pillars are frequently utilized. It should be made of sand-lime brick and solid ceramic that doesn’t absorb much water.
If not, it will crumble very quickly. Concrete blocks need to be sufficiently dense and of high quality.
Place a cushion of crushed stone smeared with cement mortar beneath brick or block supports. You have to wait until the masonry mortar hardens after putting in the pillars. Usually, this takes place in 12 to 20 days.
Reinforced concrete monolith
Monolithic reinforced concrete supports are dependable and have a high load-bearing capacity. installed in pits with a frame reinforcement and a cushion of crushed stone.
Formwork is composed of:
- edged boards,
- plywood,
- iron sheets.
Pipes
As permanent formwork for concrete pillars, asbestos, iron, and plastic pipes are combined with a reinforcing frame.
The purpose determines the diameters.
- 100 mm is enough for terraces, canopies and gazebos;
- 250-300 mm is chosen for log buildings.
Wells with the proper dimensions are prepared in order to install these pipes.
Advantages and disadvantages
Before other types of foundations, the shallow pillar base has the following advantages:

- The time and cost of excavation work are reduced; there is no need to perfectly level the site.
- Simple and quick installation, no need to involve complex equipment.
- Possibility of installation on relief areas and slopes.
- There is no need to install complex and expensive waterproofing.
- Long service life if construction technology and material requirements are met.
- It has excellent resistance to soil heaving due to frost and is excellent for regions where the ground freezes.
- In general, low material costs for the construction of the entire structure.
Similar to any other structure, these foundations have drawbacks:
- Brick and stone houses will not withstand.
- Not suitable for high-rise buildings.
- Cannot be installed on soils with high groundwater levels and sandstones.
- It will not be possible to make basements.
- Do not leave unattended; if there is the slightest damage, repair immediately.
One must consider these primary drawbacks of a shallow columnar foundation.
A column-and-strip analog is an option to think about if you want to use pillars as the foundation for a brick building.
DIY construction stages
It is crucial to maintain the technology needed to construct the supports, organize the construction site, and perform extensive pre-construction work before building such a structure.
Preparatory work

Land preparation and design calculations are examples of preparatory work. The freezing point and soil density must be measured experimentally or with the assistance of experts.
Consider that the concrete pad should be below the soil freezing line when calculating the height of the supports (relevant for heaving soils).
Based on the load, the number of pillars and distance are determined. For monoliths, a two-meter gap is necessary. On the diagram, the supports that are less important in terms of load are distributed after the pillars at the major points.
The construction site is cleared of grass and debris after the calculations have been completed. The top, fertile layer of soil beneath the building should be removed and moved to the garden plot. Next, mark the building’s foundation’s location using a previously created diagram.
Installation
They start laying the foundation after the area is ready and the locations of the supports are marked:
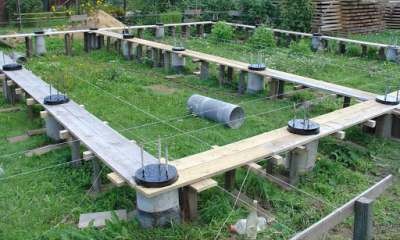
- Pit is dug around the perimeter of the site about 40 cm deep, 50×50 cm in size for supports. Round pits for pipes are made by manual drill. When the construction is carried out on an uneven platform, the parameters of the recesses may vary taking into account that their height remains at a single level.
- The medium -fractional crushed stone with a layer of 10 cm is poured to the bottom of the dug pits and is rammed. For pipes, concrete is poured into the pit by a third, and immediately installed pillars.
- Steel rods with a cross -section of 10 mm 40 cm long are connected in the form of a lattice with cells 10×10 cm and laid on crushed stone in a recess. A broken brick is placed under the reinforcement, raising the grate. Then she will be in the thickness of concrete.
- The pillow along with reinforcement is poured with concrete with a thickness of up to 10 cm. A metal rod is installed in the center. It is later used to bind the frame.
- When using pipes, the concrete solution is poured inside, the iron rod is installed there first.
- After that they are waiting for 7-10 days, while the concrete grabs and start the construction of the formwork.
- Formwork in the form of an elongated box without a bottom is made of trimming boards. Concrete solution flooded into the formwork is compacted using a deep vibrator. Then pour the formwork of the support itself. A bent corner is laid in the solution to perform further strapping (grillage).
- The formwork is removed after 7 days. The support of the supports is made after 20 days.
- About a month after the construction of the pillars, it is necessary to perform a waterproofing layer and arrange a bunch – a protective wall between the pillars.
- The best material for the bunch is a brick, which is laid on a concrete screed. The holes for communications are left in the bolt. The posts should not be tied to the pick-up, otherwise cracks will appear if the settlement is uneven. The height of the pick-up should not be less than 40 cm, otherwise it will not be effective.
- Waterproofing of pillars and fences is carried out by alternating layers of bitumen and roofing felt. Alternatively, you can sprinkle the still wet concrete with dry cement, and after hardening, cover it with roofing felt.
After the waterproofing is finished, soil is applied to the pillars and compacted. It is imperative that concrete does not dry out while curing. For this reason, they use film to cover it.
Experts suggest mixing in a hydrophobic mixture to boost the strength of concrete.
Features for a foundation with a grillage
The purpose of grillages is to combine supports and disperse the weight equally among them. The installation features vary according to the kind of grillage.

- From wooden beams or steel channels form a prefabricated monolithic grillage. You will need a partner to lift and install the beams. The downside is that unprotected areas of the metal will rust. Wood is treated with antiseptics. The method is suitable for gazebos, country houses, temporary structures.
- Monolithic concrete in the form of a closed beam or slab, connecting the piles. According to the method of installation, such grillages are divided into high, low and recessed. This type is most convenient for low-rise construction. High ones are placed 10-20 cm higher above the surface of the earth, more often on heaving lands. A low monolith is poured flush with the ground surface. For buried, dig a trench.
Additionally, there are industrial grillages, which are prefabricated buildings with connections and locks. They are typically not utilized in the construction of private homes due to their high cost.
Nuances of construction on heaving soils
Heaving soils can also be addressed with shallow columnar foundations. Assemble the pillars beneath the frost line and construct a superior grillage.
Reliability will be excellent and financial costs for setting up the foundation will be minimal. The installation algorithm is the same as the one used for soil with moderate heaving.
This page contains a wealth of significant and practical knowledge regarding columnar foundations.
For construction projects where the soil is stable and able to support relatively light structures, a shallow columnar foundation is a practical option. With this kind of foundation, holes that are shallow and cylindrical are dug beneath the building’s load-bearing walls at predetermined intervals.
First, the location of each column is marked out on the site according to the specifications for the structure and the state of the soil. The holes are then dug to a predetermined depth by hand or by machine, usually extending below the frost line to avoid frost heaving.
After that, each hole is filled with a steel-bar reinforced cage. Particularly in locations where there is a chance of ground movement or settling, this cage gives the foundation strength and stability. The cages are placed with precision to guarantee that they are centered within each column and that the building’s layout is followed.
Concrete is poured into each hole after the reinforcement is in place to fill the space surrounding the cage and guarantee a strong connection with the soil below. The project’s particular requirements are used to determine the concrete mixture, which takes environmental conditions, strength, and durability into account.
Concrete is allowed to cure and harden over a predetermined amount of time, usually a few days, after it is poured. The foundation must reach its maximum strength and stability during this curing process in order to support the weight of the building and withstand outside forces.
Finally, for building on stable soils, shallow columnar foundations provide a dependable option. Through a methodical approach to excavation, reinforcing, and pouring concrete, construction professionals can produce a sturdy and long-lasting foundation that satisfies the project’s structural requirements while guaranteeing stability and dependability over the long run.
We will examine the idea and method of building a shallow columnar foundation in this article. This kind of foundation is intended for structures for which conventional deep foundations might not be practical because of the soil or financial constraints. Shallow columnar foundations use columns of reinforced concrete that reach into stable soil layers below the surface to spread the weight of the building over a greater area. We will cover site preparation, excavation, formwork assembly, placement of reinforcement, pouring concrete, and curing in our step-by-step guide. Through comprehension of these crucial phases, builders and homeowners can securely contemplate and execute shallow columnar foundations for their building endeavors, guaranteeing the steadiness and durability of their constructions.


