
One of the most popular styles of roofing is a pitched roof, which is well-liked for its capacity to effectively remove snow and rain while simultaneously adding more attic or living space. Anyone involved in building or renovating must have a basic understanding of pitched roof components and elements to ensure the stability and longevity of the structure.
The rafter system, which serves as the roof’s skeleton, is the main element of a pitched roof. The incline beams known as rafter beams are what hold up the roof and shift weight onto the walls of the structure. Usually evenly spaced, they form the distinctive triangular shape of a pitched roof and are connected at the top to a central ridge beam. Rafts at the bottom distribute weight and maintain structural integrity by resting on the wall’s upper plate.
The ridge beam, which runs along the roof’s peak, is another important component. This horizontal beam aids in keeping the roof’s shape and supports the rafters’ upper ends. Collar ties or rafter ties, which are horizontal members joining opposing rafters to keep them from spreading apart under the weight of the roof, are frequently used in conjunction with ridge beams.
Horizontal beams called purlins give the rafters more support, particularly on larger roofs. They aid in more evenly distributing the weight by running perpendicular to the rafters. The surface that directly supports the roofing material, or roof decking, is supported by purlins in certain designs as well.
The roof decking is a flat layer that covers the rafters and acts as a foundation for the roofing material. It is typically composed of plywood or oriented strand board (OSB). This layer is essential for keeping wind and water from entering the building through the roof. Before the last roofing material, like shingles or tiles, is put down on top of the decking, underlayment is installed as an extra moisture barrier.
Important components of the rafter system are the soffit and fascia. A vertical board called the fascia runs along the edge of the roof, hiding the ends of the rafters and giving the structure a polished, tidy appearance. The horizontal underside of the roof overhang is known as the soffit, and it is frequently ventilated to let airflow into the attic, which helps to control temperature and avoid moisture buildup.
In order to build a pitched roof that is not only aesthetically beautiful but also structurally sound and long-lasting, it is essential to comprehend the function and relationship of these components. Each part serves a distinct purpose and when combined, they form a roof that can withstand a variety of environmental stresses while safeguarding the building’s interior.
A pitched roof is a defining feature of many homes, offering both aesthetic appeal and practical benefits. The main components of a pitched roof include the rafters, ridge board, and purlins, each playing a vital role in providing support and stability. Rafters are the sloping beams that form the roof"s skeleton, extending from the ridge board at the top to the eaves at the bottom. The ridge board runs horizontally along the peak of the roof, connecting the upper ends of the rafters and ensuring they stay aligned. Purlins are horizontal beams that offer additional support to the rafters, preventing them from sagging under the weight of roofing materials. Together, these elements form a robust framework that supports the roof covering and withstands environmental stresses.
What applies to roofing elements??
Pie layers and a load-bearing rafter frame make up the standard design. A few of the key components are:
- Slopes – roof planes with a slope of 8-10°. In turn, there are hip (triangular or trimmed trapezoidal with a slightly smaller area) and main.
- Ribs – straight lines of intersection of slopes that form the corners of the roof. Conventionally, a horizontal ridge rib (also known as a purlin or ridge) formed in the upper line of the roof, slanting ribs and valleys or grooves (sinking ribs or internal corners) are distinguished.
- Cornice overhang – an inclined projection of slopes beyond the walls, ensuring safe precipitation and an influx of fresh air for ventilating multi-layer pies.
- Gables, gables – protrusions above the main plane of the slope, formed in roofs with complex configurations, including for the purpose of installing windows and lighting the interior space.
- Roof junction areas with vertical bases.
- Secondary elements (dormer and dormer windows, gutters, snow retainers, hatches, aerators and walk-through structures) installed to extend the service life of the pitched roof or increase the comfort of the under-roof space. More information about the design and installation of the mansard roof truss system can be found here.
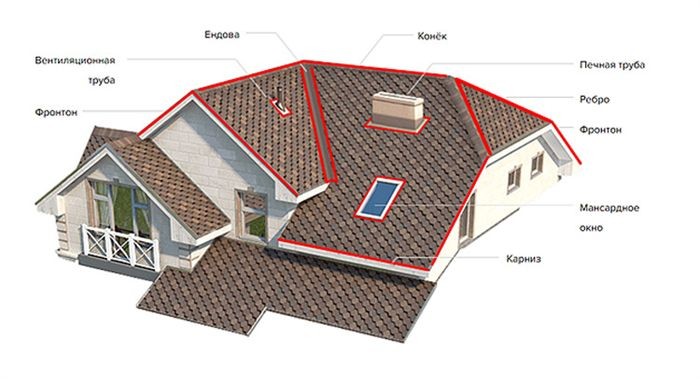
Plans for organizing the under-roof space, the number and slope of the slopes, and the inclusion or exclusion of additional architectural elements all have a direct impact on the complexity and cost of roof construction. Find out more about calculating the area and setting the slope of a pitched roof here.
A frame made of regular, diagonal, or shortened rafters that are fastened to the mauerlat and rest on posts and a ridge in layered systems or on each other in hanging systems provides the necessary slope for the slopes.
Additional components, fixed at an angle and in a horizontal or vertical plane, give the frame its rigidity and stability. The sheathing, coating, and insulating layers of the roofing pie are all held together by the assembled frame.
Main nodes
The load-bearing and additional supports as well as all connections between elements make up the nodes of a pitched roof. Conventionally, the following are distinguished:

- Attachment unit for main or shortened legs to the Mauerlat. When arranging this unit, the emphasis is on the most reliable binding of the rafters without compromising the integrity and position of the support beam.
- Rafter attachment point in the upper zone (to the ridge girder in a layered system or to each other – hanging).
- Knots for fixing rafters and shortened rafters to diagonal. Protruding ribs or valleys experience increased loads and, if possible, are made double. Shortened rafters form the planes of the corner slopes and are attached to the mauerlat and corner rafters without violating the integrity of the latter.
- Connections with reinforcing and additional elements.
- Areas where roofing elements adjoin other house structures. In areas where the roof abuts chimneys, protruding walls and passage elements, the frame is reinforced with continuous abutment strips. The roofing pam is sealed using linings, seals, roll or coating waterproofing.
- Eaves overhang unit formed by protruding parts of rafters or extendable fillies, front board (if any) and hemming.
The final unit’s implementation is contingent upon the intended use and kind of pitched roof. Specifically, eaves overhangs can be left open, box-shaped, hemmed along a plane or at right angles to the walls, or shortened (in which case gutters are needed). It is necessary to sheathe the exposed surface of the eaves overhang on insulated roofs.
The amount of the protrusion is determined by local precipitation and wind loads. An overhang 40–50 cm long would completely protect the facade walls, but this kind of design isn’t always feasible.
How to connect parts of the rafter system?
Currently, sophisticated and costly connection techniques like cutting grooves and notching are not as good as contemporary roofing fastener systems. You can save on the cross-section of lumber and dependable joinery of all pitched roof components by using perforated plates, corners, and fasteners of intricate shapes composed of galvanized metal.
You can learn how to fasten the rafter system’s nodes by watching this video:
With Mauerlat
If it becomes necessary to reposition the spacer and weight load on load-bearing walls composed of blocks, bricks, or panel elements, mauerlat is regarded as an essential component.
When selecting a joining technique, consideration is given to minimizing the impact of shrinkage and drying out of the lumber frame (connections are made as rigid and motionless as possible) and maximizing the integrity of the support beam (grooves can be made in rafter elements, with a fence of up to 1/3 of the section, but not in the Mauerlat).
For best results, first use a template to notch or saw down a portion of the rafter leg. Then, secure the assembly with plates, angles, bolts, and staples. Support bars are frequently used to reinforce the legs of systems with slanted rafters.

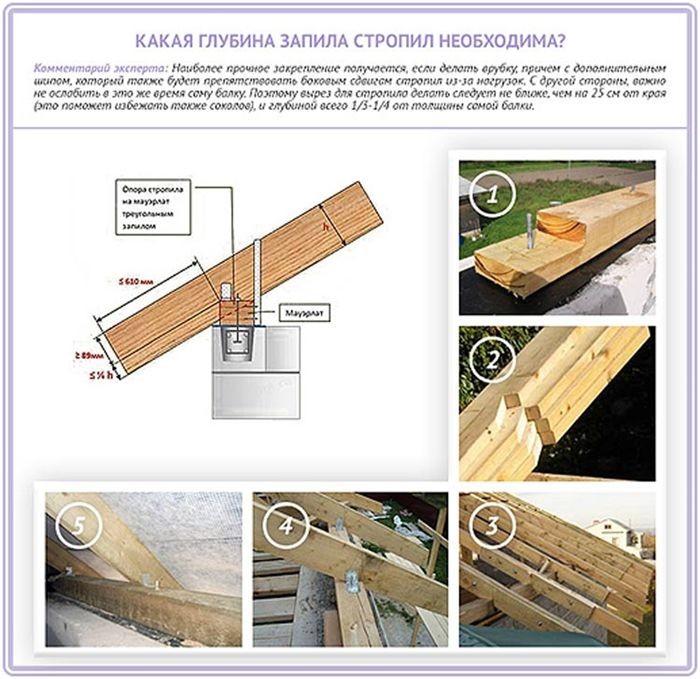
The upper crown of the log house in wooden houses effectively performs the functions of the mauerlat. It is advised to make the connection sliding, or at least partially movable, in this instance (and others similar to it, where there is a significant risk of the walls under the Mauerlat contracting). If two requirements are satisfied, this execution can take place:
- Using sliding fasteners (“slides” or “sliders”).
- The most rigid and reliable connection of rafters in the ridge part.
Sturdy wire can be used as an alternative to these fasteners.

On frame homes, lightweight roofs can be installed straight to the floor beams, eliminating the need for any kind of Mauerlat. The connection’s dependability is guaranteed by metal plates, bolts, clamps, and anchors.
With ridge run
Gable roofs that are multi-pitched and have layered systems are examples of gable structures that have the connection between rafter legs and a ridge purlin in the upper zone. In these kinds of frames, the ridge beam serves as the "backbone" of the pitched roof and is subjected to enormous loads; it is not permitted to compromise its cross-sectional area or the dependability of the fastening mechanism.
The element is mounted strictly along the roof’s axis, with the edges of the ridges resting on the outer support posts or gable walls. There are various methods for fastening it to the rafters, such as:
- Connecting the elements pre-cut on the sides and bottom end-to-end, with the rafters tacked together with a block or metal plate and fastening them to the ridge with corners (4 pieces each). for each node, 2 – on both sides of the legs).
- The use of special fasteners covering the upper part of the rafters and the ridge itself. Such fasteners are made of perforated metal and reduce the load on the assembly.
- Installation of rafters with straight edges using interlocking fasteners made of plates and bolts. This connection of the node is optimal when the rafters are tightly tied to the bottom and loosely tied to the top.
- Fastening with corners and nails to the beam, without seizing the trimmed and tightly joined rafters to each other.
Installation of hanging rafters
The rafters in systems without a horizontal ridge girder are connected and rest on top of one another:
- Butt after cutting at an angle, with reinforcement of the knot with wooden or metal overlays.
- Using a tongue-and-groove system (this method is only suitable for experienced carpenters).
- Notches in half the tree, after cutting half the width of the rafters from different sides, with a tack, dowel or nails.
- Overlapping, with additional reinforcement with through pins and a nut.


Whichever way is selected, horizontal ties are used to reinforce the upper and lower portions of the hanging rafter system. Support beams or metal plates are used to reinforce the upper crossbars without sacrificing the structural integrity of the rafters. The lower ties are fastened with intricately shaped perforations in the corners.
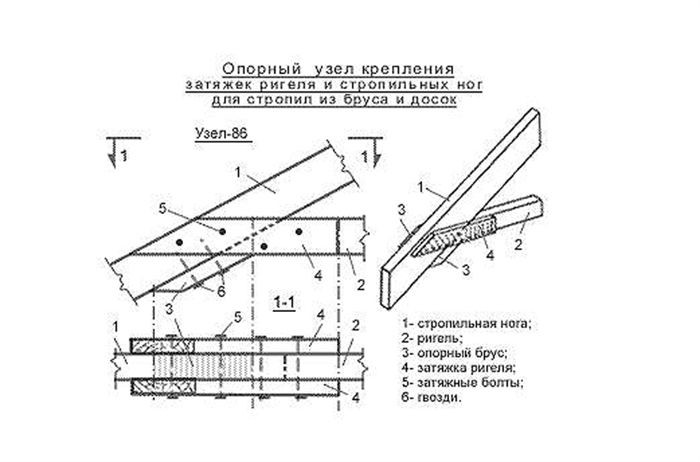
Other details
Pitch roof roofing systems include the following connections in addition to the ones mentioned above:
- Knots for splicing rafters along the length.
- Connections with supporting vertical posts – under the purlin or under the rafters themselves for a purlin length exceeding 6 m.
- Reinforcing and additional elements fastening assemblies.
- Connections with filly.
Final fasteners
The design position of the elements is examined during the final stages of frame assembly, and any errors are fixed. Special attention is given to the Rafilin finish binding; in regions at risk of hurricanes, brackets or wire are seized every second element, regardless of the wind load in the area.
The same holds true for slopes that have a sizable area or slope, leading to more sailing.
| Name | Purpose | Connection |
|---|---|---|
| Rafters | Support the roof structure and help transfer the weight to the walls | Attached to the ridge board at the top and the wall plate at the bottom |
| Ridge Board | Runs along the top of the roof and supports the upper ends of the rafters | Connected to the rafters at the top |
| Wall Plate | Provides a stable base for the rafters and helps distribute their weight | Fixed to the top of the wall and supports the bottom of the rafters |
| Ceiling Joists | Support the ceiling below and tie the rafters together to prevent spreading | Attached to the rafters and connected at the ends to the walls |
| Collar Ties | Help keep the rafters from spreading and provide additional stability | Connected horizontally between pairs of rafters |
Anyone working on building or renovating a home must comprehend the fundamental parts and features of a pitched roof. The foundation of the roof structure, the rafter system, is essential to maintaining stability and longevity. Important components such as purlins, ridge boards, and rafters combine to create a strong and coherent framework.
The sloping beams that provide the main support run from the roof’s ridge to the eaves and are known as rafters. The top ends of the rafters are joined by the ridge board, which runs along the summit. Horizontal beams positioned perpendicular to the rafters, known as purlins, provide additional support and aid in more evenly distributing the weight.
The fascia, which gives the structure a polished appearance and supports the gutters, and the eaves, which extend beyond the walls to shield them from rain, are additional crucial components. The soffit, which is under the eaves, aids in ventilation, keeps moisture from accumulating, and prolongs the life of the roof.
The integrity of the roof is preserved by the interconnectedness of every component in the rafter system. For a roof to last and be weather-resistant, these parts must be installed and maintained correctly. By being aware of these factors, you can ensure a strong and dependable roof structure for your building or renovation projects by making well-informed decisions.


