
Windows are more than just holes in the wall; they are essential to a building’s appearance, usability, and energy efficiency. The sash is one of the most important parts of a window, among its many components. It’s more than just a frame; it’s the moving component that retains the glass panes and lets in air and light. Anyone working on building or remodeling projects needs to understand the function and anatomy of sashes.
Sashes are available in a variety of sizes and styles to suit different window types and architectural styles. They are typically made of wood, vinyl, aluminum, or fiberglass. Their main job is to keep the glass firmly in place and act as a barrier against moisture and drafts. By reducing heat gain or loss, modern sashes improve a building’s overall energy performance. They are frequently designed with thermal efficiency in mind.
The operation mechanism of sashes is an important factor to take into account when selecting or repairing them. Sashes can be single-hung, double-hung, sliding, casement, or awning, depending on the kind of window. Every variety offers unique benefits concerning ventilation, user-friendliness, and visual appeal. To guarantee smooth operation and longevity, proper maintenance and sporadic repairs are essential, preventing problems like sticking, drafts, or moisture infiltration.
Understanding the function of sashes is crucial for attaining both functionality and architectural harmony when designing or replacing windows. Sashes enhance a building’s external and interior aesthetic appeal in addition to their functional value. Selecting the appropriate sash materials and designs can improve curb appeal, completing the building’s overall aesthetic and increasing the property’s value.
| Type of Sashes | Description |
| Casement Sashes | Open outward or inward, usually with a crank handle. |
| Sliding Sashes | Move horizontally along a track, easy to use and save space. |
| Double-Hung Sashes | Both sashes move vertically, allows for good ventilation. |
| Single-Hung Sashes | Only the bottom sash moves, simpler and cost-effective. |
- The concept of window sash structures
- What is it made for??
- Types of windows
- In count
- Single leaf
- Double-leaf
- Tricuspid
- 4-leaf
- By opening type
- Rotary
- Folding
- Tilt&Turn
- According to the profile material
- Plastic
- Wooden
- Aluminum
- By glass type
- Specifications and requirements
- Installation instructions
- Pros and cons
- Video on the topic
- Collection of books in a wooden casket with doors for Defender of the Fatherland Day
- What do we see through a microscope?? Book with flaps. Malamalama
- Design with folding sliding opening doors ("accordion") based on the Alumark S70 series
- Review of children"s books with doors _Robins publishing house
- Book with flaps "Atoms and Molecules" | Series "Book with Secrets"
- Discover the secrets of food || Book with flaps!
- Books with flaps Robins
The concept of window sash structures
A window sash is a moveable functional component of a window structure that opens and closes a portion of the glazed area. It is fixed on the hinges of a window frame. In both residential and non-residential spaces, these measures are taken to increase insolation and natural ventilation. The sash’s various opening options and sizes affect how comfortable the window unit is for the user overall.
Standard equipment sashes:

- Sash profile – responsible for the formation of its design.
- A double-glazed window is a hermetically sealed combination of 2 or more glasses into a single element to create the required level of lighting in a room and protect it from low temperatures, atmospheric moisture and street noise.
- Reinforcing profile is a rigid special metal profile that is installed inside the sash to strengthen the overall structure of the sash.
- Fittings – mechanisms that ensure the functioning of the sash: handles, locks, hinges, scissors and other parts necessary for fixing it in the window block.
- Glazing bead is a specialized PVC strip that securely fixes the double-glazed window in the sash.
What is it made for??
Window sashes play a critical role in the overall durability and design of the unit. Installation of them in residential areas is appealing. This is a result of the requirement for natural ventilation. There are some circumstances in which windows for non-residential buildings can be made blind without sashes.
Options in situations where installing casement windows is not advised:
- According to the requirements for the safety and reliability of the premises from unauthorized entry through the window unit.
- According to operating conditions, when it is not necessary to provide natural ventilation in the room, if it has a forced ventilation system, or for non-residential premises – corridors, staircases and others.
- Due to the technical impossibility of opening the sash due to limited free space.
- Inability to carry out routine maintenance, for example when placed at height without access for maintenance.
- When the frame design does not allow it to support the weight of the sash.
- When, due to fire safety conditions, it is allowed to install only fixed windows.
Types of windows
It is possible to create windows with any number of sashes thanks to features of contemporary window technologies. These are typically two- or three-leaf buildings, which makes sense given that the majority of the nation’s housing stock is made up of multi-story mass section buildings with one-, two-, and three-leaf windows already installed.

Additionally, casement windows are categorized based on these attributes:
- as a material for valves;
- type of glass unit;
- open/close option.
In count
A Euro window typically has one to four sashes, and French and panoramic windows typically have even more, depending on the size of the window opening. Their work’s versatility and functionality varies amongst them all. For instance, blinds can occasionally be added to single-leaf windows. Additionally, blind sashes can be added to structures with two, three, or four leaves.
Selecting the right sashes is important because they add to the overall weight of the building because double-glazed windows are installed, which puts too much strain on a weak load-bearing wall.
Single leaf
These changes are put in where wall openings are no larger than 100 cm. They have shown to be effective when used in office and non-residential settings. These are the most basic designs; they can be opened or closed. They are occasionally carried out with a transom for ventilation.
Benefits of single-leaf windows
- high anti-burglary characteristics;
- a large selection of profiles, double-glazed windows and fittings allows you to choose the optimal solution for any type of building;
- simple installation;
- ease of maintenance;
- high maintainability;
- low block cost;
- low cost of installation and commissioning work;
- installation of any multi-chamber double-glazed windows is allowed, including those with special properties, for example, energy efficient, shockproof and soundproof;
- high tightness with low consumption of sealants;
- can be made from any material: PVC, wood and aluminum.
Single-leaf window flaws:
- size restrictions: width up to 1000 mm, window up to 500×400 mm;
- the large size of the single-leaf block creates an unacceptable load on the frame;
- the single-leaf design poorly regulates the level of ventilation and is not very convenient to cover;
- has limitations for installation in large rooms due to insufficient light intake.
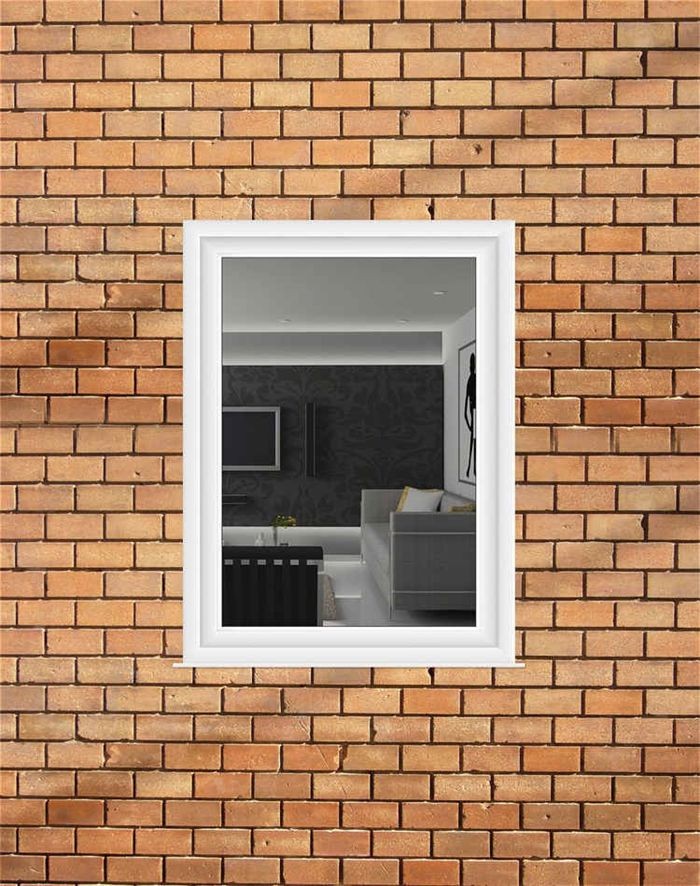
Here is a detailed description of species with a single valve.
Double-leaf
One characteristic that sets this type of Euro-window apart is that it has two independent sashes that are set apart by a metal profile known as an impost. The most common variation of this change is a double-leaf window, where one half opens and the other is blind. A pair of movable doors are less common. Applications include public, industrial, and residential structures.
Principal dimensions of double-leaf blocks for various construction projects:
- Multi-storey buildings after 2000.: 1.78×1.43 m.
- Brezhnev houses: 1.3×1.4 m.
- Khrushchevka: 1.208×1.340 m and 2.04×1.500 m.
- Stalinka: 1.500 x 1.900 m.
- Czech layout:1.300.0 x 1.400 m.
The opening sash’s area is limited to 1.5 meters.
Double-leaf euro windows’ benefits
- high effective protection against heat, noise and moisture;
- comfortable control of the shutters during maintenance;
- versatility in opening methods: sliding, tilt-and-turn and swing;
- versatility in installation location, for any premises;
- variety of exterior design options;
- high strength characteristics;
- effective ventilation of premises;
- high service life of more than 50 years;
- high reliability of fittings;
- high maintainability of the sashes.
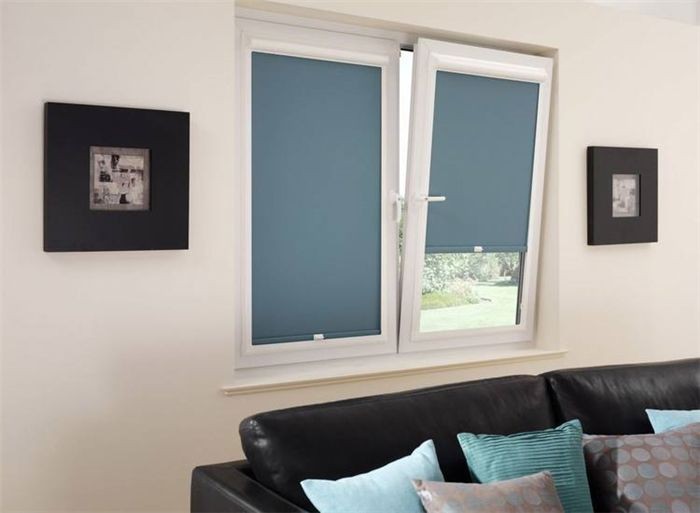
Double-leaf euro windows’ shortcomings
- higher cost than single-leaf structures;
- at high outside temperatures, deformation of the valves may occur due to the high expansion coefficient of the PVC profile;
- PVC windows are electrostatic and attract dust;
- plastic does not allow air to pass through, so in the complete absence of ventilation, a greenhouse effect can be created in the room.
Ventilation valves installed in the frame address the issue of the greenhouse effect when doors are closed.
Tricuspid
A translucent window with three sashes arranged in a row is known as a three-leaf window. Large rooms are equipped with this kind of design to guarantee hygienic lighting and ventilation airspace requirements. The 1999-issued GOST No. 23166 regulations apply to this kind. Either a lower or an upper transom can be used to produce them.
They typically have two doors that open and one that is blind. Furthermore, the doors vary from one another in terms of how they open: fixed, sliding, tilting, rotating, and tilt-and-turn.
According to GOST regulations, windows in residential buildings with rooms above the first floor cannot have blind sashes installed. Structures that are 400 by 800 mm in size and those that open onto a balcony are exempt from this rule if the building has ventilation equipment. This results from the necessity of setting up safe operating conditions for the window while it is being maintained or repaired.
Common sizes for three-leaf European windows:
- "Khrushchevka": 2.040×1.500 m; 2.040×1.350m; 2.080×1.530 m.
- Episode #137: 1.700×1.420 m and 2.040×1.440 m;
- Episode #504: 1.700×1.420 m;
- Episode #602: 2.100×1.450 m and 2.230×1.530 m;
- Episode #606: 2.080×1.530 m.

Private suburban cottages may have larger three-leaf windows than panel multi-story buildings. Large structures can be installed, provided that they don’t overload the wall structure or fail too soon. This is dependent on preliminary strength calculations.
Benefits of triple-leaf windows
- many options for sash arrangement;
- low cost of 1 m 2 of glazing, since the specific level of installation of fittings is reduced;
- dividing the window space into three parts increases its strength and reliability several times;
- high characteristics of room illumination;
- high protective characteristics for heat, moisture and noise protection;
- create a beautiful appearance of the building.
Three-leaf window flaws:
- limited installation, cannot be used for openings less than 2 m wide.
- the need to use reinforced fittings to withstand the weight of the sash up to 150 kg;
- complex repairs, maintenance and installation.
Every aspect of tri-hung windows discussed in this piece.
4-leaf
Four-sash windows are set in large wall openings ranging in width from 2.5 to 4.5 meters, to ensure the room receives the necessary amount of light. Additional jumpers are installed to withstand wind potential and thereby increase the degree of reliability necessary for such a design to be dependable. The valve profile’s additional reinforcement guarantees the structure’s steady resistance to deformation and mechanical wear.
Usage areas:
- residential;
- public and industrial buildings;
- loggias in an apartment and glazed verandas in a residential building.
Standard choices for four casement windows to open:
- all doors are solid, with transoms;
- all doors are opening;
- two doors that open and two doors that are closed.
Four-leaf window benefits:
- reliability and long service life over 50 years;
- high characteristics of heat, noise and moisture protection;
- environmental Safety;
- creating high illumination in the room;
- reliable ventilation of premises;
- increased strength indicators;
- good view outside the window;
- high level of light filling;
- visual expansion of the room.
Four-leaf window flaws:
- high price;
- complex and expensive installation;
- complex maintenance;
- high UV load in rooms located on the south side;
- low indoor privacy;
- installation of reinforced fittings required.

By opening type
The user has multiple options when selecting a casement window to open the sashes:
- rotary;
- folding;
- tilt and turn;
- sliding.
Rotary
The most basic and popular choice are swing doors that open horizontally. The aperture may be of an internal or external nature. Only the first floor is permitted to use the first option. Application scope includes single- and multi-story residential, public, and industrial buildings.
One fixed and one pivot sash or two swing sashes can be used in the design of a double-hung window.
Benefits of goods with a rotating shelf:
- low cost;
- familiar control system;
- convenient service;
- high maintainability.
Defects causing windows to turn:
- low protection characteristics, since there are only 2 points of contact between the sash and the frame;
- the impossibility of placing flowers and other objects on the windowsill, since they will interfere with the opening of the sash;
- To regulate ventilation in the room, you will need to additionally install an opening limiter on the window.
Folding
These windows only partially open because the upper sash is displaced inward by 10 to 15 cm, and the opening angle is controlled by limiters that are integrated into the window. They are also referred to as transom in this context. Applications: Public spaces such as hospitals, schools, and kindergartens; also, office buildings.
Benefits of tilting windows

- high degree of protection against unauthorized entry;
- convenient position of the shutters for organizing ventilation of the room;
- it is possible to use the window sill to place flowers and other items;
- ease of repair and maintenance.
Drawbacks:
- prohibited for installation indoors as the only source of lighting; there must be additional windows or sashes;
- complex installation and adjustment of fittings.
Tilt&Turn
Because they have combined all the benefits of the first two options, these are the most advanced and efficient ways to open the valves. The sash can be tilted and rotated by using special fittings; movement is accomplished by rotating the window handle. In light of this, these alterations are common in multi-story buildings used for a variety of purposes as well as private residences.
Benefits of tilt-and-turn windows
- the best option for ventilation is that the air flow moves from top to bottom;
- ease of maintenance;
- high degree of safety, you can leave the doors open without fear that it will slam shut by the wind;
- high degree of protection from children;
- high degree of protection against unauthorized entry;
- no need to install windows;
- the sash sags less;
- Less stress is placed on window hinges.
High cost and the requirement to install extra fittings are drawbacks.
According to the profile material
Contemporary sash windows are free from:
Each of these materials has benefits and drawbacks. PVC is most frequently chosen by consumers because of its low cost. PVC: Single and multi-wound windows installed in commercial, residential, and industrial buildings use this reinforced profile.
Plastic
PVC sample windows’ benefits
- High thermal protection;
- low cost;
- large atmosphere resistance;
- the highest technology;
- ease of manufacture and installation;
- universality in installation;
- diversity of shapes and departments.
Regarding the drawbacks of vinyl windows. Family:
- combustibility;
- high temperature expansion;
- low strength strength, especially for poor -quality profile.

Wooden
Wood is a classy, pricey window profile. Modern windows are typically made of oak, larch, alder, and pine. The intricacy of contemporary technological wood processing methods, such as drying, applying antiseptic solutions, painting, and varnishing, explains why these products are so expensive.
The benefits of wooden casement windows
- high environmental friendliness;
- excellent heat-shielding characteristics;
- ensuring effective air exchange between the street and the room;
- unrivaled appearance of natural wood.
Wooden casement window flaws:
- high level of moisture absorption by wooden products;
- exposure to fire;
- high price for manufacturing, installation and maintenance.

Aluminum
Aluminum is used extensively in modern euro-windows for cold facade glazing loggias and non-residential buildings because it has a low thermal resistance and intensely transfers interior heat to the street.

Warm aluminum glazing has recently become available from manufacturers; the window structure’s increased thermal resistance is achieved by inserting a thermal liner inside the profile, which lowers heat loss from the room. Aluminum casement windows’ benefits
- the highest characteristics in terms of strength and durability;
- ease;
- anti-corrosion resistance from external natural influences;
- strength of external forms;
- stylish design;
- high fire protection characteristics;
- variety of shapes.
Aluminum casement windows have a number of drawbacks, such as their high cost, installation complexity, and the potential for cold profiles to only be placed in non-residential spaces due to their high heat loss.
By glass type
Multi-chamber double-glazed windows—typically two- and three-chamber—are used for casement windows. The installation depth of double-glazed windows with 4 mm thick glass is between 30 and 40 mm and between 40 and 60 mm.
The inert gases argon or xenon are pumped into the interchamber space to enhance energy-saving properties.
The features of a double-glazed window are determined by the unique qualities of the window in addition to its camera count:
- Heat -saving. The thinnest metallized film, imperceptible to the eyes, is sprayed onto the glass, as a result of which it can reflect the heat part of the solar spectrum, and inward only visible rays passes. Such glass is transparent and does not distort natural colors, in winter it retains heat, and in the summer it is cool.
- Tinted. In the production of a glass sheet, metals oxides are added to the charge, as a result of which the color of the glass changes, while maintaining the level of its transparency.
- Shock -resistant. For this type of glass, special tempered glass or triplex is used. They do not differ in transparency from ordinary glass. Such types of protection are especially popular for the first floors of residential buildings, as well as for office and trading buildings.
- Noise -retaining. These glasses can be obtained using different technologies: spraying, different thicknesses of chambers in double-glazed windows and filling their spaces with inert gases.
Specifications and requirements
The fundamental document that outlines the specifications for these windows is GOST No. 23166, which was released in 1999. It outlines the highest and lowest qualities of this kind of design as well as the technological constraints for PVC, aluminum, and wooden windows:

- the maximum glazing area can be 6 m2;
- maximum sash area set to 2.5 m2;
- minimum sash size 400×8000 mm;
- the deflection of the sash should not exceed 1/300 of the total length of the window and no more than 6 mm;
- the sash profile must be selected according to the climatic characteristics and wind load at the location of the building;
- the difference in the diagonals of the sash can be no more than 0.4 cm per 1 m of length;
- optimal sizes of window openings: window width – up to 2.670 m; height – 2.750 m; installation depth for wood – 58/165 mm; aluminum – 45/125 mm; plastic – 30/120 mm;
- sash weight – 100 kg.
Sashes are essential to a building’s appearance and functionality, whether they are for windows or doors. They contribute to a space’s overall design harmony, improve energy efficiency, and offer structural support. In order to maximize durability and style in building and renovation projects, homeowners and builders must have a thorough understanding of the types, materials, and upkeep of sashes. This sentence establishes the scene by emphasizing the significance of sashes and implying the main points the article will address.
Installation instructions
The size and material type of such window structures determine the installation features. The choice to fasten the frame in the opening is what causes them.
Two methods of fastenings that are technologically correct can be used for window profiles: one is the use of self-tapping screws through PVC, and the other is the use of built-in fastening systems, such as those found in aluminum frames. While the second option will need the assistance of a specialized organization, the first option can be installed on its own.
Casement windows’ general installation technology is dependent on
- taking window measurements;
- preparatory operations;
- fixing the frame to the wall;
- installation of the ebb;
- assembly of the glass unit;
- sealing the seams;
- installation of the window sill.
Anchors and self-tapping screws are used to tighten the fasteners after the frame is fixed and aligned with wedge-substrates and attached to special bars. Following this, a drainage system is put in place, the inclination angle is examined, and construction foam is used to fill in the cracks.
Install the double-glazed window, its fittings, and its seals before moving on to the window assembly. After making sure the structure is operational and that it satisfies all operating requirements, seal the joints. There are three operations in this process:
- glue a vapor-impermeable waterproof tape inside along the perimeter of the window;
- treat the external seams with PSUL – self-expanding sealing tape;
- fill the gaps with foam in accordance with the climatic season of the work.
A three- to four-layer seam that is resistant to heat, moisture, and noise should be the end result of this treatment. Next, install the window sill, paying close attention to the GOST specifications regarding the minimum allowable slope, the level of the sill behind the wall, and the meticulous sealing of the seams.
Examination of the video’s installation errors:
Pros and cons
The primary benefit of casement windows is that they offer both residential and non-residential spaces the hygienic lighting and ventilation that they require.
Additional advantages of casement windows are as follows:
- Completely sealed window structure.
- High level of protection against hacking.
- High heat, moisture and noise protection.
- Environmental Safety.
- Versatility in location.
- Wide variety of shapes, sizes and colors.
- High strength characteristics.
- Long service life over 50 years.
- Easy to use.
- High maintainability.
- Creating a healthy indoor climate.
Casement window flaws:
- High weight.
- High price.
- The need to use reinforced fittings.
- Increased heat loss compared to a fixed window.
Adding sashes to your doors and windows can greatly improve your home’s appearance and usability. They improve natural light, ventilation, and accessibility, which enhances the coziness and invitingness of your living area.
Sashes can also increase your home’s energy efficiency if they are installed correctly and with the right materials. Lower utility costs and a greener home are possible outcomes of this. Long-term, it’s a profitable investment that is worthwhile.
The only complicated maintenance is the sporadic cleaning and lubrication needed to keep everything running smoothly. Your sashes will benefit you for years to come if you take care of these small chores, keeping them in good condition.
All things considered, updating or adding sashes to your house is a chic and useful decision. Sashes can improve the look and use of your living areas whether you’re building from the ground up or renovating existing ones.


