
An essential component of bolstering a building’s structural integrity is a brick armored belt, especially in seismically active areas or other situations where extra support is required. This element, which is sometimes referred to as a masonry or concrete belt, surrounds a building as a horizontal band. It is usually positioned along the walls at particular heights or in between floors.
Evenly distributing the structure’s weight is one of the main purposes of a brick armored belt. It assists in preventing uneven settling and potential structural damage over time by shifting the weight from upper floors and walls to the foundation. For the building to remain stable and long-lasting, this weight distribution is crucial.
Additionally, a well-thought-out armored belt can strengthen the structure’s resistance to lateral forces like those produced by powerful winds or earthquakes. It lowers the chance of structural failure in extreme circumstances by joining the various structural components horizontally, increasing overall stability.
Building an armored belt out of bricks requires careful planning and execution. Assessing the building’s load-bearing capabilities and structural requirements usually comes first in the process. Engineers and architects choose the best location and size for the belt, taking into account things like building height, regional building codes, and potential stresses on the structure.
Laying the belt’s foundation is the first step in construction after the design is complete. In order to add strength and flexibility, reinforcing steel bars (rebars) may be incorporated into the concrete or masonry, depending on the design specifications. The selection of materials and construction methods are crucial factors in guaranteeing the efficacy of the armored belt.
| Function | Description |
| Strengthens the structure | A brick armored belt adds extra strength to the building, helping to distribute the weight evenly across the walls. |
| Prevents cracks | By reinforcing the structure, it reduces the risk of cracks forming in the walls over time. |
| Supports upper floors | It provides a stable base for upper floors, ensuring they are securely supported. |
| Improves seismic resistance | In earthquake-prone areas, a brick armored belt enhances the building"s ability to withstand seismic activity. |
| How to do it | Build a reinforced concrete belt at the desired level, then lay bricks around it, ensuring proper alignment and mortar application. |
- Functions of a brick armored belt
- Types of belts
- Brick belt under the ceiling
- Brick belt under the Mauerlat
- Waterproofing and insulation
- Video on the topic
- Formwork for a brick reinforced concrete belt in a boiler room.
- ARMOPOYAS. DEVICE AND PURPOSE
- HOW TO MAKE ARMOPOYAS
- Formwork for a reinforced concrete belt on a ceramic block
Functions of a brick armored belt
Perception and distribution of multidirectional loads and forces of varying magnitudes is the primary function of the armored belt.
A brick belt can effectively take the place of comparable concrete monolithic structures in small commercial and residential structures. The walls are sufficiently stabilized by the brick belt against heavy wind loads, soil subsidence, and uneven heaving. Bricks can be laid at any time, without haste, and a monolithic belt should be poured simultaneously around the entire perimeter, unlike concrete structures, where the timing of installation determines the quality of the finished product.
Although aerated concrete is a great material for walls, it cannot be securely fastened to other building components. This is an issue with other porous, lightweight wall-building blocks as well as gas silicate. The construction of an armored belt, which has multiple fastening embedded parts for connections with the structures of floors and roofs, makes up for the drawback of porous blocks.
The brick armored belt protects the lower portions of walls from weathering and ground pressure, which is essential for the stability and longevity of the structure. This article examines its main purposes, which include strengthening the overall resilience of buildings, preventing moisture damage, and offering structural support. Additionally, it offers helpful advice on how to build a structure correctly, highlighting important factors like material choice, placement strategies, and integration with other structural components. Comprehending and executing these directives guarantees the efficient installation of a brick armored belt, thereby promoting durable and resilient construction endeavors.
Types of belts
The reinforced belt is placed at different heights within the walls of the structure. The type of armored belt and its functional features are determined by the location.
- The brick belt is used at all levels of the wall, with the exception of the grillage – here it is preferable to use a monolith.
- In the basement part of the wall, brick is used only when constructing a belt on foundation reinforced concrete blocks. In this option, the brickwork serves to level the base to a single mark or acts as a permanent formwork for pouring a monolith.
- The unloading belt under the floor slabs takes their weight, ensuring the rigidity of the wall frame of a building of 2 – 3 floors. Brick for lightweight floor slabs is the best option for an armored belt.
- A brick reinforced belt under the Mauerlat ensures the safety of walls under point loads from the beams of the roofing system. Mauerlat timber attached directly to aerated concrete walls using studs or chemical anchoring is an unreliable structure. In this case, the armored belt serves as a roof support with reliable fixation by anchors embedded in the brickwork.
Brick belt under the ceiling
The construction of a load-bearing reinforced belt is necessary when using slabs for attic and interfloor flooring. The weight of floor slabs can be supported by aerated concrete blocks, but if the applied force’s vector changes, the blocks may crack and collapse.
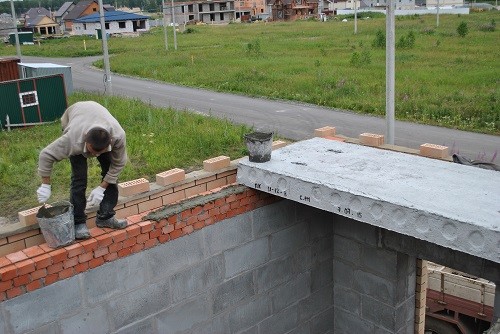
The load-bearing external walls of the building have the belt installed around their perimeter. A brick belt is built along the walls of buildings with medium-weight bearing walls; this is how an armored belt for ceilings is different from a similar structure for a mauerlat. Because aerated concrete internal load-bearing walls are subject to loads, a rigid reinforced layer is also placed on top of them. The load-bearing walls in this instance are not squeezed because the armored belt serves as a restraining buffer in this situation, distributing the load from the slabs’ pressure evenly over the whole area of their support.

No matter how light the floor slabs are, a layer of solid brick is always present beneath them. The wooden floor is an exception. Here, only substrates are placed beneath the load-bearing beams; the belt is not erected.
Principal phases of the project
The steps involved in installing an armored brick belt on aerated concrete are as follows:
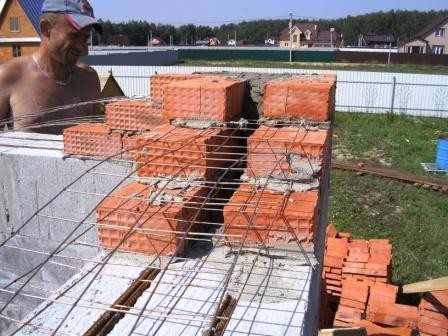
- An ordinary cement-sand masonry mortar is applied to the block wall, on which the first row of bricks is planted.
- For a standard wall width of 30 cm, the laying is done with a spoon in two rows of bricks.
- The gap between the rows is filled with brick “quarters” and mortar.
- A reinforcing mesh made of 5 mm wire is laid on top of the brick.
- The second row is laid in the same way as the first, the mesh is again laid on top.
- In the third row, the brick is poked.
- The belt is flush with the inner surface of the wall.
- The remaining space outside is filled with mineral wool insulation or quarters of brick.
- According to this scheme, the belt is brought to the required height.
- Anchors are mounted using L-shaped steel brackets.
- The metal placed inside the belt must be covered from the outside with a layer of solution.
Two parallel grooves are cut the entire length of the belt, to a depth of 8–10 mm, along the top row of aerated concrete blocks. They have rods that serve as reinforcement. On top, a brick belt is arranged. This is a significant additional wall reinforcement that independent developers frequently overlook.
Brick belt under the Mauerlat
To ensure a strong connection between the walls and the roof through the Mauerlat, a reinforced belt is positioned between the wall and the Mauerlat to absorb and distribute loads from the roofing system.

Arranging elements
Suggestions regarding the brick belt’s parameters and reinforcement:
- height 4-7 rows;
- the width is equal to the thickness of the wall;
- reinforcement – in each horizontal seam;
- reinforcement – a mesh of 5 mm wire with a mesh size of 3-4 cm;
- The recommended offset of the joints between the bricks of the masonry is 1/3 of the length;
- every third row is tied with brick laying with a butt;
- the diameter of the threaded studs launched into the masonry to connect the belt and the wall plate is 12-16 mm;
- the pitch of the anchor studs is 1-1.5 m;
- the depth of the fastener is equal to the height of the belt.
The same guidelines that apply to floor slabs also apply when putting in a brick belt beneath the wall plate.
Waterproofing and insulation
Compared to aerated concrete, brick has a substantially higher thermal conductivity. It is therefore advised to insulate the brick belt. This can be accomplished in a number of ways, largely depending on the options that are left for finishing the building’s exterior and interior walls. The most popular kind of insulation is to conceal the armored belt from view by placing it behind a thin, aerated concrete partition that is arranged from the interior side.
A waterproofing layer of roofing felt or its equivalent is applied to the top of the masonry after the mortar has solidified. By doing this, condensation won’t build up on any wooden structures that are supported by the armored belt.
In construction, brick armored belts play a vital role, especially when it comes to strengthening the durability and structural soundness of buildings. It efficiently distributes the weight of the structure and resists the forces that can erode the foundation over time by strengthening the lower portions of load-bearing walls. This precautionary measure is crucial in areas where there may be problems with the soil or where there is a risk of seismic activity.
Accuracy and superior materials are essential when building a brick armored belt. Careful planning and evaluation of the building’s load-bearing needs are the first steps in the process. The belt, which is usually situated at the base of external walls, is made of bricks that are placed thoughtfully and reinforced concrete. This combination offers extra support against lateral pressures that may compromise stability in addition to fortifying the foundation.
A few crucial steps are involved in a proper installation. The foundation needs to be properly prepared first, making sure it is level and strong enough to hold the weight. Then, in accordance with engineering specifications, reinforcing steel bars, or rebars, are arranged to provide the required tensile strength to withstand potential stresses. After that, the rebars are carefully surrounded by bricks to create a sturdy structure that blends in perfectly with the surrounding masonry.
Following building regulations and standards is essential when building a brick armored belt. By following these rules, you can be sure that the belt protects against harm while maintaining the overall integrity of the architecture. Builds can maximize the belt’s protection of structures from environmental factors and long-term wear by adhering to established practices and consulting with qualified professionals.


