
Interior partitions are essential for defining spaces and improving functionality when designing an apartment’s layout. Understanding the characteristics and building methods of interior walls is crucial, whether your goal is to divide spaces, introduce a distinct aesthetic, or maximize available area.
In addition to serving as a space separator, interior partitions help an apartment’s overall structural stability and soundproofing. The functionality and comfort of each room can be greatly enhanced by selecting the appropriate building materials and techniques.
This article will examine the many facets of constructing interior partitions in apartments, covering everything from the technology and materials utilized to the functional aspects like finishing and insulation. Whether you’re designing a new layout or remodeling an existing space, this guide will offer insights to support you in making wise decisions.
- Requirements for partitions
- What materials are suitable?
- Brick partitions
- Cellular concrete blocks
- Gypsum tongue-and-groove slabs
- Glass blocks in the interior
- Wooden structures
- Plasterboard frame structures
- Necessary tools and accessories
- How to build: step-by-step description of the technology
- In a new building
- Difficulties and errors in the process
- How much does it cost: average prices
- Video on the topic
- How to build interior walls in a new apartment
- Film series 18. Interior partitions, features and technology of wall construction
Requirements for partitions
Since partitions are crucial components of building a home, numerous state regulations—namely, SNiP 31-01-2003, "Residential multi-apartment buildings"—impose strict requirements on them.
Fundamental legal specifications for installing interior partitions:
- low weight and, accordingly, thickness of the structures, creating a load on the floor;
- a thickness that ensures its fire resistance, for example, a brick of at least 100 mm;
- a strong horizontal base for arranging a brick partition;
- permissible seam thickness – up to 10 mm;
- masonry mortar 1:4 of M500 cement and sand or adhesive mixture for blocks;
- in the adjacent load-bearing walls, a 5 cm groove is made to insert the outer bricks into it;
- installation of a vibration damping and waterproofing layer between the flooring and the partition;
- uniformity of interface with the floor and ceiling;
- sufficient sound insulation, at least 43 dB;
- “nailability” for the ability to secure equipment and furniture;
- fire resistance;
- meet sanitary requirements, the wall must be able to withstand periodic disinfection, have no cracks or cavities for insects and rodents to penetrate;
- be strong and stable in order to create safety conditions for residents;
- have a service life no less than the service life of the house;
- for rooms with high humidity, structures must be waterproof;
- to separate zones with different temperature conditions, it must be of sufficient thickness to ensure high temperature resistance;
- have the ability to lay utility networks.
What materials are suitable?

Customers can choose from a variety of building materials for interior partitions in today’s construction market.
The customer must determine the necessary type of construction for the structure—masonry or frame, temporary or permanent, sliding or fixed—in order to make a professional decision.
Additionally, you must consider the wall’s operating conditions when selecting the material for the inter-apartment partition:
- degree of humidity;
- characteristic features of the configuration and dimensions of residential premises;
- created stresses on floors;
- the need to install hanging furniture;
- the need to ensure a high level of noise insulation;
- the need for finishing work.
If the developer finds it difficult to choose which material to use for such a partition, you can consider your personal budgetary constraints while seeking professional advice:
- Brick – the best solution when high strength and sound protection are needed, but for such a wall it will be necessary to calculate the load on the floor.
- Expanded clay has production parameters very close to brick, but lighter, warmer and cheaper.
- Various blocks, also a good option for warm rooms, allowing you to avoid loads on the foundation, but has a disadvantage in strength, especially if you plan to use attachments.
- SIP frame wall structures, prefabricated, with the highest levels of heat and sound protection, the lightest wall option.
- Timber walls are built only in wooden cottages.
- Glass partitions installed to form various light and optical effects.
Take note! Plasterboard on a frame is the best choice if the developer needs to cut costs.
Here is more information about partition materials.
Brick partitions
Most homes constructed before 1980 use this traditional method of setting up interior partitions. You will require construction knowledge and abilities to install such a partition wall on your own. Brick modifications can be either hollow or solid based on their shape.
Brick walls have the highest strength and resistance to deformation, so you can hang large, bulky furniture and ornamental items on them. You must use reinforced fasteners for hollow stones.

Masonry is typically done in 1/2 brick, which results in a thickness of 160 mm. This can significantly affect the foundation, so you should consider its entire weight on the house’s base before installation.
Although hollow bricks can reduce the load by as much as 30%, they also weaken the partition’s structural integrity and ability to block out sound.
Developers have identified two drawbacks with these building materials: their high cost and the contractor’s qualifications. Such walls will also require extra funding and decoration, which adds to the structure’s overall weight. Despite this, a lot of developers deliberately incur these costs because the final structure has a high strength quality.
Here you can also learn more about how brick partitions are built.
Cellular concrete blocks
Interior partitions are frequently built using gas and foam blocks, particularly in new construction. These wall components are just processed. Cutting the arched passage in them and installing the door is not too difficult.

Compared to bricks, they perform far better in terms of heat protection, noise insulation, and strength. Accurate geometric features, larger dimensions, and low weight boost masonry productivity and lower labor costs overall. Another benefit for developers using cellular blocks is their comparatively low cost.
Gypsum tongue-and-groove slabs
These slabs have connecting ridges in them, which are grooves and protrusions that are tightly connected to each other; building wall partitions from them is like assembling a construction set.
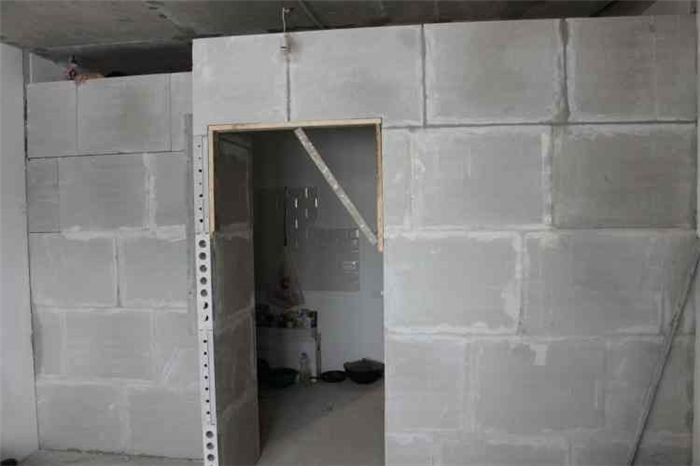
The advantages of tongue-and-groove slabs are seen by buyers as follows: they are simple to process, have good heat and noise insulation qualities, and are relatively lightweight, making installation easy enough for a do-it-yourself craftsman.
Compared to foam and gas blocks, the resultant wall structure is stronger, and the voids facilitate the easy installation of internal utility networks.
The low strength and moisture resistance of tongue-and-groove gypsum boards, along with the requirement for costly consumables like masonry glue, are deemed by builders as drawbacks.
Glass blocks in the interior
Brickwork and glass block partitions are similar in strength, but glass block partitions don’t need additional finishing work. Tested over centuries, this is a very artistic rendition of the wall. Although glass structures are movable, they only have aesthetic qualities and insufficient strength or soundproofing.
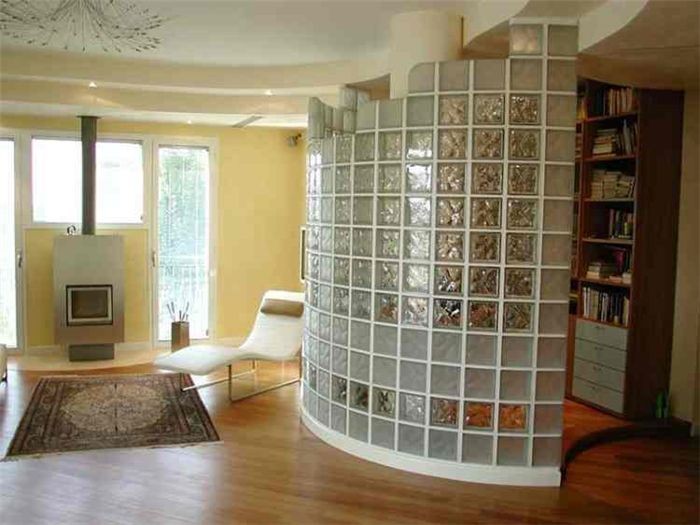
Using glass blocks to build walls gives you the chance to draw attention to the room’s design while achieving alluring lighting and picturesque effects. The striking cost of these interior partitions is one of their characteristics. Since they are not a very good solution in terms of construction characteristics, they are installed rather infrequently.
Wooden structures
Wooden interior partitions can be a very profitable investment, but they are only suitable for homes constructed with logs or other wood. The wood used to make wooden partitions is the same as that used to make load-bearing walls; the diameter is just smaller, measuring between 120 and 150 mm.
This design has the advantages of being safe for the environment, protecting against heat and noise, having great strength, and looking good without the need for extra finishing.

These partitions’ drawbacks include a high biological hazard, rapid fire, high shrinkage of the structure, and the requirement to caulk inter-crown walls. But with the use of specific impregnations on timber, the latter drawbacks are easily overcome.
Furthermore. Temporary structures, such as a solid bookshelf positioned between a wall and furniture, can also be considered wooden partitions.
Wooden interior walls can be created as a frame structure with timber or profiles, solid wood filled with the necessary thickness for soundproofing, or innovative sliding systems that divide the space into different zones.
See this material for more information on building wooden partitions.
Plasterboard frame structures
Plasterboard partitions, with sound and thermal insulation material positioned in the center, are commonly found in modern apartments. The sheets of plasterboard are fixed to the original frame. These designs are distinguished by their ease of installation and flexibility in partition organization.
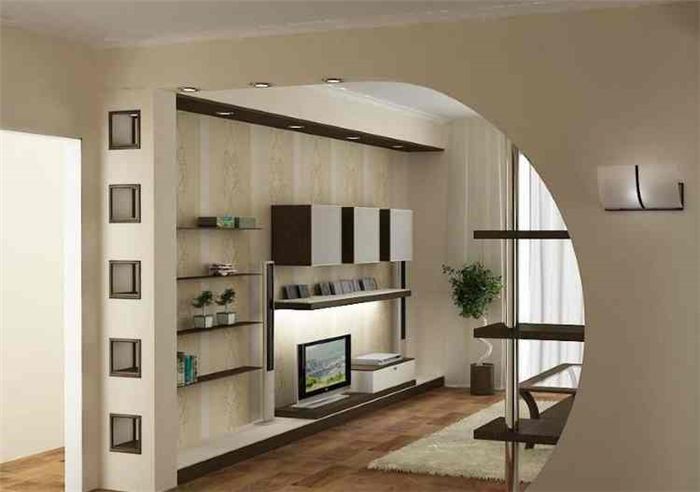
Plasterboard partition walls can be both aesthetically pleasing and remarkably sturdy if the installation process is executed precisely. The weight of a plasterboard wall will be relatively low, at most 15 kg. Plywood is used as reinforcement if it is overweight. Soundproofing materials on the inside of these partitions are a need.
Plasterboard partition installation in high-humidity rooms necessitates the use of exterior building materials resistant to moisture.
We discuss the key elements of building interior partitions in apartments in this article. From comprehending the various kinds of materials used, such as stud frameworks and drywall, to investigating the advantages of each choice for efficiently dividing spaces. We go into the detailed procedure of creating these divisions, emphasizing important methods and resources required for a job well done. Whether you want to add more rooms to your house or improve privacy, this guide offers helpful advice that will give you confidence when building interior walls.
Necessary tools and accessories
Prior to beginning work, the developer needs to set up the required equipment and supplies. Depending on the kind of wall material, their list will vary, with block materials requiring the longest list:
- container for preparing glue;
- mixer attachment for drill;
- mallet for adjusting blocks in a row;
- grinder with sets of discs for different materials;
- wood hacksaw;
- serrated spatula;
- regular spatula;
- construction knife;
- marker;
- hand and eye protection: gloves and goggles;
- ladder;
- construction float and a set of sanding nets;
- paint brush;
- construction measuring instruments;
- masonry glue;
- screws and dowels;
- fittings;
- insulation;
- reinforced mesh.
Be aware that you will also require a carpenter’s kit and a way to caulk the crown joints if you are building wooden partitions.
How to build: step-by-step description of the technology
The method used to install partitions in apartments of multi-story buildings varies depending on the material, whether it is plasterboard, brick, wood, or blocks, and whether prior demolition of existing walls is required. One can carry out construction on their own or with the help of experts.
Regulation constraints must be considered in any indoor renovation:

- It is prohibited to increase the size of kitchens, bathrooms and toilets and vice versa, in favor of living rooms.
- It is forbidden to install a bathroom in a high-rise building if there is a kitchen underneath it.
- It is not allowed to divide one room into several parts if there is only one window.
- It is not allowed to combine a kitchen with a living space if a gas stove is installed in it.
- It is strictly forbidden to dismantle load-bearing walls, for the reason that this can cause the collapse of the entire house.
- The construction of heavy interior partitions is permitted only on a high-strength foundation, subject to a full calculation of the impact loads, agreed upon with the regulatory authorities.
Crucial! Lightweight partition walls can be constructed without following regulations using frame structures or aerated concrete.
Measure the space and decide on the location and layout of the future wall before starting to install a partition wall made of lightweight materials, such as plasterboard frame structures. A design diagram is created and the quantity of basic and consumable materials needed is calculated based on the measured dimensions.
Construction of a plasterboard partition is moving forward as follows:

- Make markings on the inside of the load-bearing wall, floor and ceiling. Carefully measure and cut the profile to make the frame.
- The profile is sealed with adhesive tape to create a high-quality connection and sound insulation of the frame.
- Mount profiles along the contours marked on the surface of the floors. Fastening is done using dowels according to the marks.
- Rack profiles are mounted on load-bearing walls, which will take the weight of the material.
- The hole is made with a hammer drill with a maximum pitch of 500 mm.
- The profile is secured with dowels.
- The profiles for the doorway are installed, the guide elements are fixed on the profile installed on the ceiling and floor.
- Carefully measure the dimensions of the installed frame in order to correctly cut out the drywall.
- It’s easier not to cut it entirely, but to make a scratch along the desired contour and bend the sheet at the place of the cut.
- The sheets are assembled from the load-bearing wall.
- Drywall must be fixed to absolutely all profiles with self-tapping screws.
- The average fastening pitch is 25 cm, and the screw heads should be recessed into the material.
- Noise-proofing material is laid inside the structure, usually slabs of basalt rock; such a structure will be more stable and quiet.
- The partition is sheathed with a top layer of plasterboard, the joints are hidden with putty.
- Once the drywall installation is complete, the final finishing of the wall begins.
Plasterboard partition made at home:
You can find comprehensive information on building an interior partition in different publications.
In a new building
These days, builders typically rent newly constructed buildings without needless divisions so that the apartment’s owner can choose the zoning. However, in this instance, the partition needs to be put in line with every requirement outlined in SNiP; otherwise, the apartment won’t be approved for occupancy, and title documents won’t be prepared for it, with all the associated ramifications.
The relative location of kitchens, bathrooms, units, and rooms—both within one apartment and above/below it—as well as the degree of sound insulation—at least 43–50 dB—must therefore be considered by a developer who will independently install partition walls in a new building. The locations of the kitchen, bathroom, and toilet are determined by installed communications.
Crucial! When selling an apartment of this type, the contractor is required to advise the owner of the partitions that are permitted to be installed, taking into account the volumes, materials, dimensions, and potential locations of the partitions.
Difficulties and errors in the process

The majority When erecting such walls, obtaining official permission for the redevelopment of apartments poses a significant challenge. The process of removing and reinstalling partitions cannot start without this.
In order to accomplish this, you will have to navigate a convoluted bureaucratic process and secure formal authorization from the SES, fire department, operational organization, architecture, and service-providing businesses, including distribution networks, water utilities, and heating networks.
After that, you’ll need to order the relevant project and notify your residence’s architectural department about the redevelopment once you have all the required paperwork.
When building partitions, the following errors are most frequently committed:
- The wrong material was chosen for installing the partition, which does not meet SNIP standards for weight, sound protection, hygienic requirements and reliability.
- Violations of technological rules for the construction of walls, for example, incorrectly chosen thickness, violation of stone laying rules, framing.
- Incorrectly selected consumables, glue, sheathing material and insulation.
- Incorrect installation of the frame, resulting in the wall becoming “noisy”.
- Incorrect wall installation, which leads to disruption of the engineering systems in the apartment.
How much does it cost: average prices
The cost of installing partitions in an apartment varies greatly and is mostly determined by whether the installation is being done in a new or old building. Since the first option calls for additional demolition of the existing structure, cleaning the space, and the construction of a new interior wall, it is significantly more expensive—at least 120–1500% more.
Furthermore, the type of wall material and its attributes determine the final cost. Although imported materials cost more, they perform better and have a longer lifespan. The following table generally shows the average cost per 10 m2 of partitions by type of material.
Within the previous fund
Apartment interior partition construction requires an awareness of the space requirements and intended uses. Careful planning and execution are necessary for any process, whether you’re adding rooms where none previously existed or splitting a large room to create more intimate spaces.
The choice of material for the partitions is one of the most important factors. Because of its low cost, simplicity of installation, and range of finishing options, drywall is frequently used. It is perfect for projects where time is of the essence because it enables speedy construction without requiring lengthy drying times.
Glass partitions are another well-liked option; they give interior spaces a feeling of light and openness. They are ideal for preserving visual connectivity and offering a certain amount of seclusion. Glass partitions are available in a variety of styles to suit a range of functional requirements and aesthetic preferences, from completely transparent to frosted or textured.
To guarantee seclusion and sound absorption between spaces, acoustic qualities must be taken into account when building interior partitions. Appropriate insulation materials and installation methods can greatly minimize noise transfer, improving apartment comfort and livability.
Finally, it’s becoming more and more common to incorporate technology into interior partitions. This includes integrated lighting fixtures, sound systems, and even glass that can change its transparency at the push of a button. These innovations enhance the space’s modern and sophisticated appeal in addition to adding functionality.


