
Modern architecture frequently uses flat roofs because they provide a sleek, modern appearance and useful advantages. In contrast to conventional pitched roofs, flat roofs have a slight incline that permits water to drain off of them. Because of their distinctive design, flat roofs can be used on a wide range of building types and provide a versatile option in terms of materials and applications.
There are various kinds of flat roofs, and each has pros and cons of its own. Options range from single-ply membranes to built-up roofs, and they can be customized to meet specific requirements and financial constraints. Making an informed choice for your building or renovation project can be aided by your understanding of these various types.
Selecting the appropriate materials is essential to a flat roof’s longevity and effectiveness. Different materials have different advantages, like improved weather resistance, cost-effectiveness, and ease of installation. You can choose the best material for your roof by being aware of these materials’ characteristics.
In order to shed light on the features and advantages of the various materials utilized, this overview will examine the most popular varieties of flat roofs. Whether you’re a builder organizing a new project or a homeowner wanting to update your roof, this guide will help you sort through the options and select the best option for your requirements.
| Type of Flat Roof | Materials Used |
| Built-Up Roof (BUR) | Asphalt, tar, gravel |
| Modified Bitumen | Bitumen, polymers |
| EPDM Rubber | EPDM membrane |
| PVC Roof | PVC membrane |
| TPO Roof | TPO membrane |
| Green Roof | Vegetation, soil, waterproof membrane |
- Types of roofs
- By area use
- According to the placement of the roofing pie
- By type of construction – with or without an attic
- By type of ventilation
- Options for a private home
- SIP panel
- Sandwich panels
- Corrugated sheet
- Folded
- Reinforced concrete slabs
- Which is better?
- Useful video
- Video on the topic
- Flat roof materials; types of flat roofing; drainage of water from a flat roof; snow removal
- How reliable is a flat roof?? #roof installation #roofing #roofing work
- Types of terrace coverings | The advantage of ballasted roofs
Types of roofs
Flat roofs, which have a low slope of 4 to 7 degrees, are architectural structures that shield the building frame. This signal is sufficient to allow precipitation to fall off its surface due to gravity. These structures are multi-layered and installed to guarantee the system’s high strength, shielding the building’s interior from rain, snow, and heat loss.
Although flat roofs can be installed on any kind of object, there are some buildings that require their installation—for instance, structures with more than four stories.
The majority of the time, they are installed utilizing contemporary metal profile structures or monolithic, based on typical factory floor slabs.
Flat roofs are installed on low-rise buildings at the building owner’s discretion (see how to make a DIY flat roof for a private residence here).
It is permissible to install structures made of sandwich and SIP panels, seam roofing material, and monolithic and floor slabs for such objects.
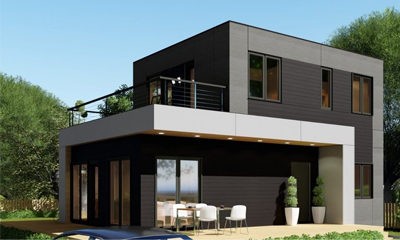
In contrast to pitched structures, the number of installed flat structures in private housing construction has increased recently.
This is because new materials and construction technologies have made it feasible to build sturdy, functional roofs.
There are currently over a dozen different configuration options for flat roofs in residential and commercial construction. The customer can easily navigate this list by grouping items based on several important factors, including purpose, base materials, "pie," and ventilation system.
By area use
This criterion allows for both unexploited and exploited flat structures.
- Unused or traditional roofs, These include the majority of mass-produced multi-storey buildings built in the period from the sixties of the last century to the 2000s. This type is the most economical because it does not require additional reinforcement of the structure. The heat-protective layer is covered with a waterproofing layer. The presence of people and equipment on it can only be associated with performing technological maintenance or repairs.
- Operated roof refers to modern modifications of flat roofs, it is designed for year-round occupancy of people, equipment and even the location of recreation areas, green areas and swimming pools. This type is widely used in modern country cottage construction. The design has high strength, heat and moisture protection characteristics to easily bear large permanent and temporary loads.
According to the placement of the roofing pie
Flat roofs fall into two categories: traditional and inversion, depending on the roofing building materials and laying techniques used.
Roofing roll materials are typically applied to traditional roofs over a thermal insulation layer. These coatings have a limited service life of no more than ten years; in reality, they fail much more frequently due to high atmospheric influences and damage caused by residents installing unintended equipment, such as different antennas.
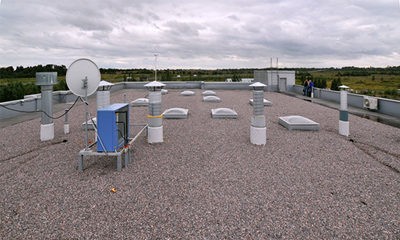
The low cost per square meter of this roofing option and the inexpensive labor associated with installation are its main benefits.
Short service life, vulnerability to shock and mechanical loads, and poor maintainability are drawbacks. It can be challenging to find leaks beneath a coating of roofing material, necessitating the replacement of significant surface areas.
An innovative technique was created to lay the "pie" because the materials used to roll the bitumen were not strong enough to withstand variations in temperature or UV radiation. Inversion-style flat roof installation is now feasible thanks to advancements in insulating roofing material technology.
The use of contemporary materials was only one factor in the new solution; another was the modification of the "roofing pie." In comparison to conventional roofing felt construction, it was literally "turned upside down." As a result, the roof’s protective qualities could be strengthened, allowing for continuous use of the inversion flat roof.
Pie with an inverted roof:
- base – reinforced concrete floor slabs or monolith;
- screed made of concrete mortar;
- waterproofing membrane layer;
- drainage system in the form of an iron grate;
- heat-protective layer;
- sand-cement screed;
- the final terrace covering, usually a green area or paving slabs.
Crucial! The primary drawbacks of this type of roof are its high price, heavy weight loads, and the close proximity of thermal insulation, which can cause it to sag and lose up to 50% of its protective qualities.
Here’s more information about what goes into making a flat roof pie.
By type of construction – with or without an attic

Flat roofs are divided into attic and non-attic roof categories based on this characteristic. The first type is different from the other in that there is open space between the roof and the floor slab.
In this instance, the thermal insulation layer is installed on the ceiling, and the "roofing pie" is made entirely of roll materials for waterproofing.
The dormer windows on the technical floor allow for ventilation, which improves the way the insulation works. There are various options for the attic roof construction, contingent upon the natural air circulation pattern via the ventilation ducts:
- open modification D/E – roll/rollless;
- cold modification A/B – roll/rollless;
- warm modification V/G – roll/non-roll.
In temperate construction zones, houses with up to four stories are equipped with roofless roofs. Their most common application is in the building of private homes. The presence of a multi-layer roofing cake with a thick layer of insulation is their primary distinction. On a conventional roof, a waterproofing carpet is laid on top of the heat-protective layer, which is positioned between the vapor barrier layer and the screed.
Elevators, roof boiler rooms, bay windows, vestibules, and other utility rooms are among the restricted areas of high-rise buildings that are covered by this type of roof.
Today they started to lay the roofing carpet directly on top of the insulation layer using new building materials and roofing technologies. Systems that are mechanically fastened or ballasted roofs fall under this category.
By type of ventilation
This characteristic allows flat roofs to be divided into ventilated and non-ventilated categories:

- The ventilated group belongs to modern roofing systems and completely solves the problem of moisture accumulation in the thickness of the heat-insulating layer. Sources of moisture are different – this is, first of all, atmospheric moisture and condensation, which accumulates in the concrete screed. "Breathable" the roof removes excess moisture through special devices – aerators, which are installed in a ratio of 1 piece. 50 m² of roof surface. This design has a free ventilation space, between a layer of thermal protection and hydraulic protection, which provides unhindered circulation of air masses, thereby protecting the insulation from wetting. Most often it is carried out on the basis of wooden nodes and mechanisms, but can also consist of reinforced concrete plates. A layer of thermal protection is most often made of basalt mineral wool or special roof foamplex.
- Non -premised roofs are built of layers tightly adjacent to each other. They allow you to equip an additional operating area. This design is more complex, it is more often built on technical structures or in complex roofs. The purpose of the unentilized roof is high -quality thermal insulation throughout the year. For this, all layers are tightly combined with each other to prevent condensate formation. It is allowed to build such structures in areas with winter air temperatures of at least thirty degrees.
Options for a private home
About 30% of new private housing construction projects have flat roofs installed, a percentage that is increasing yearly as new, creative, reinforced, heat-and moisture-proof roofing materials hit the market.
Because so many new private homes are being built today with sandwich and SIP panels, as well as inversion roofs, experts think there is a lot of potential for using this model.
SIP panel
SIP panel homes are the primary use for this kind of roof. For every square meter of surface area, the design has low costs and low labor and material intensity. The mechanical load-holding model of a properly constructed structure made of incompressible aggregate within a two-sided hard shell is nearly identical to that of a product made of reinforced concrete.
SIP roofs come in two varieties: panels enclosed in a shell of galvanized iron and a wood-chip shell filled with mineral wool.
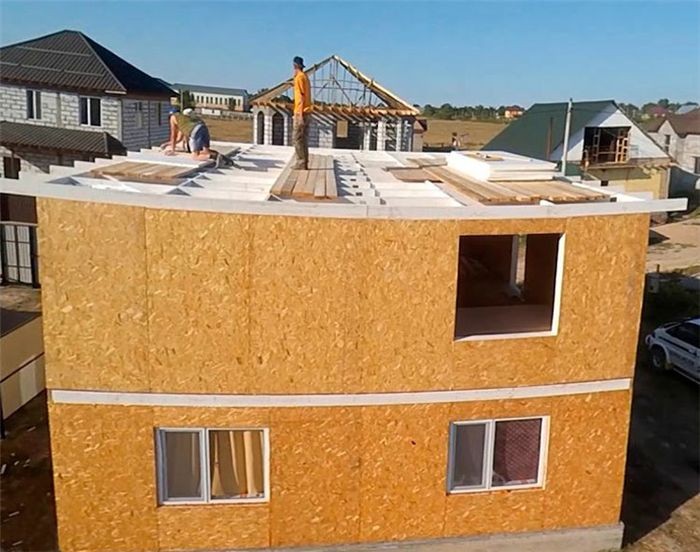
SIP panel roofs have the following benefits:
- high speed of construction;
- high resistance to loads: mechanical, snow and wind;
- powerful heat-shielding characteristics;
- enhanced waterproof characteristics;
- high frost resistance, can work at temperatures – 50 C and even lower.
The roofing system and the requirement to build a dependable supply ventilation system to eliminate all vapors within the home are the drawbacks of this kind of roof.
Sandwich panels
This is an additional creative roof type for building private homes. primarily erected during the sandwich panel house construction process, but they have also shown their worth when used to build tiny stone homes on individual lots. This material can be used for flat roofs in a number of conventional ways.

This option’s primary benefit is that high-speed installation can be done year-round, even during the winter. In addition, the design is highly resistant to mechanical stress and extreme temperature fluctuations, as well as natural influences.
As a result of their design, most panels are lightweight. The slabs are composed of multiple layers:
- steel sheet protected by polymer coating;
- steam-waterproofing membrane;
- labyrinthine channels for condensate drainage and lamellas.
Mineral wool, Penoplex, and polyisocyanurate can all be used to create the heat-protective layer; the first is the most commonly used.
One of the sandwich panel design’s drawbacks is that the under-roof space requires supply and exhaust ventilation.
Corrugated sheet
Previously, multi-story buildings, commercial buildings, and industrial buildings were the primary locations for this kind of flat roofing. But as time goes on, these kinds of roofs are becoming more and more common on individual residential properties.
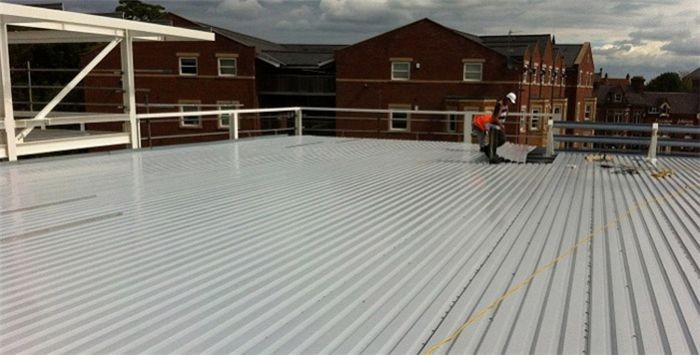
Since this design is multilayer, there are no additional requirements for how the last floor’s ceiling should be arranged. Typically, metal or wooden beams support the corrugated sheet.
During roof design, the maximum rain load and snow load are taken into account when calculating the height of the corrugated sheeting and the spacing between the beams. This makes sense because the beams need to be able to withstand overloads of up to 7% in order to help keep snow and water on the surface.
The vapor barrier membrane on the roofing pie keeps moisture from seeping into the heat insulator from the living areas.
The best material for the heat-protective layer is mineral wool because it is completely non-flammable. A layer of waterproofing is applied to it.
Installing a ventilation layer between the hydrofilm and the corrugated sheet and between the hydrofilm and the mineral wool is essential due to its high hygroscopic nature. Weather vanes are installed in addition to provide additional ventilation.
The following are benefits of a corrugated sheet flat roof:
- simplicity of design and production technology;
- low cost of construction of 1 m² of roof area (what determines the cost of a turnkey flat roof?);
- safety of installation work;
- high characteristics of heat, moisture and noise protection;
- resistance to temperature changes, snow and wind loads.
Compared to concrete slabs and seam roofs, this type of flat roof has a shorter service life of no more than ten years. Other drawbacks include the need for extra maintenance, such as when clearing snow or leaves, and the requirement to set up a special drainage system.
A film about a corrugated sheet flat roof that highlights the importance of waterproofing and insulation
Folded
This particular kind of metal flat roof has precisely cut roofing sheets, or "pictures," that are securely fastened to one another by a seam lock. The sheet metal is additionally coated with a protective layer that extends its service life, when compared to metal profiles, by up to 100 years, ensuring the structure’s durability.

The protective layer for a seam flat roof comes in various forms:
- Copper, an example of longevity, can be used for up to 100 years. Has a wide variety of colors, configurations, simplicity of design and light weight.
- Titanium-zinc coating. Very presentable appearance and high strength due to the use of a double seam seam. Experts guarantee the service life of such a roof up to 100 years.
- Aluminum spraying provides lightness and elasticity of roofing "pictures", as well as increased protection from sunlight, but is prone to corrosion damage, and therefore requires additional special anti-corrosion coating and special maintenance, which leads to an increase in the cost of the roof.
Experts predict that this roof arrangement will be the most advantageous in the long run.
High performance and aesthetic qualities, along with an enormous service life of at least 100 years, offset this option’s current drawback—its high cost.
Reinforced concrete slabs
This is a conventional style of flat roof that is frequently utilized in the building of mass-produced homes. Modern technological advancements for this kind of arrangement include the installation of prefabricated small-sized slabs and monolithic structures on metal profiles.
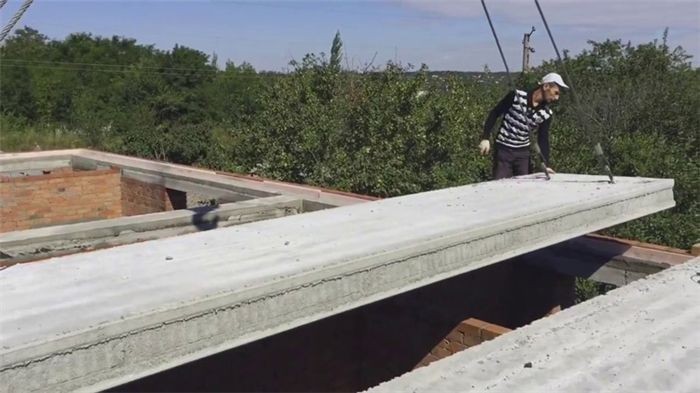
The primary drawback of reinforced concrete floors—their weight and size—is eliminated by the application of new technologies; therefore, lifting equipment is required for installation work. The main benefits of floor slabs are their high strength, ability to insulate against noise, and extended service life as a result of the lack of internal rotting processes. Ready-made standard products can be produced in factories and used for nearly any size building.
Their high weight and the fact that they can only be mounted on block, stone, and panel walls are their drawbacks.
Armoured belts must be installed in the locations of technology openings and ceilings in homes constructed of foam block wall materials.
Which is better?
Given the variety of flat roof options available, it is reasonable for developers to wonder which is superior. There are too many factors to consider when selecting a specific modification, including the roof’s operating conditions, so an immediate response is not possible.

Design engineers use sophisticated software and weigh multiple roofing options when working on a house-building project, taking into consideration all these factors. Without accounting for particular operating conditions, house dimensions, or wall material, we can conclude the following if we take into account a number of indicators:
- If you choose between an unexploited and an exploited type – the future lies with the inverted exploitable roof.
- The cheapest and fastest roofs to erect are sandwich and SIP panels.
- Structures with a long service life and the most durable – reinforced concrete slabs.
- The most durable and highly aesthetic – seam flat roofs.
For many types of buildings, including residential residences and commercial buildings, flat roofs provide a flexible solution. They are available in various forms, each with advantages and disadvantages of their own, including modified bitumen systems, built-up roofs, and single-ply membranes. These roofs are made of an equally diverse range of materials, from more contemporary synthetic membranes like EPDM and TPO to more conventional asphalt and gravel. Selecting the ideal flat roof for a project can be made easier by being aware of the variations between these materials and how they are used.
Useful video
You’ll discover the following about the varieties and benefits of flat roofs from the video:
In addition to having a sleek, contemporary appearance, flat roofs have several advantages such as less maintenance requirements and the possibility of creating more outdoor space. Their versatility is demonstrated by the fact that they can be found on both contemporary residential homes and commercial buildings.
There are many different materials available for flat roofs, and each has advantages of its own. Durability is offered by conventional solutions like built-up roofing, while enhanced energy efficiency and ease of installation are provided by more recent materials like TPO and EPDM. Certain building needs, financial constraints, and climate all influence the choice of material.
Weighing the benefits and drawbacks of each flat roof material is crucial, given the variety that is available. Consider longevity, expense, upkeep, and the effect on the environment while choosing. Making the right choice for your project can be ensured by consulting with a roofing expert.


