
The use of wooden floor beams is essential to the construction of strong, dependable buildings. These beams, which are frequently constructed from solid wood or engineered wood products, give floors in both residential and commercial buildings the crucial support they require. They contribute to the uniform distribution of weight and uphold a building’s structural integrity, guaranteeing that floors stay secure and stable.
There are many applications for wooden floor beams. They are frequently located in residences, workplaces, and a variety of other types of buildings. These beams are preferred because of their sturdiness, strength, and inherent aesthetic appeal. Wooden floor beams are a flexible option for a variety of projects since they can be utilized for both new construction and renovations.
Wooden floor beam installation calls for meticulous preparation and exact execution. To ensure proper installation, the beams must be measured, cut, and secured to the exact dimensions of the space. They also need to be level. Using the appropriate instruments and methods is crucial to preventing problems such as uneven or sagging flooring. To ensure a superior outcome, professionals are frequently called in to handle the installation.
There are several kinds of wooden floor beams available, and each has unique qualities. While engineered wood beams, such as glued laminated timber (glulam) or laminated veneer lumber (LVL), offer additional strength and stability, solid wood beams are more conventional and have a timeless appearance. The particulars of the project, such as load-bearing requirements, span length, and financial considerations, will determine the type of beam to use.
Making informed decisions for your building or renovation project can be aided by having a thorough understanding of the significance of wooden floor beams as well as their types, installation features, and scope. You can construct a floor structure that is secure, long-lasting, and visually beautiful by choosing the appropriate beams and making sure they are installed correctly.
| Scope | Installation Features and Types |
| Wooden floor beams are used to support floors in residential and commercial buildings. They help distribute weight and provide structural integrity. | Installation involves precise measurement and cutting, secure fastening, and proper spacing to ensure stability. Types include solid wood beams, engineered wood beams, and laminated veneer lumber. |
- Definition of the concept
- Application area
- Varieties
- By purpose
- By wood type
- By type of wood processing
- Glued beam
- Plywood
- OSB/OSB
- From boards
- By design
- Requirements and regulations
- Main characteristics and dimensions
- Calculation
- Loads
- Examples and formulas
- How to do installation?
- Advantages and disadvantages
- Average prices
- Video on the topic
- FLOORS BEAM WITH YOUR OWN HANDS
- Floor beams 13.5 meters
- Why do we need reinforcement in beams | Design of reinforced concrete structures | Building design
- Wooden flooring – constructive, installation secrets
- Why I recommend using wooden I-beams in any home? Glued beams with OSB – power?
- Few people know the PROS AND CONS about wooden I-beams, and their APPLICATION!
- Reliable as a concrete floor! / What is the secret to the success of wooden I-beams?
Definition of the concept
The horizontal load-bearing structure that divides the building’s height is the ceiling. The distribution of the load is its primary purpose. The primary support, the beam gives the building’s structure the necessary rigidity and holds it all together.

Application area
Beam wood flooring is utilized in:
- houses on summer cottages, designed for use in the summer;
- frame and log buildings made of wood;
- prefabricated prefabricated buildings;
- buildings for utility purposes – workshop, bathhouse, barn, outbuildings.
In homes built of brick or gas silicate blocks, wooden beams are typically positioned between floors if the foundation’s strength isn’t intended for heavy floors.
For floors to be stable and supported during construction, wooden floor beams are a necessity. They avoid structural deterioration and sagging by equally distributing the building’s weight. To guarantee that these beams fit securely and offer enough support, installation calls for meticulous planning and exact measurements. Depending on the particular requirements of the project, different types of wooden beams, such as solid wood, engineered wood, and laminated veneer lumber, offer different benefits. Comprehending the extent, installation characteristics, and varieties of wooden floor beams is imperative for constructing sturdy and secure constructions.
Varieties
In addition to absorbing some of the force directly onto themselves, beam floors also transmit some of the force through the walls and into the foundation. They are comparable to stiffness diaphragms, which guarantee the building of required strength.
By purpose
The floor occurs based on the divided rooms:
- Basement or basement. For this type of premises, the maximum strength of the beams is important, so elements with a powerful section are selected. We also need a layer of reliable thermal insulation and waterproofing substrate. You can lay a wooden overlap on the beams of metal or reduce the inter -tank calculated distance.
- Intersective. Here, beams are lambs for the floor and serve as a partition between floors. The heat and sound insulation is necessarily laid between them.
- Attic. The overlap separates the living quarters from an unheated attic. The main requirement is to ensure thermal insulation. To avoid moisture condensate in the thickness of the insulation, it is necessary to lay a vapor barrier film.
Crucial! A beam floor in the attic is only necessary when building a pitched roof. Tiles are advised for flat surfaces.
By wood type
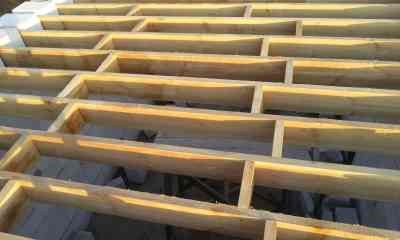
Typically, coniferous trees are used to make beams:
The best qualities are found in larch. These raw materials are rather expensive, though. Pine is thought to be the least expensive material.
Wood needs to be properly dried and treated with specific compounds in order to improve technical and operational parameters.
By type of wood processing
There are two categories of beams:
- One-piece. Made from deciduous or coniferous wood. They have a limitation on the span width (no more than 5 m). Advantages – budget price, environmental friendliness.
- Glued. The strength of such a structure is much higher, so the permissible width of the floors increases to 20 m.
The shapes of the elements vary (section):
- Square.
- Rectangular.
- Oval.
- Round.
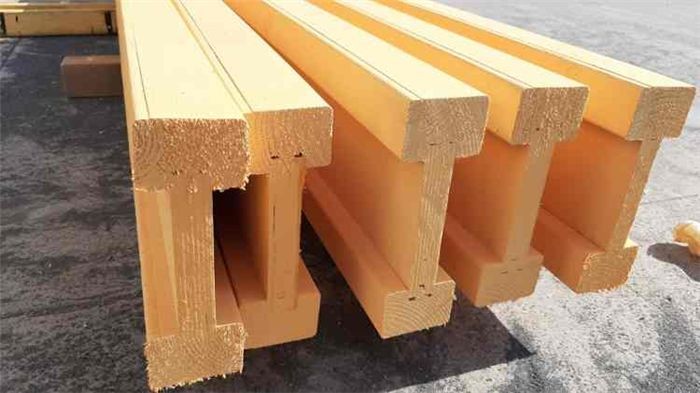
- I-beams.
- Rectangular beams are considered the leader in frequency of use. This section is best suited for any type of floors.
- Logs of different diameters have an oval or round cross-section. This material is used for arranging attic or attic floors. The log also serves as a decorative element; such a ceiling does not require filing.
- The square section is almost never used; it is less adapted than others to the diagram of the internal forces of the beam.
- I-beams are intended for interfloor structures.
Glued beam
The number of glued material layers determines the thickness of the beam. Pressing is how the process is done. The technology’s benefits include enhanced strength and the capacity to create beams with varying and bent sections.

Glued laminated wood works well for cutting, nailing, and sawing. It also offers a long list of benefits:
- light weight;
- ease of installation;
- ability to work with large spans;
- Fire safety;
- long service life;
- resistance to deformation.
Because of the laminated wood’s smooth surface, you can create fashionable room décor without sewing it up. It is imperative that the absence of beams be noted. Production uses glue that is based on formaldehyde, which lessens its environmental friendliness.
This article contains additional information about glued floor beams.
Plywood
The beam won’t twist because plywood is used. The substance is utilized in the production of I-beams. Plywood is used to create a blank, which stiffens the structure. A wooden beam is machined with a groove of the required shape, and the components are then attached.
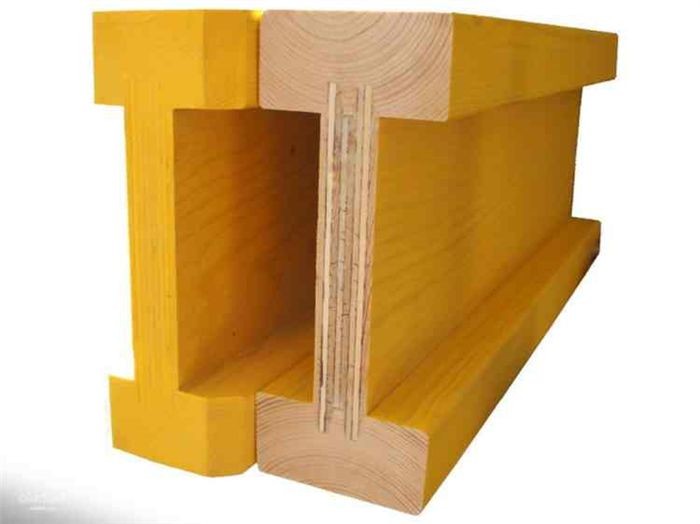
Principal attributes:
- size 80mm/200mm;
- length from 1.5 m to 6 m (standard 3 m);
- the shelf is made of timber (coniferous wood);
- stiffener – birch plywood FSF 24 mm – 27 mm;
- weight 5.5 kg/lg. m.
The affordability of the raw materials, the beam’s strong load-bearing ability, and the absence of element twisting are the benefits of utilizing plywood. Cons: There could be tiny holes, tangles, or internal air pockets in the material.
OSB/OSB
Using OSB/OSB H-shaped beams is an additional choice. These kinds of designs are lightweight. A 6-meter I-beam, for instance, weighs no more than 6 kg.
The ease of transportation and installation of these beams is their second benefit. Both expenses and labor hours are decreased as a result.
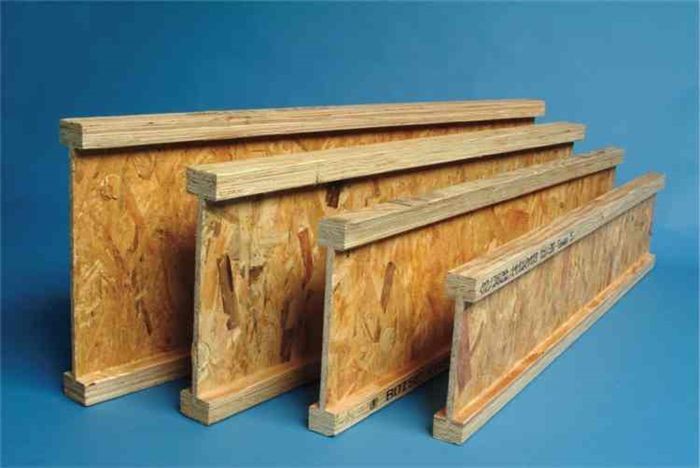
When compared to a timber structure, the strength of a beam featuring an OSB vertical stiffener is substantially greater. There are no internal air pockets, hygroscopicity, or delaminations in the OSB wall.
The OSB board has a swelling coefficient of only 15%. It continues to have all of its strength properties after a day in the water. The plate is more environmentally friendly, biologically resistant, and fireproof. Screws and staples are used to hold the material in place.
From boards
When considering the length of the overlapped distance, the board is not as good as laminated timber. It cannot exceed 4-6 meters. The boards’ ability to be split and altered to alter the beam’s thickness is a benefit.
Bolted connections with rubber or plastic washers are used to join the elements. In addition to preventing moisture from harming the fasteners and causing corrosion, the washers stop the nut from being forced into the wood when they are being tightened. Boards 50 mm thick and 100–200 mm wide are used for flooring.
By design
Beams and trusses are the two primary forms of wooden floor structures that should be emphasized. For spans of 2.5 m to 4 m, beams up to 6 m in length are employed. If the span is longer, installing a wooden truss or using materials from laminated veneer lumber is advised.
The horizontal beams that make up the truss structure are positioned at various levels. Wooden connections that are vertical and inclined join the beams. The truss is more resistant to deflections, makes design easier, and uses less material. Different floor trusses include:
- outlines of the external contour;
- grate type;
- type of support;
- purpose.
The key benefits of a long-span design are its high rigidity, lower load on the walls and foundation, ability to be assembled on the ground, and speedy installation without the need for extra mechanisms.
Requirements and regulations
Regulation documents specify the requirements that must be met in order for wooden beams. The manufacturing process complies with GOST 4981–87. The component needs to have:
- High strength and rigidity. The structure must withstand variable and constant loads. For example, equipment, furniture, weight of building elements of the house. There should also be no deflections under the design load.
- Soundproofing properties and good thermal insulation. Modern materials with these characteristics are placed in the interbeam space.
- High level of fire safety. To do this, the wood must be impregnated with fire retardants several times.
Beams need to be inspected for damage and flaws.
The following lists the manufacturing and operating conditions:
- SNiP II-25–80 describes design standards, characteristics of the wood used, operating conditions.
- GOST 16588–91 (ISO 4470–81) establishes methods for determining the moisture content of parts.
- GOST 2140–81 contains a description of the classification, terms, and methods for measuring visible wood defects.
- GOST 20850–84 is devoted to the rules and requirements for the manufacture of wooden adhesive structures.
- GOST 2695–83 – technical specifications for sawn hardwood.
- GOST 8486–86 establishes technical requirements for softwood lumber.
There are state standards that govern every aspect of using floor beams.
Main characteristics and dimensions
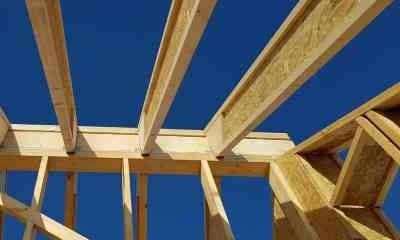
The maximum length of an element without supports is a crucial indicator. Depending on the size of the span.
Board running parameters and timber are used when building a wooden floor. 50 x 150 mm, 50 x 200 mm, and 100 x 150 mm, for instance. When covering openings no larger than 4 meters, these measurements meet the standards.
The minimum size of the wood is 10 by 7 cm. This component has a 2 m span length.
A maximum measurement of 25 by 18 cm is required for a 7-meter span. The most often utilized dimensions in floor construction are 150 x 100 mm or 150 x 150 mm. The height of the beam determines the floor’s strength.
Current industry standards for beam sizes:
- 100x150x4.50 m;
- 100x200x4.50;
- 150x150x4.50;
- 150x200x4.50;
- 100x150x6.00;
- 100x200x6.00;
- 150x200x6.00;
- 200x200x6.00.
Maximum level of load:
- basement and interfloor ceilings is 210 kg/1 sq. m;
- attic – 105 kg/1 sq. m.
Crucial! A deflection level of 0.004 m/1 p. m. is the maximum. Utilizing the overlap is risky if the computed value is higher.
You must perform a calculation to find the cross section. Its height is typically measured within 4-5 percent of the span length. Large cross-section purlins are used to cover spans longer than 6 meters, including 8 meters.
Calculation
It is best to do the costing during the design phase. The length of the beam, the separation between two elements, and the acting loads are the input data needed to complete the calculation.
Measure the span and add the overlap to the value that results for the backfill into the walls to get the length. For instance, the backing depth for load-bearing walls composed of brick and building blocks is 150 mm, whereas the backing depth for a wooden structure is 70 mm.
The beams are calculated for the short side of a rectangular structure. The laying step determines the separation between elements and quantity. Ideal range: 40 to 110 cm.
Loads
There are two kinds of loads: the structure’s permanent weight and the transient weight of people and things. Designers do precise calculations; average indicators are selected in private construction.
The indication for non-residential attic spaces is 150–200 kg/kV m. The load indicator has to be set to 250 kg/ 1 kV. m when materials or items are kept in the attic. The load range for the attic, basement, or inter-story floor is 350–400 kg/1 sq. m.
Tables are used to determine which section to use based on the load calculation and the distance between the beams.
There needs to be more rounding done.
Examples and formulas
The following formula is used to conduct the strength test:
- M – bending moment (kgf/m);
- W – moment of resistance (cube. cm);
- RD = 130 kgf/1 kV. m (resistance to bend for coniferous wood).
Its own formula is used to determine the computed bending moment:
The original information has been used:
- span length – 4 m;
- The step between the beams is 600 mm;
- The section of the bearing beam is 0.15 × 0.2 m;
- Temporary regulatory load – 250 kg/1 kV.m;
- standard load from the weight of partitions – 75 kg/1 sq.m.

Self-weight per square meter of floor:
600 x 0.05 + 15 x 0.1 + 600 x 0.019 + 1000 x 0.01 = 52.9 kg/sq.m.
1 square meter’s weight is equal to 0.15 x 0.2 x 600 = 18 kg.
Floor load per kW.m. is 52.9 + 250 + 75 = 377.9 kg/sq.m.
The load divided by the beam’s length, gн, equals 377.9 × 0.6 + 18 = 244.74 kg/p.m.
Moment of beam bending. M = 489.48 kg/m = 244.74×42 / 8.
W is 489.48 × 100/130, or 376.523 cm³.
The cross-section has been calculated using the following tables:

A 12 x 15 cm rectangular beam (W = 450 cu. cm) is appropriate in this example.
The beam’s deflection must now be calculated using the following formula:
- g — standard load, kgf/m;
- E — modulus of elasticity of wood, kgf/1 kW. m (100000);
- J — moment of inertia of the beam, cm^4 (3345).
Prior to beginning dimension calculations, the following must be followed:
- gn = 244.74 kg/p.m = 2.4474 kgf/cm.
- l = 4 m = 400 cm.
Enter the values into the formula to obtain the following result:
5/384)x(2.4474×400^4)/(100000×3345) = 2.4388 cm is the value of f.
Compare it to the table’s maximum deflection.
= (1/250)x400 = 1.6 cm is the fpr.
In conclusion, the cross-section needs to be increased to 12 x 18 cm (J = 5830). Do the computation again:
F = (5/384) x (100000×5830) / (2.4474×400^4) = 1.3992 cm. The outcome falls short of the upper bound. Section 12 x 18 cm is required.
A video pertaining to calculations:
How to do installation?
When laying wood flooring, you ought to:
- Start installation from the outer beams, and then continue with intermediate ones.
- Place elements strictly horizontally.
- Clearly maintain the parallel and step between two bars.
- Use insulating materials in places of contact with load-bearing surfaces.
- Cut the ends of the beam at an angle of 60°-70°.
- Fix every 3rd beam to the wall with an anchor bolt.
A fastening tool must be used during the element-fastening process:

- nails;
- screws;
- self-tapping screws;
- dowels (plastic and metal);
- anchor bolts;
- metal corners;
- U-shaped brackets;
- wooden cotter pins.
The metal used to make fasteners needs to be robust and oxidation-resistant.
Crucial! Corner bars need to be taken with a minimum of two safety margins. The element can only support two times the calculated weight.
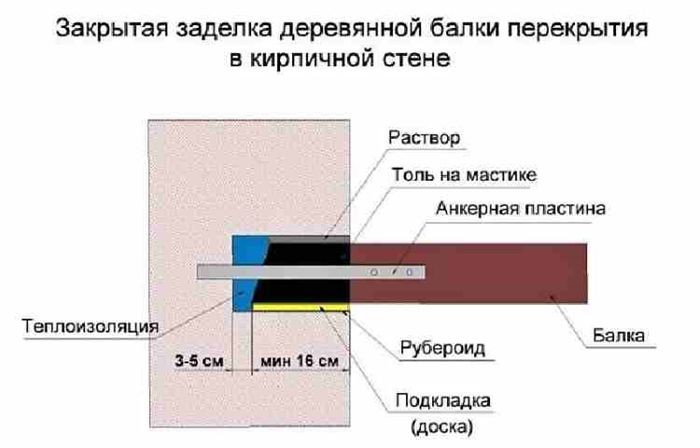
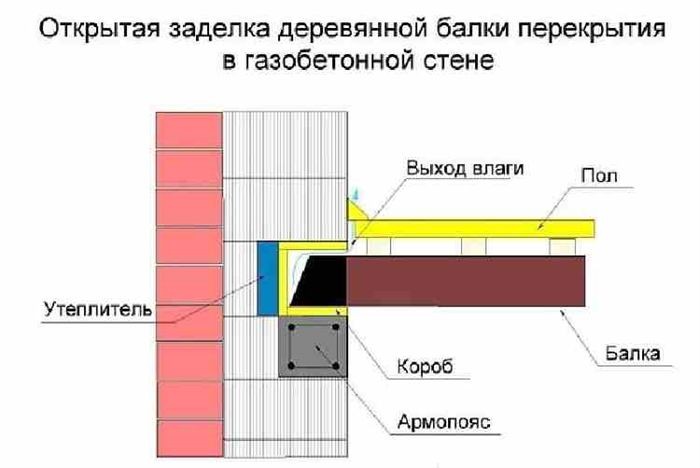
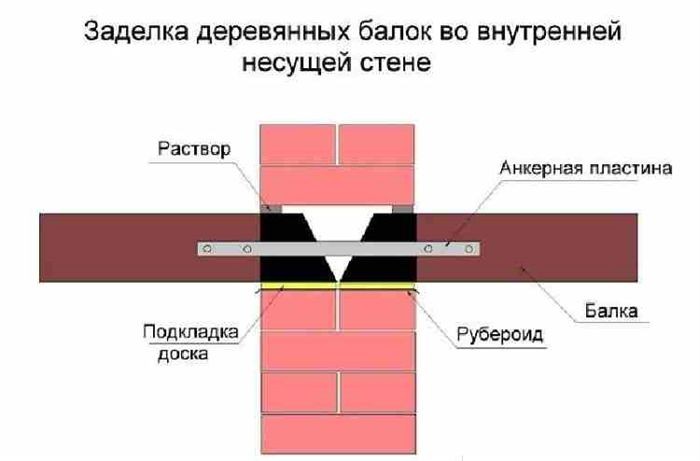
Depending on the requirements of the design and the type of wall, the fastening method is chosen:
- Fastening of beams from a bar on the armored belt is carried out using anchor plates with an anti-corrosion coating.
- For fastening a bar to brick and concrete structures, corner fasteners are used. In this case, self-tapping screws and nails are replaced with mechanical anchors. For concrete, you will need to take strong dowels (plastic) for self-tapping screws and a drill with a hammer drill function.
- To fix a bar to a wooden wall, you need perforated fasteners (flat or corner). You will also need screws, self-tapping screws and nails.
- If the wall is made of plasterboard or aerated concrete, then you should prepare screws with threads along the entire length. The second option is chemical or mechanical anchors.
- With the suspended fastening method, metal plates are needed.
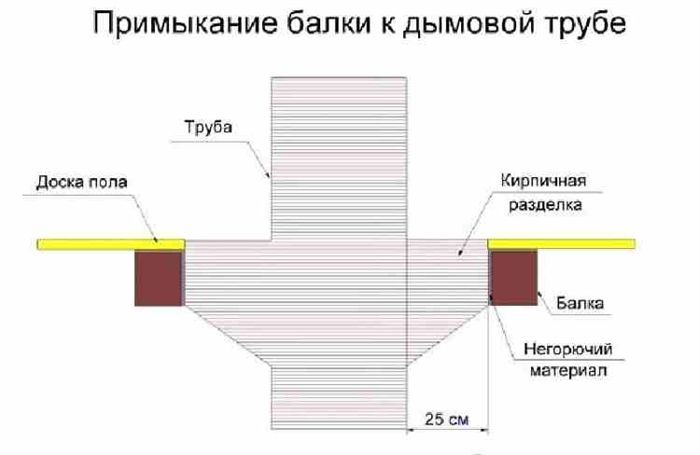
Advantages and disadvantages
The following should be noted as some of the element’s primary benefits:
- low dead weight;
- no lifting equipment is required during installation;
- saving time on installation;
- the possibility of carrying out repairs during operation;
- environmental friendliness;
- relatively low cost.
Drawbacks:
- flammability and, as a consequence, the need for treatment with fire retardants;
- less durable than metal structures;
- deformation and shrinkage of the material with temperature or humidity changes;
- susceptibility to pathogenic microflora.
It should be mentioned that an exact computation is required.
Average prices
A 6-meter-long I-beam made of dry planed timber costs between 310 and 360 rubles per running meter. The cost per year square meter goes up from 330 rubles to 380 rubles if the beam is bioprotected.
Beam price in conjunction with:
- Wooden shelf OSB (length up to 6 m) from 265 RUR. up to 355 rub. per linear. m.
- Wooden shelf OSB (length up to 12 m) from 365 RUR. up to 455 rub. per linear. m.
- Shelf made of LVL bars (length up to 12 m) from 425 RUR. up to 465 RUR. per linear. m.
- Wide shelf made of LVL bars (length up to 12 m) from 525 rub. up to 585 rub. per linear.m.
- section 185×120 mm, 185×160 mm, 185×202 mm, 185×240 mm, 140×202 mm, 140×160 mm – RUB 36,000./cube. m;
- section 240×202 mm, 240×240 mm, 280×202 mm, 280×240 mm, 240×202 mm, 280×202 mm — RUB 38,000./cube.m.
A key component of many building projects, wooden floor beams give structures the necessary stability and support. Because of their adaptability, they can be used in both residential and commercial settings. Your project will be long-lasting if you are aware of their types, installation features, and scope.
Planning ahead and carrying out the installation of wooden floor beams precisely are essential. Uneven flooring and sagging can be avoided by properly spacing and fastening the beams. Furthermore, making the proper wood type and treatment choices guarantees that the beams can sustain the weight and environmental factors they will encounter.
There are various kinds of wooden floor beams to take into account, and each has benefits of its own. While engineered wood beams provide greater strength and stability with less weight, solid wood beams are more conventional and robust. Laminated veneer lumber (LVL) beams are perfect for longer spans and heavier loads because of their exceptional consistency and durability.
In conclusion, wooden floor beams are essential to a building’s structural integrity and longevity. You can build a solid, dependable foundation for your floors by selecting the right type and installing it according to best practices. In the construction industry, wooden floor beams continue to be a popular and practical option for both new construction and renovations.


